| 4 | 2.5 | 1588 |
| Beds | Baths | Sq. Ft. |
|---|
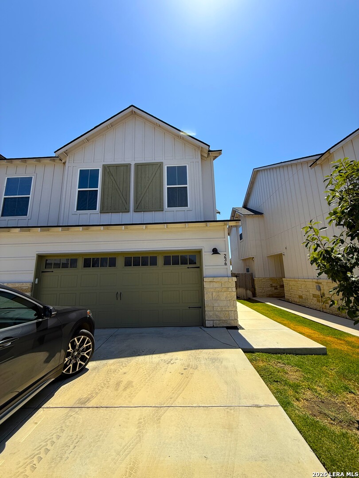
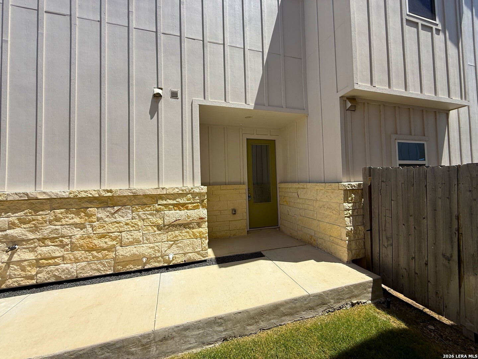
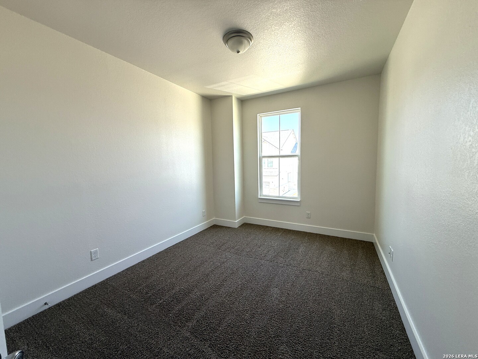
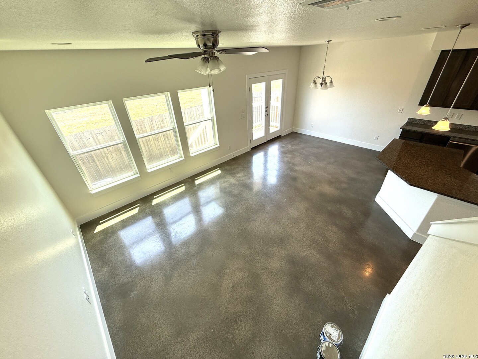
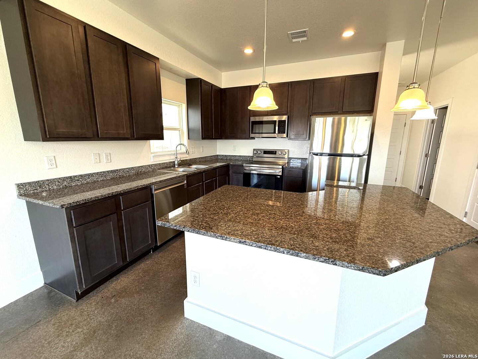
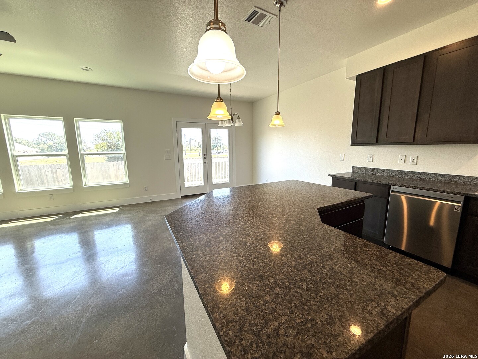
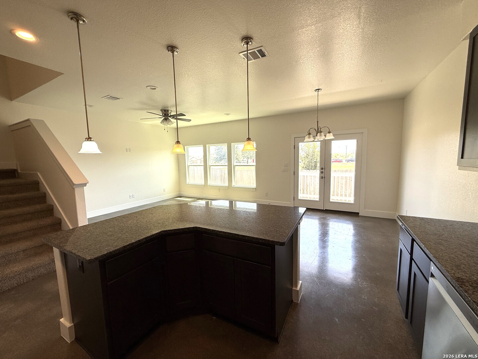
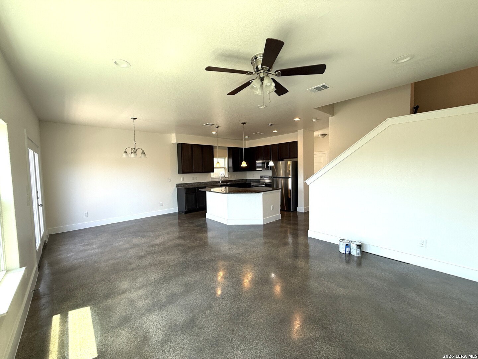
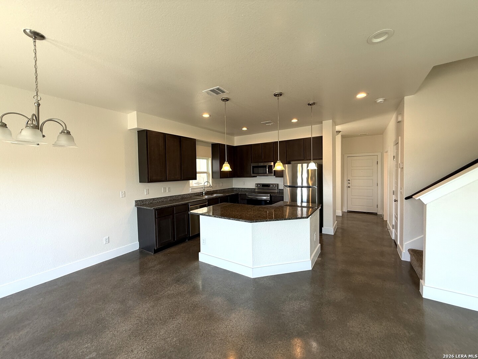
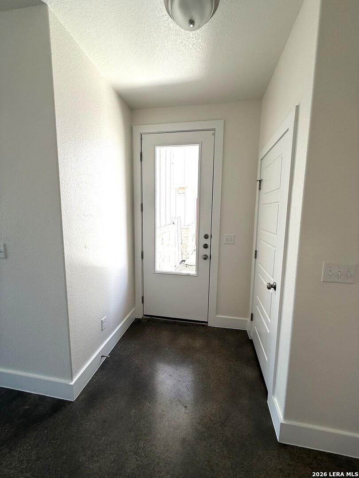
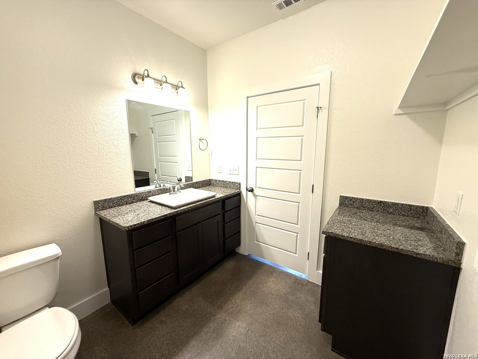
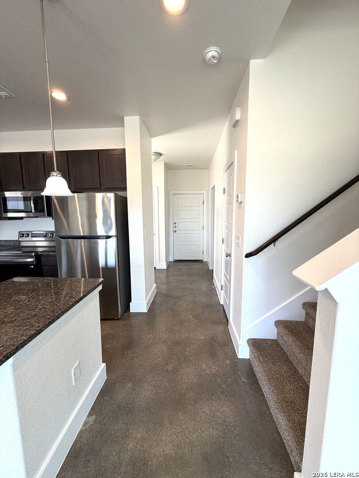
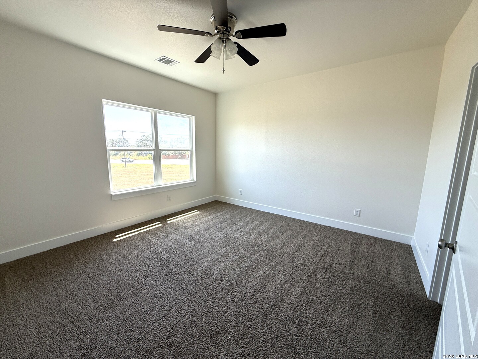
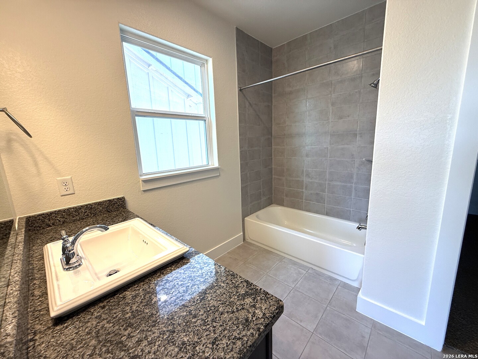
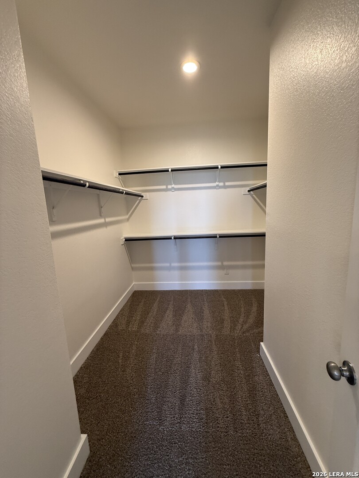
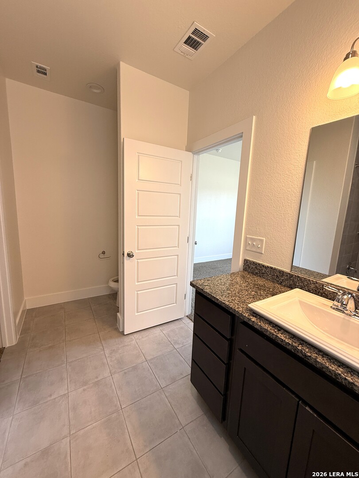
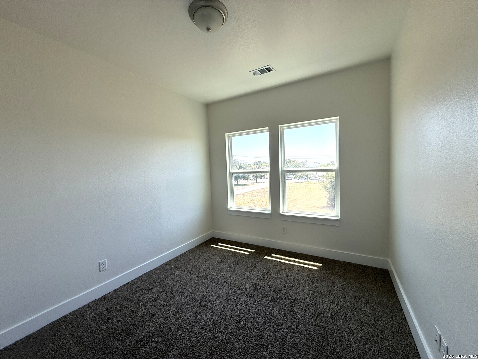
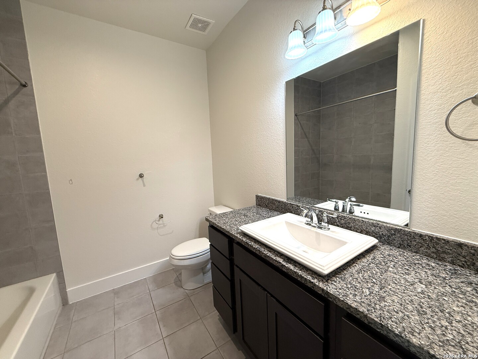
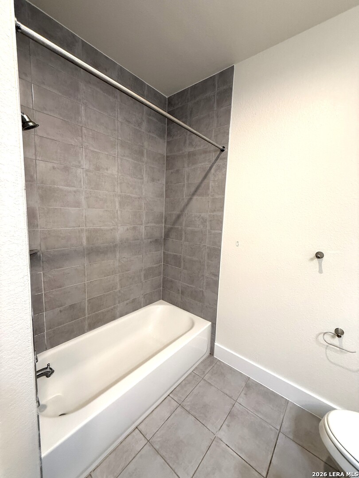
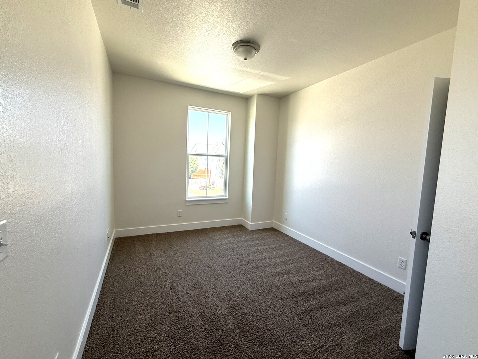
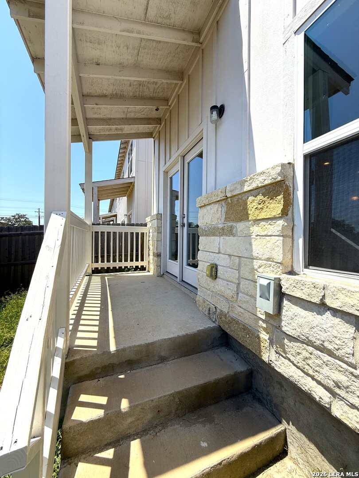
Low maintenance townhouse located off HWY 46 in the modern farmhouse community of Clear Springs Ranch. 4 bedroom, 2.5 bath floor plan with 2 car garage features open floor plan, high ceilings, recessed lighting, stained concrete floors in the lower level, granite countertops, large island kitchen, and stainless steel appliances. Owner suite with double vanity in bath and walk-in closet. Next to the upgraded 4th bedroom option that is perfect for a home office or nursery. The two secondary bedrooms are split design and offer privacy from the owner suite. Fenced yard with covered patio and sprinklers.
Courtesy of Re/max Corridor
This real estate information comes in part from the Internet Data Exchange/Broker Reciprocity Program. Information is deemed reliable but is not guaranteed.
© 2017 San Antonio Board of Realtors. All rights reserved.