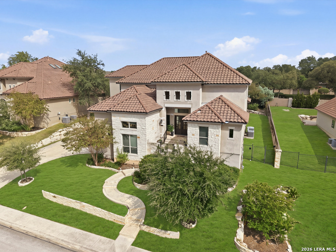
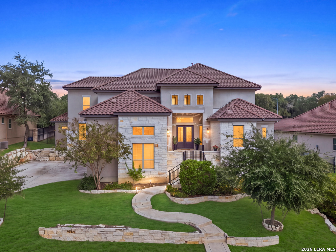
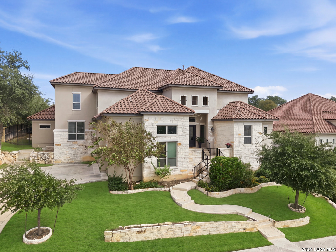
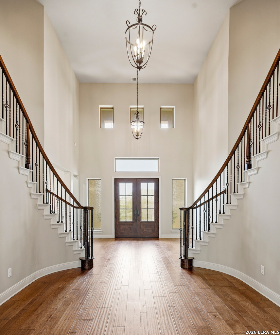
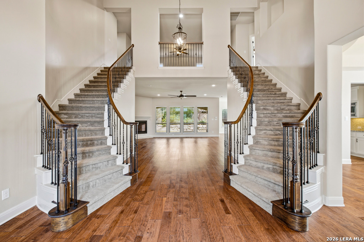
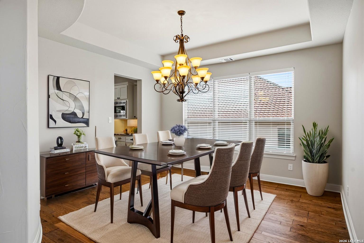
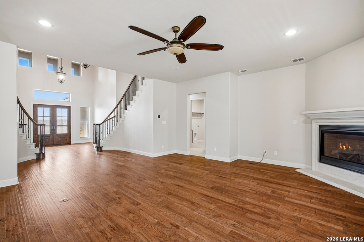
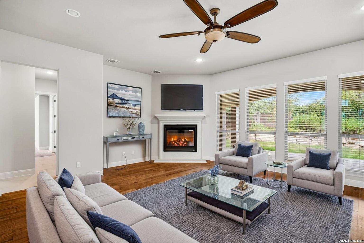
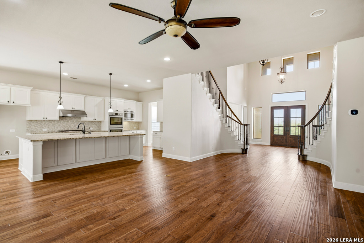
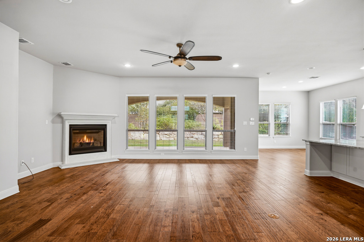
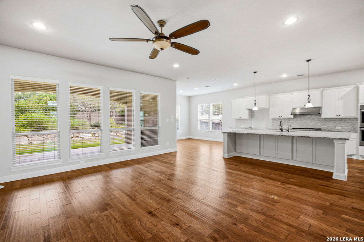
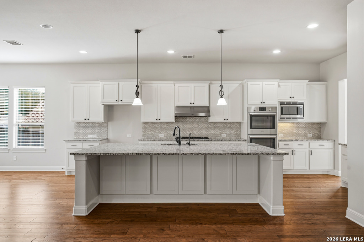
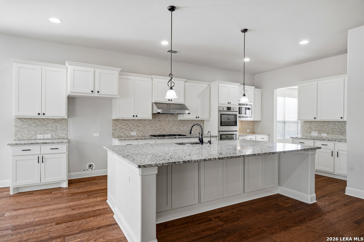
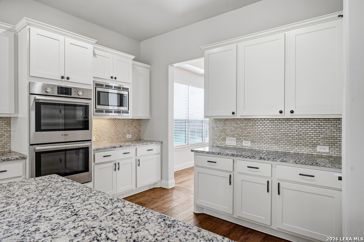
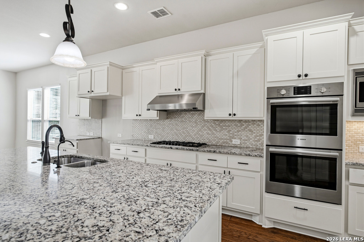
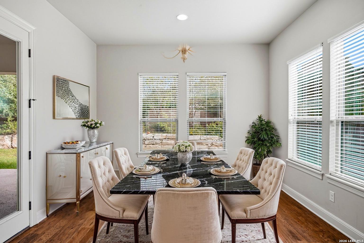
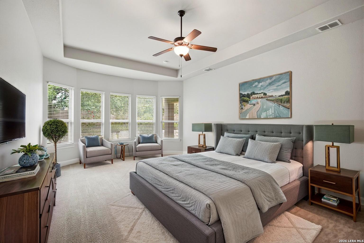
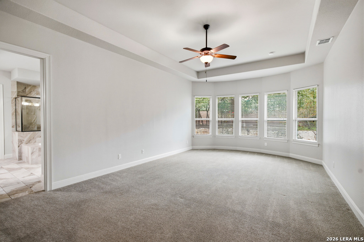
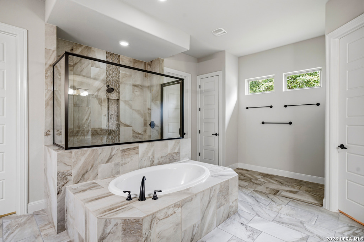
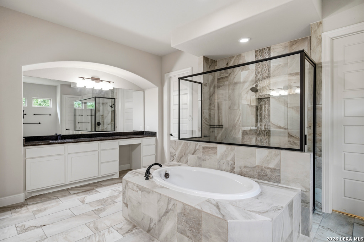
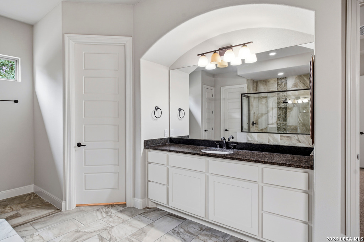
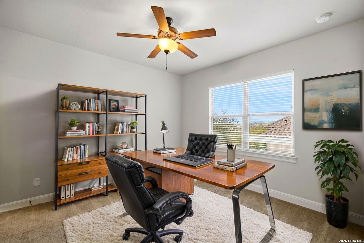
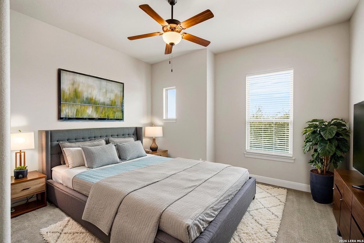
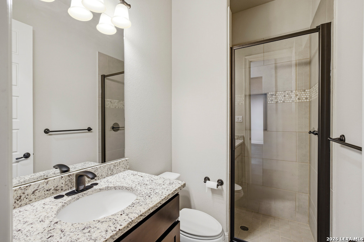
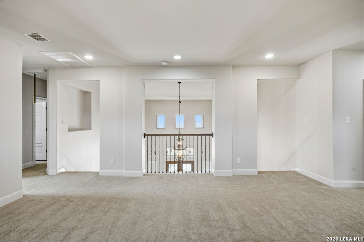
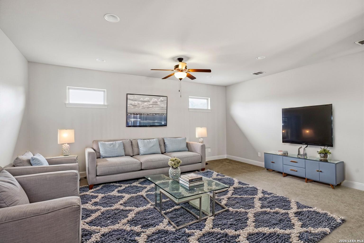
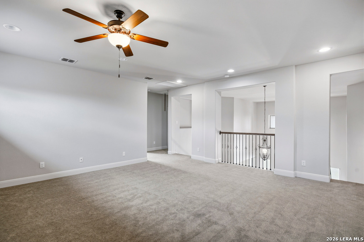
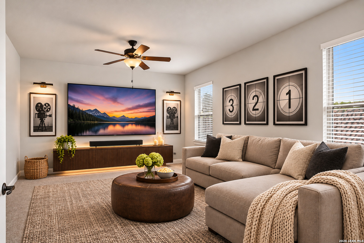
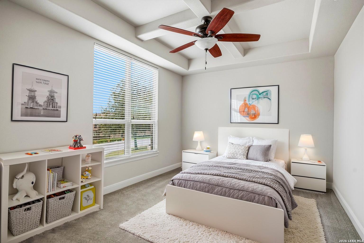
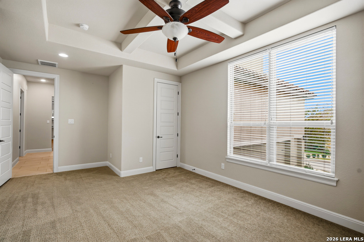
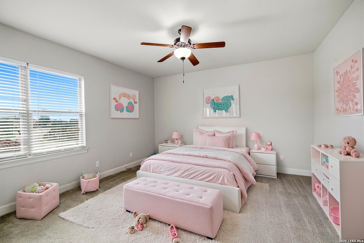
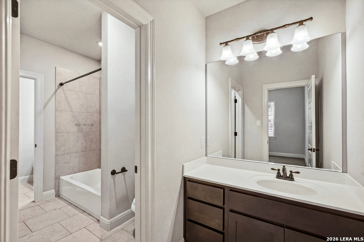
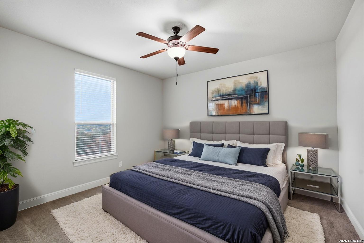
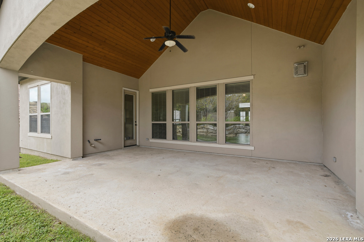
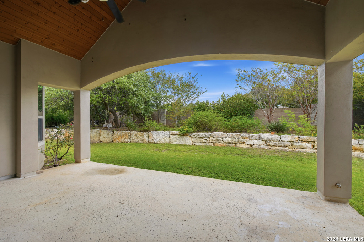
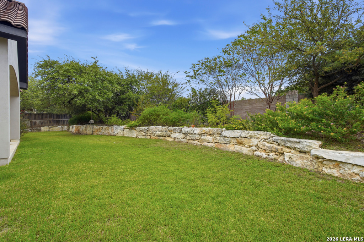
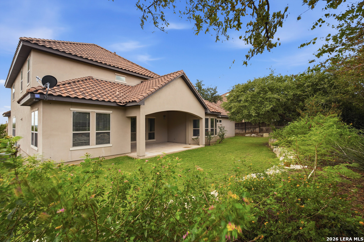
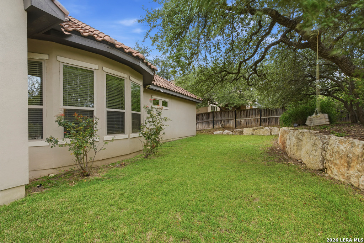
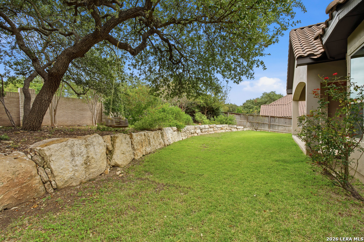
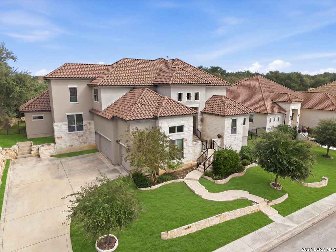
Experience the perfect blend of luxury, privacy, and flexible living in this impressive Monticello custom home. Designed for entertaining and everyday comfort, this spacious residence welcomes you through a private courtyard with custom double doors into a dramatic 24-foot foyer with dual chandeliers and sweeping staircases. Rich wide-plank wood floors flow into an expansive family room with floor-to-ceiling windows and gas-log fireplace. The oversized island kitchen features custom cabinetry, Bosch stainless appliances, double ovens, five-burner gas cooking, generous bar seating, and a butler's pantry connecting to the formal dining room. The thoughtfully designed main level offers a private primary suite with dual closets and spa-style bath, a nearby flex room ideal for an office or gym, and a separate guest suite with full bath, perfect for visitors or multigenerational living. Upstairs, a spacious game room connects three additional bedrooms with private or Jack-and-Jill bath access along with a separate media room. Step outside to an expansive covered patio with wood-accented ceiling overlooking a naturally landscaped backyard with large rock accents. Fresh interior and exterior paint, a lifetime tile roof, dual-zone climate control, and smart thermostats add lasting appeal. An oversized three-car side-entry garage and gated community amenities complete this exceptional Heights at Stone Oak home!
Courtesy of Keller Williams Legacy
This real estate information comes in part from the Internet Data Exchange/Broker Reciprocity Program. Information is deemed reliable but is not guaranteed.
© 2017 San Antonio Board of Realtors. All rights reserved.
 Facebook login requires pop-ups to be enabled