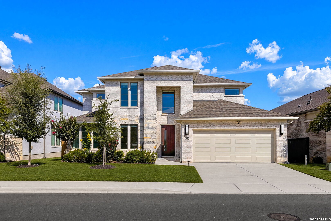
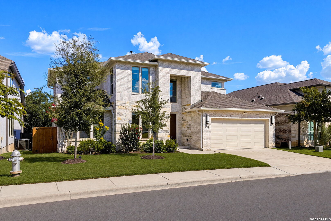
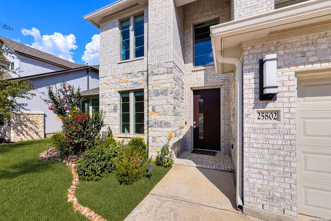
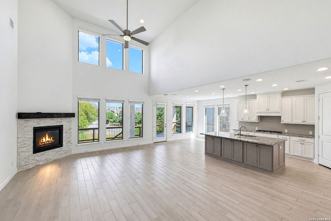
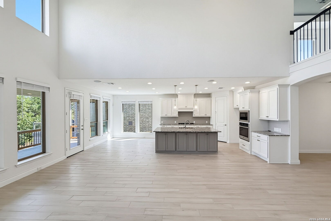
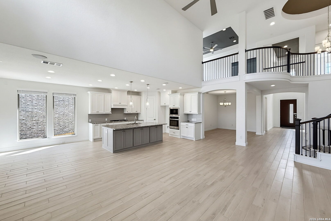
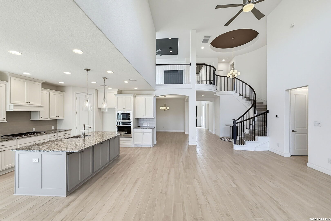
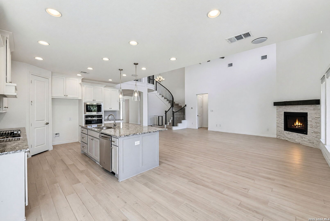
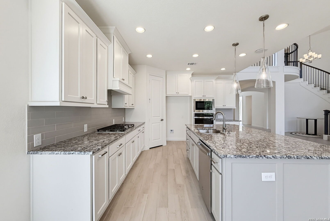
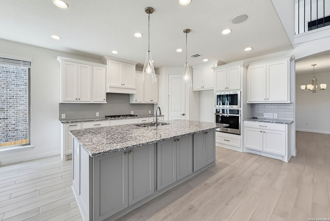
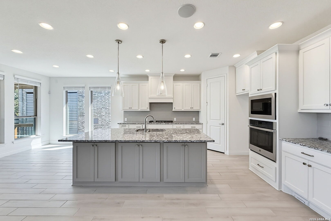
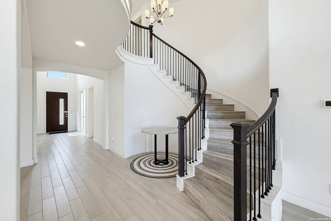
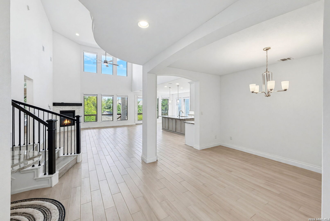
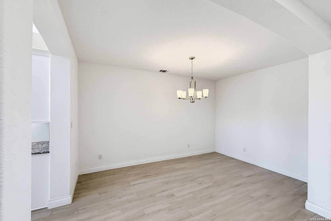
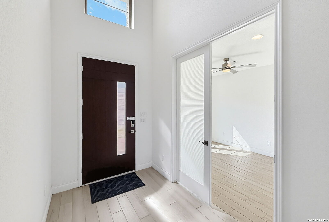
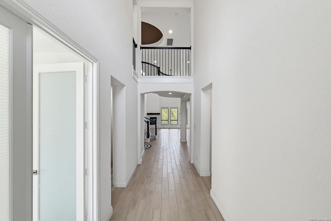
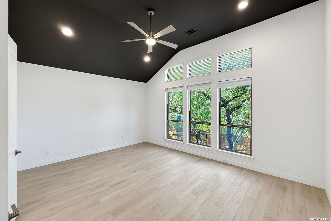
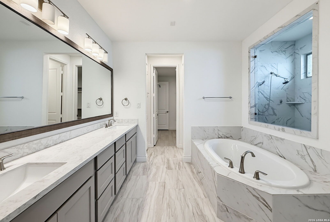
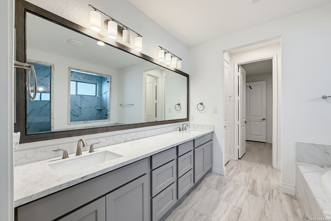
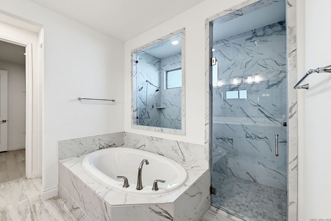
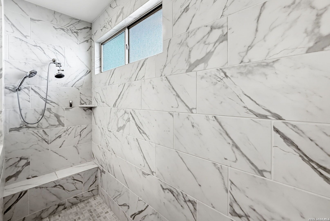
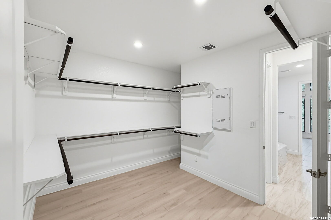
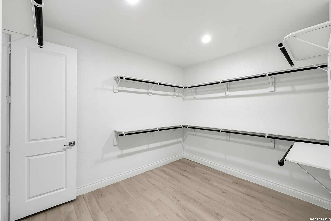
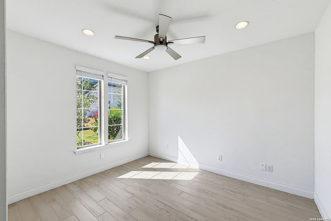
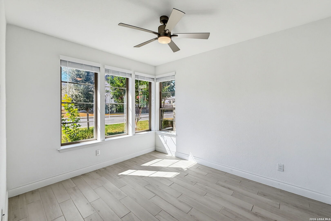
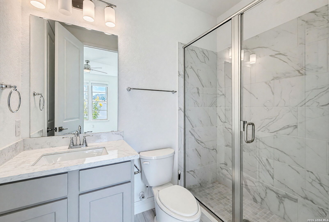
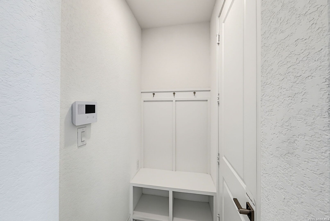
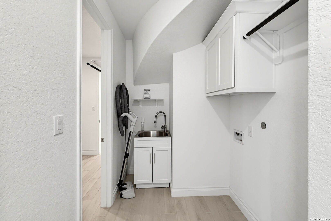
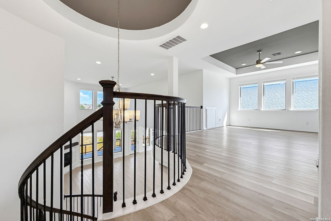
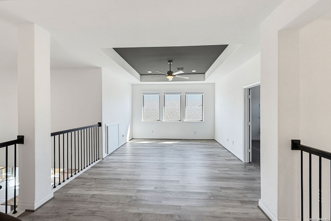
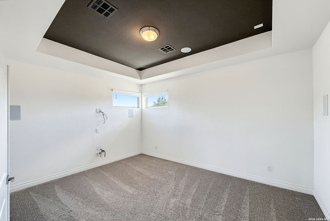
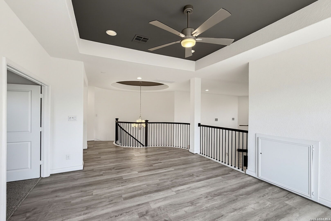
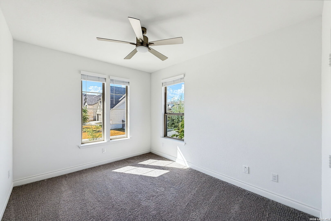
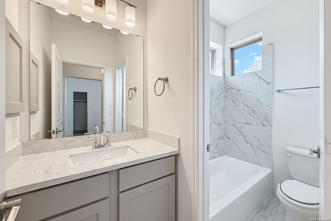
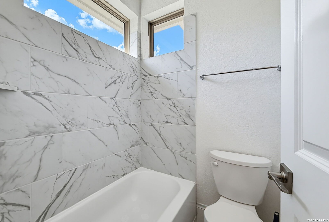
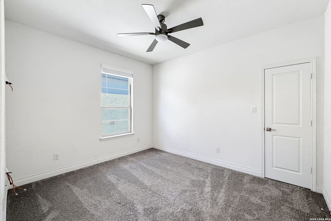
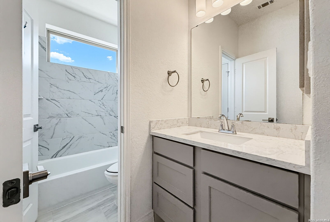
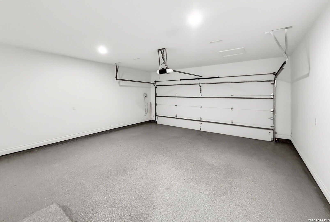
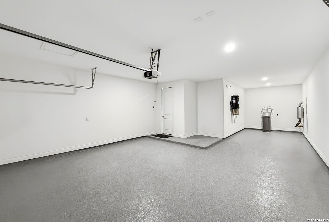
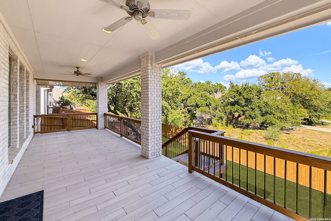
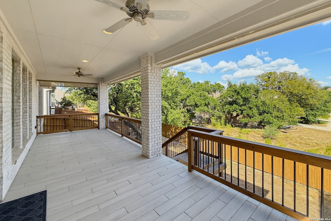
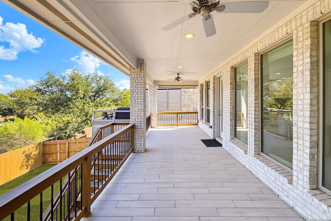
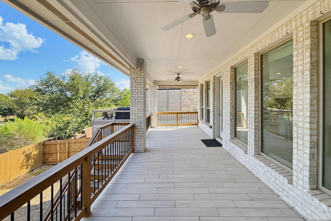
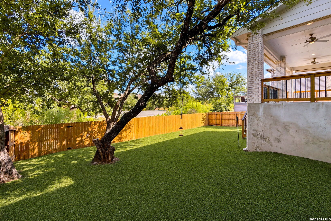
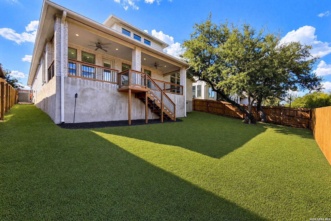
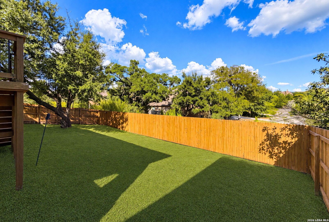
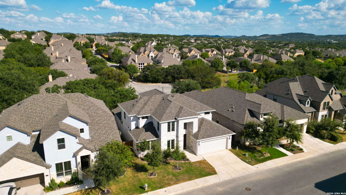
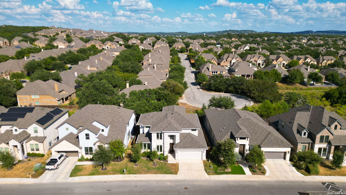
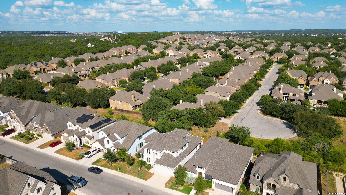
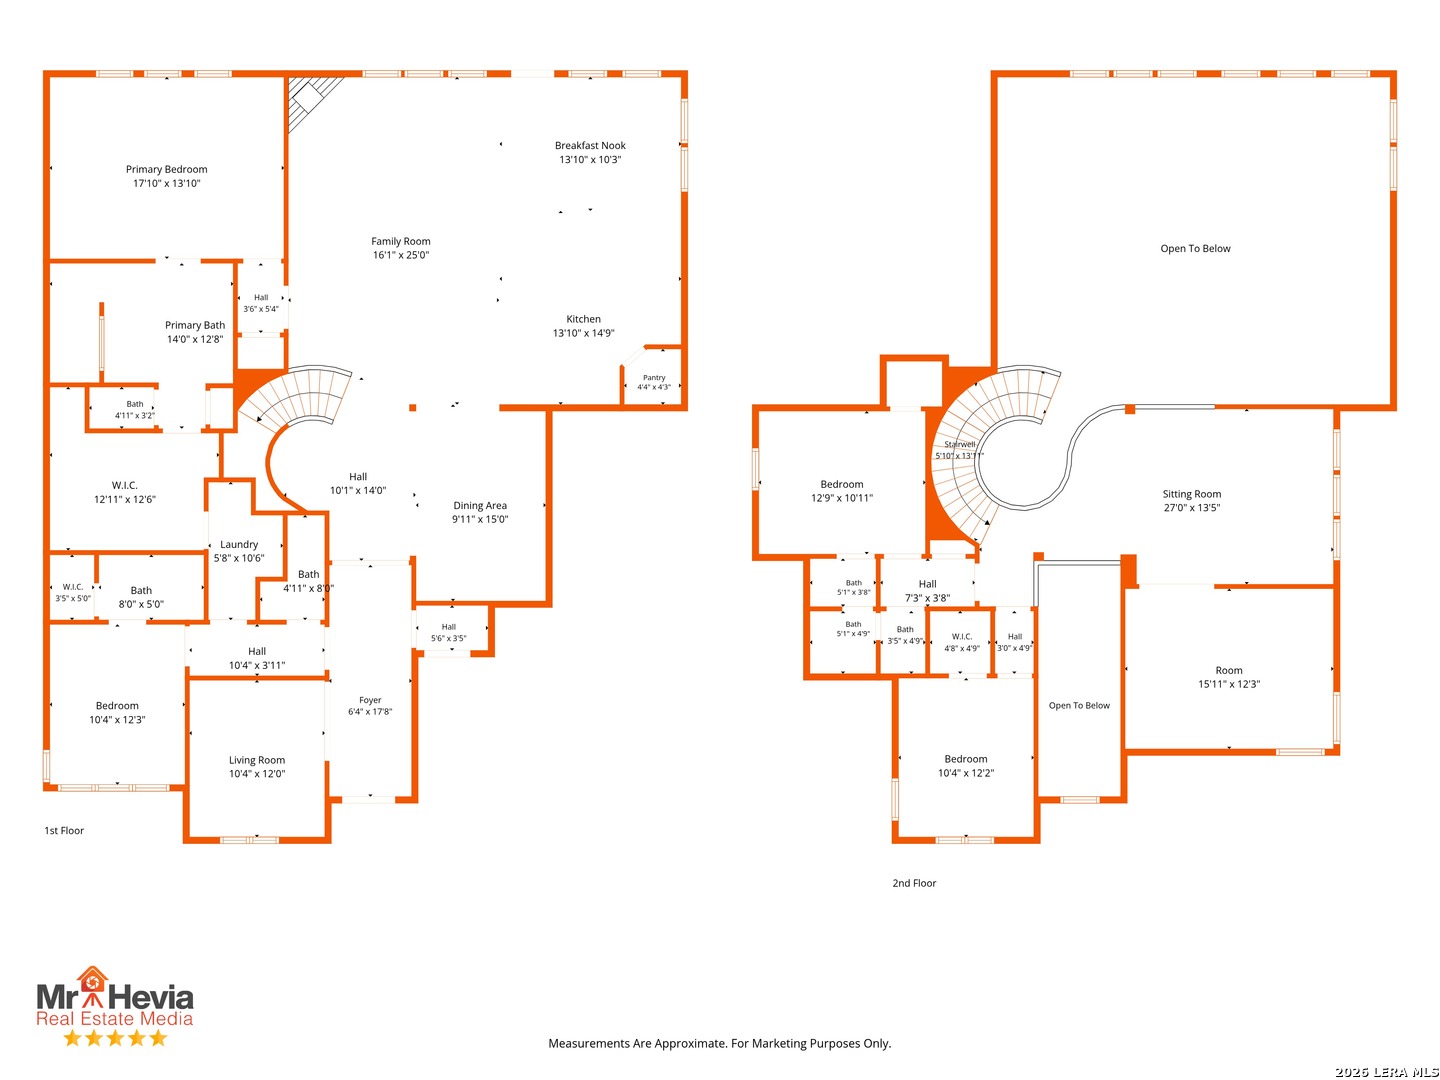
Built by Perry Homes in 2022 and used primarily as a vacation residence, this lightly lived-in River Rock Ranch home offers 3,402 square feet of flexible living space with no homes directly behind. The two-story floor plan includes four bedrooms, three full baths, one half bath, a private study, formal dining room, game room, media room, and a three-car tandem garage. Soaring ceilings and tall windows bring natural light into the open main living area, where a fireplace creates a strong focal point. The adjoining kitchen features an oversized island, abundant cabinetry, gas cooking, built-in oven and microwave, walk-in pantry, breakfast area, and appliances that have seen minimal use. The main-level primary suite includes a spacious bathroom with separate tub and shower, dual vanities, and a large walk-in closet. A secondary bedroom and full bathroom are also downstairs, offering added separation and flexibility for guests. Upstairs, two additional bedrooms are joined by generous game, media, and loft spaces. Additional features include a central vacuum system, owned water softener, tankless water heater, two central HVAC systems, double-pane windows, and a main-level laundry room. Outside, the extended covered patio overlooks the greenbelt and provides an open backdrop with no rear neighbor. River Rock Ranch offers controlled access, a community pool, clubhouse, playground, and trails. Convenient access to I-10 places the home near Boerne, The Rim, The Shops at La Cantera, and the Northwest San Antonio corridor. Schedule a private tour to experience the space, condition, and setting firsthand.
Courtesy of All City San Antonio Registered Series
This real estate information comes in part from the Internet Data Exchange/Broker Reciprocity Program. Information is deemed reliable but is not guaranteed.
© 2017 San Antonio Board of Realtors. All rights reserved.
 Facebook login requires pop-ups to be enabled