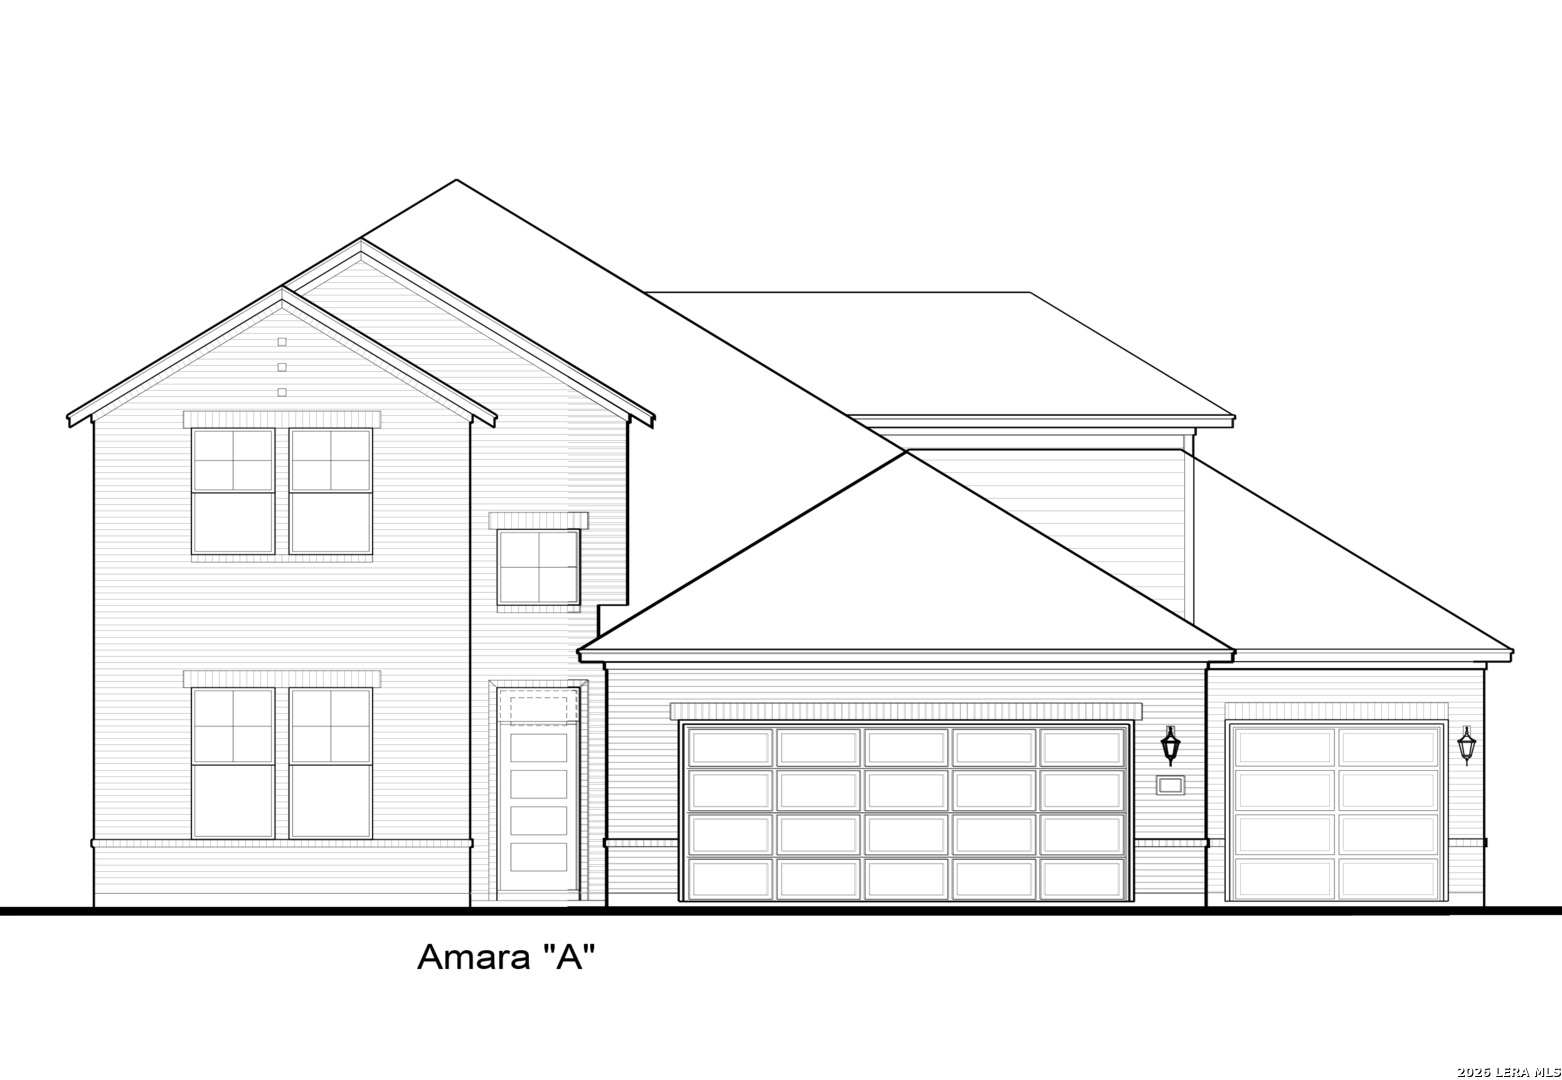
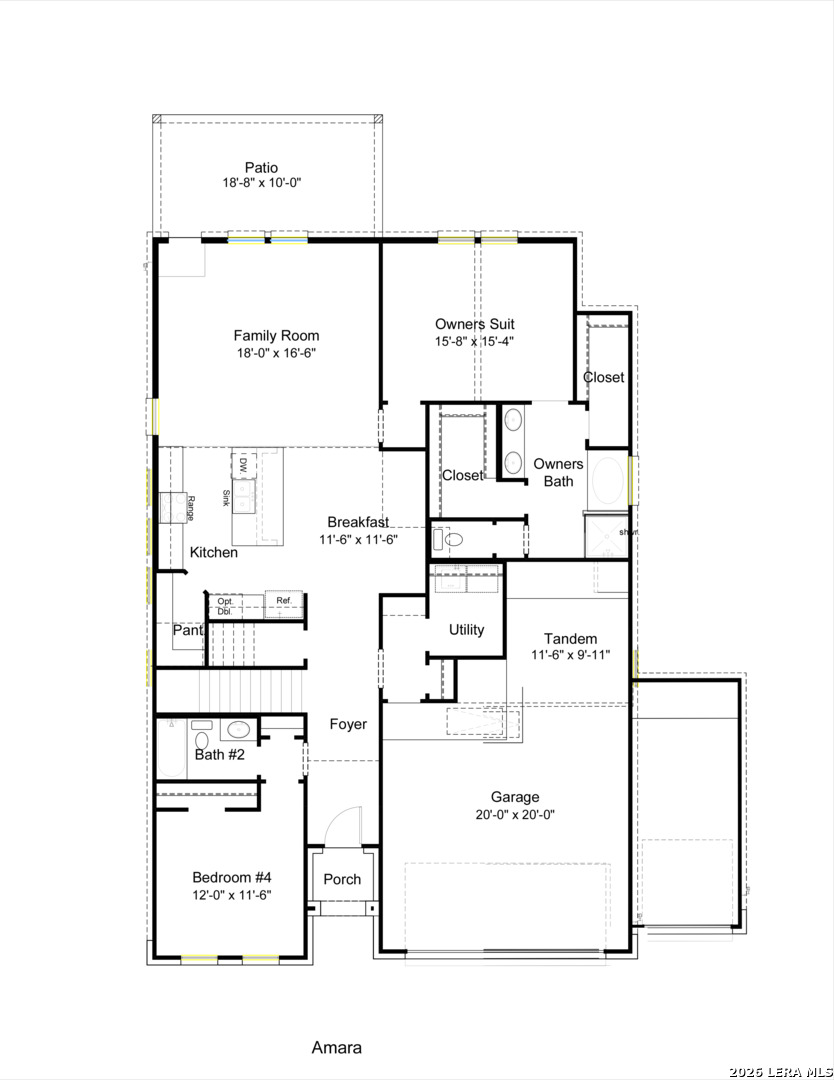
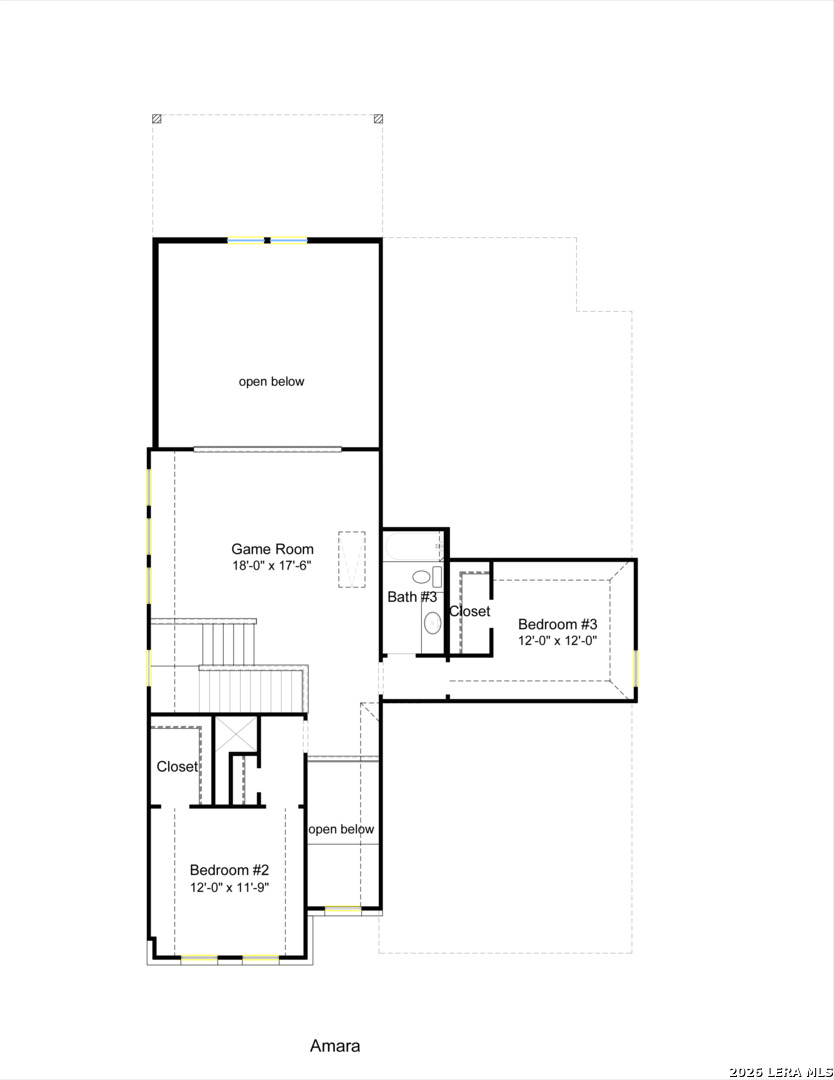
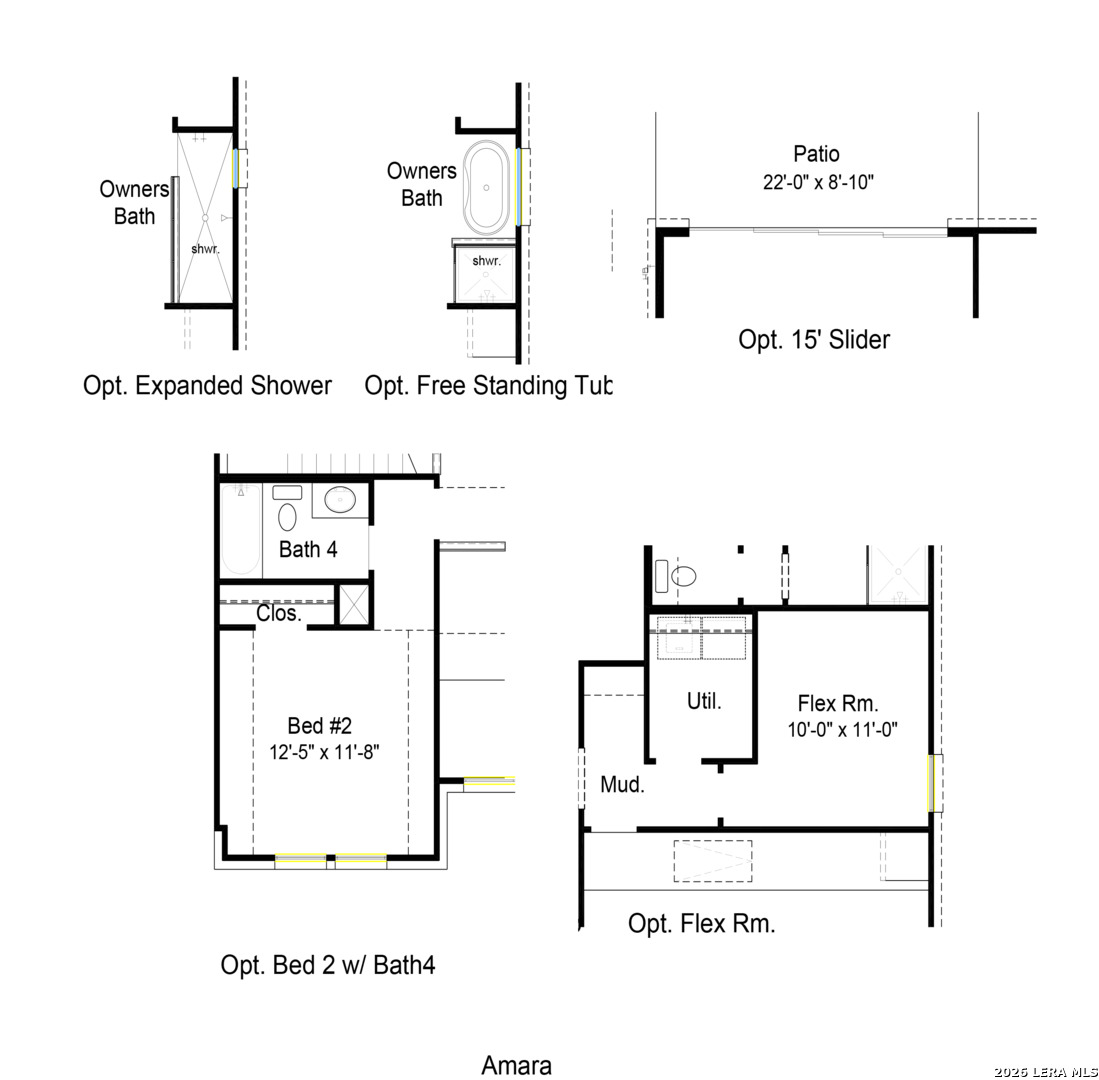
Step into the Amara, a beautifully designed 4-bedroom, 3-bathroom home offering 2,533 square feet of flexible living space. With the owner's suite and a secondary bedroom conveniently located downstairs, this layout is perfect for guests, multigenerational living or a private home office. Two additional bedrooms upstairs are complemented by a spacious game room that opens to the floor below, creating an airy, connected feel throughout the home. The open-concept living, dining and kitchen areas make everyday life and entertaining effortless. The kitchen features a well-planned layout with a large pantry and breakfast area ideal for gathering. The owner's suite is a true retreat, complete with a generous walk-in closet and an option to add expanded shower or freestanding tub. A versatile 4-car tandem garage provides valuable extra space - perfect for storage, a workshop or hobbies. The Amara blends thoughtful design with flexibility, offering a home that adapts beautifully to your needs.
Courtesy of The Signorelli Company
This real estate information comes in part from the Internet Data Exchange/Broker Reciprocity Program. Information is deemed reliable but is not guaranteed.
© 2017 San Antonio Board of Realtors. All rights reserved.
 Facebook login requires pop-ups to be enabled