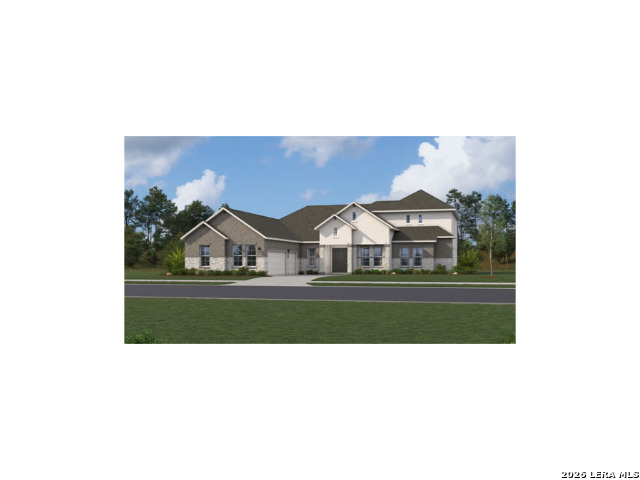
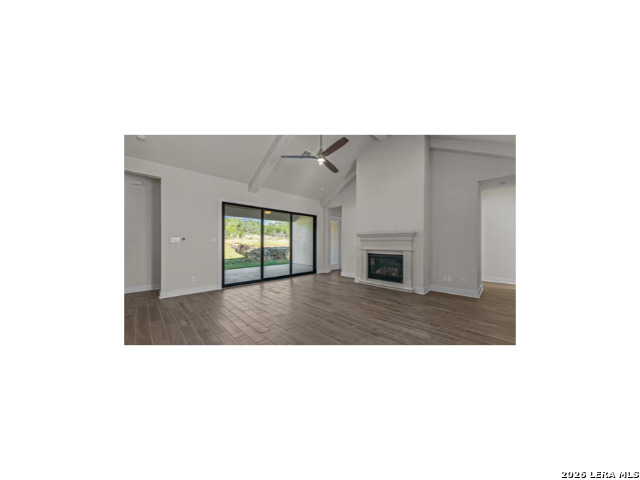
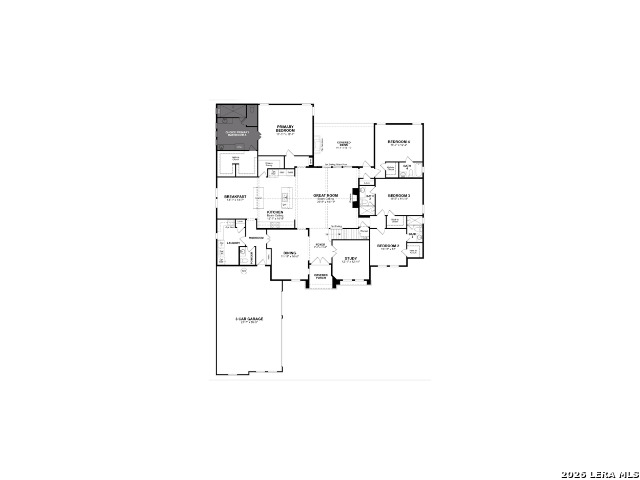
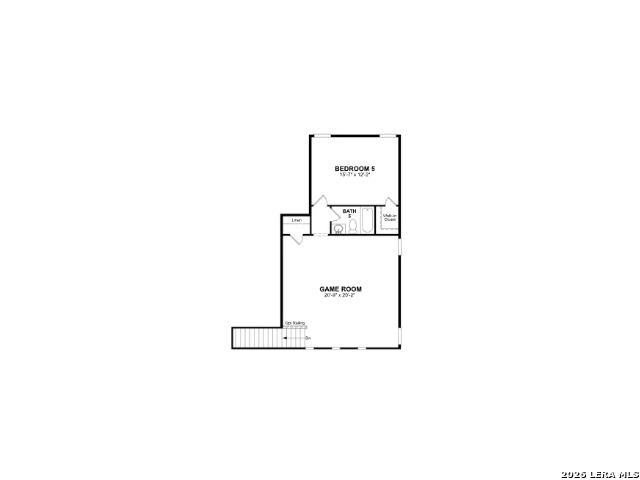
Welcome to Fredericksburg Plan, a beautiful 1.5-story home located in the heart of San Antonio built by Beazer Homes. This stunning home features 5 beds and 5.5 baths, offering ample space for comfortable living. The 4,068 sq ft layout includes a spacious living room, a modern kitchen with 2 oversized island, stainless steel appliances, and abundant cabinetry, and a cozy dining area. The primary suite boasts spa-inspired bath with dual vanities and a generous walk-in closet, while the additional bedrooms provide plenty of room for family or guests. Step outside to enjoy the spacious cover patio on the .0.50 acre lot, perfect for entertaining or relaxing. Additional highlights include energy-efficient construction and a 3-car Garage. Located in the desirable and gated Highland Estates neighborhood, this home is close to major shopping centers, making it an ideal choice for those seeking convenience and comfort. Take advantage of our special buyer incentives which may include closing costs, design studio upgrades, FLEX dollars, and more. Reach out to us today to learn more about how you can benefit from these exclusive offers. Home is available in January 2027.
 Facebook login requires pop-ups to be enabled