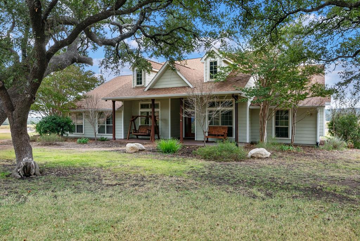
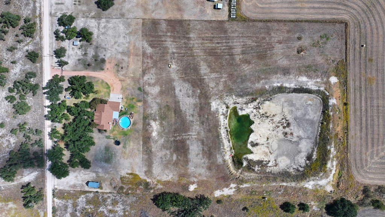
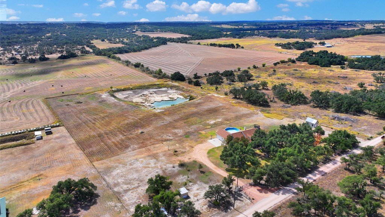
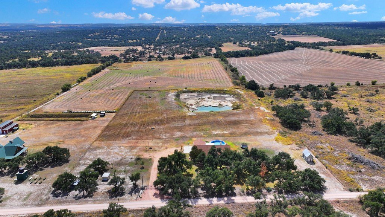
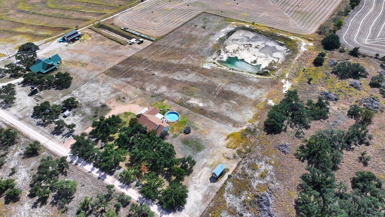
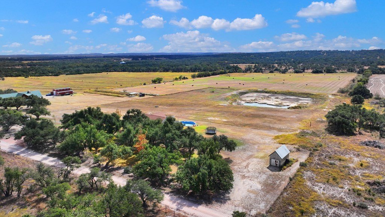
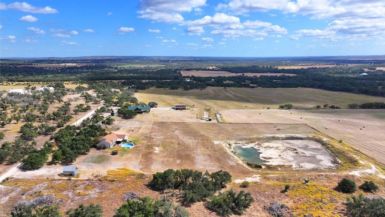
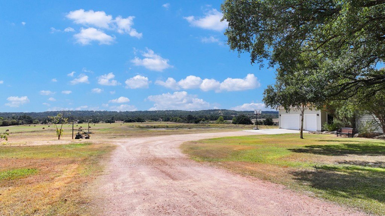
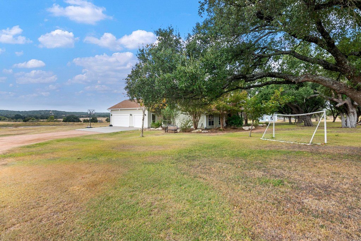
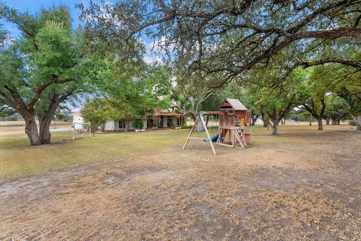
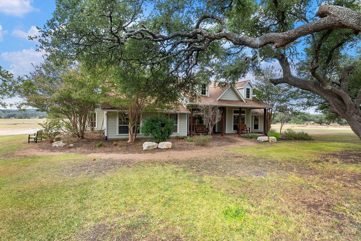
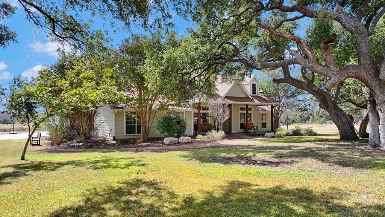
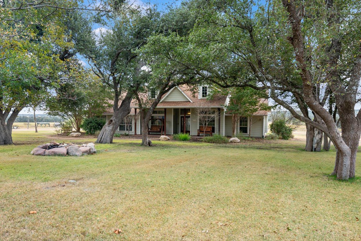
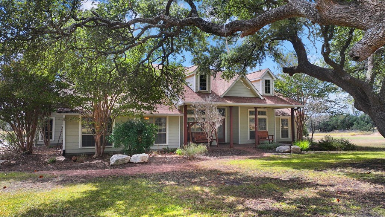
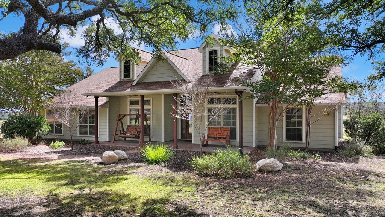
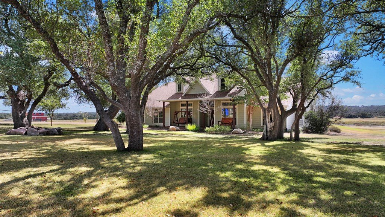
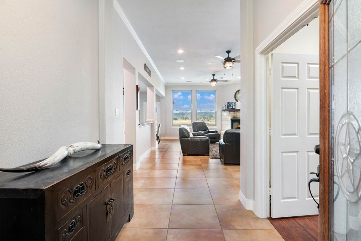
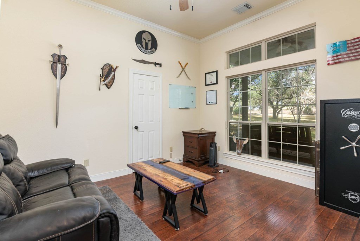
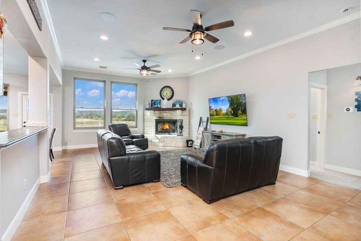
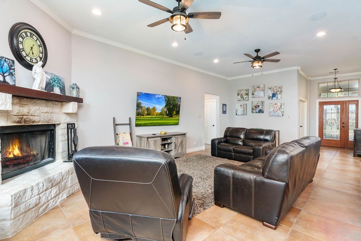
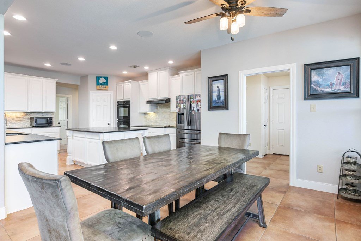
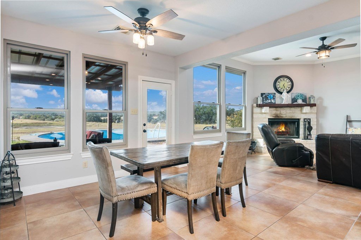
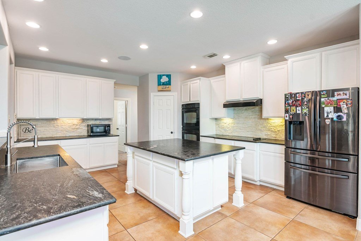
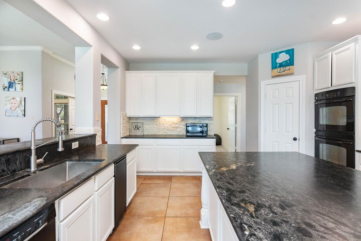
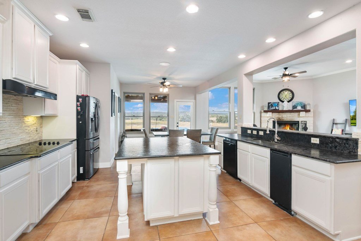
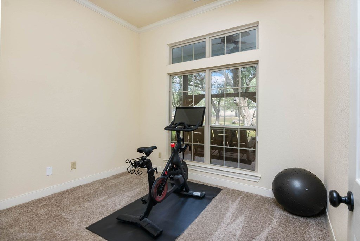
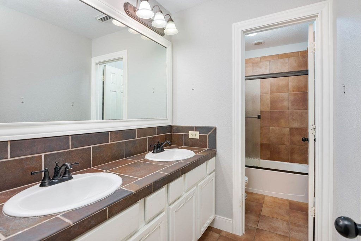
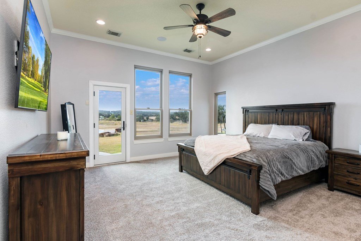
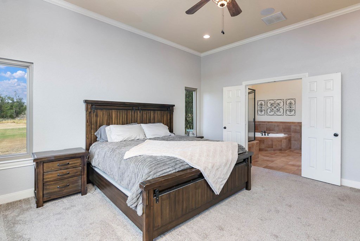
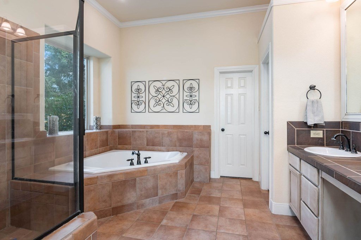
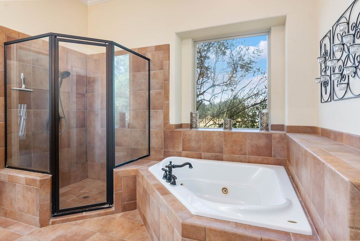
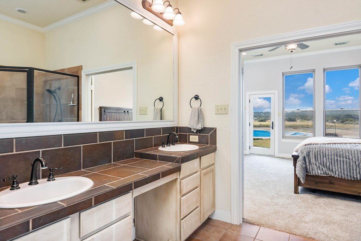
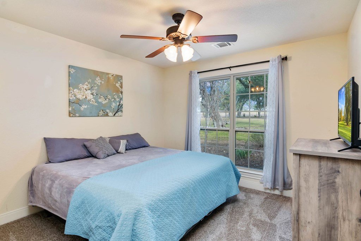
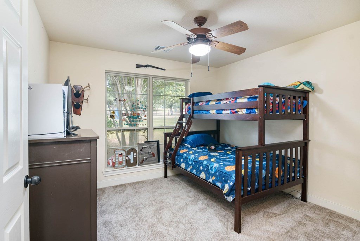
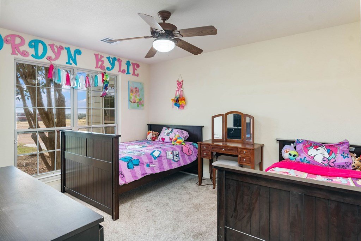
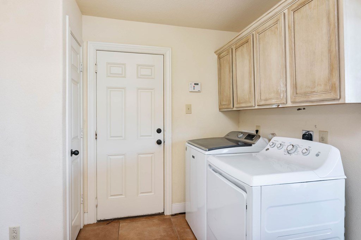
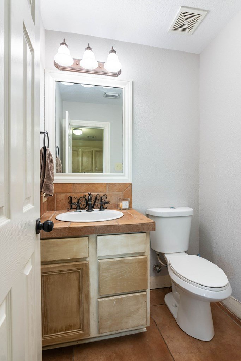
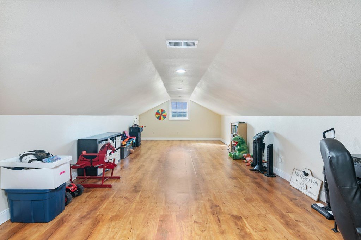
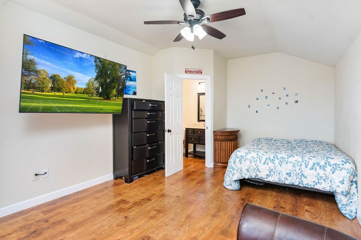
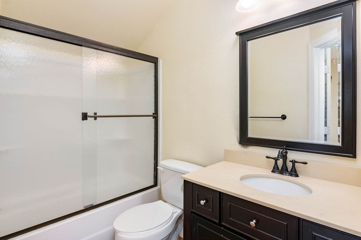
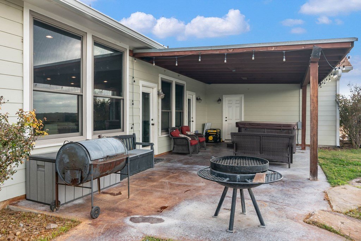
A peaceful and scenic drive, just 20 minutes north of downtown Fredericksburg, you will discover your personal Hill Country retreat. This spacious 6-bedroom, 3.5-bath family home features an open floor plan flows naturally from the living room — featuring a stunning rock fireplace, soaring 11-foot ceilings, and breathtaking views of the pool and pond below — into the kitchen, dining area, and breakfast bar. The gourmet kitchen is a chef's dream, equipped with granite countertops, abundant cabinet space, a large pantry, double ovens, an oversized range, and a massive island perfect for gatherings. The thoughtful split layout places the large master suite on one side, complete with private porch access, a Jacuzzi tub, and walk-in closet. In the foyer of home, a private office space is great for those working from home. Four additional bedrooms and a full bath on the opposite side provide plenty of room for family and guests. Upstairs offers the 6th bedroom, full bath, and a flexible bonus area perfect for a second living room, game room, media room, and more. Outside, mature shade trees, a fire pit, and an irrigation system complete this peaceful Hill Country oasis — with room for everyone.
 Facebook login requires pop-ups to be enabled