| 3 | 2.5 | 1828 |
| Beds | Baths | Sq. Ft. |
|---|
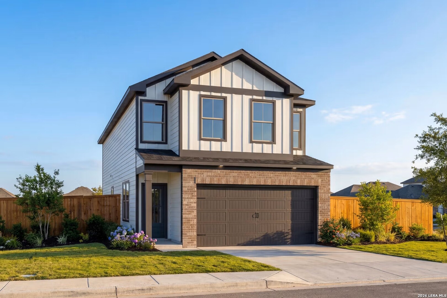
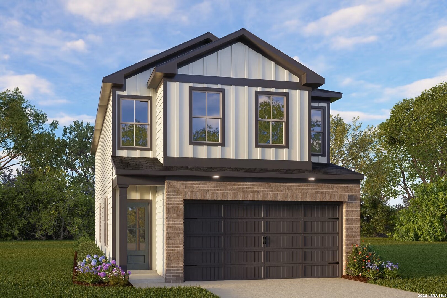
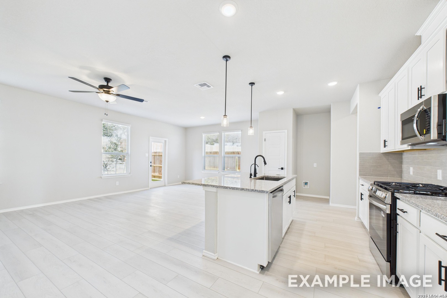
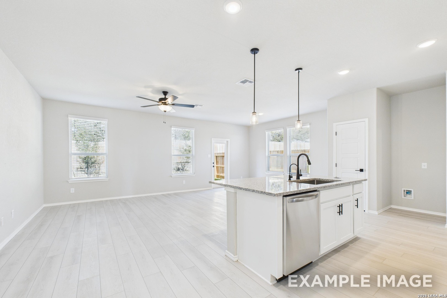
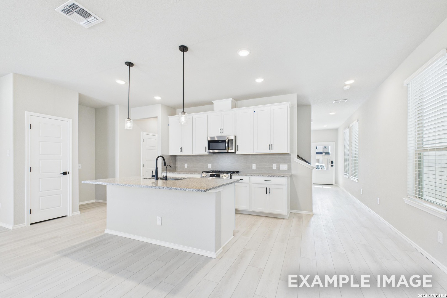
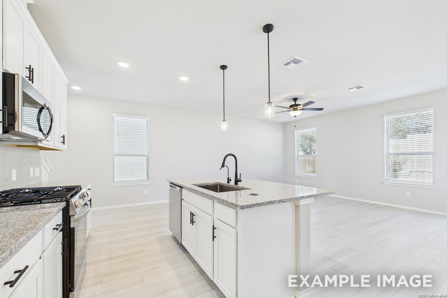
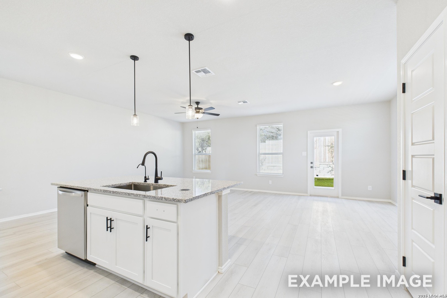
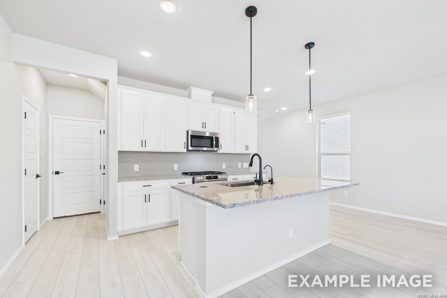
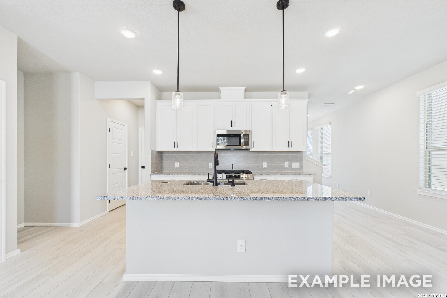
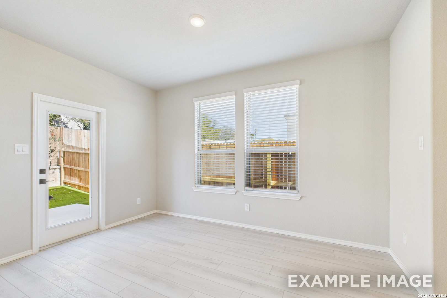
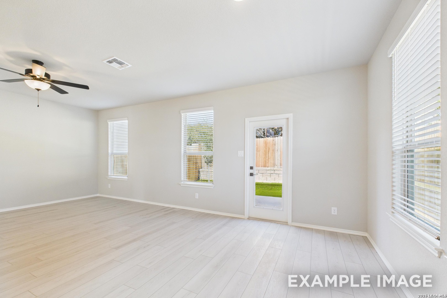
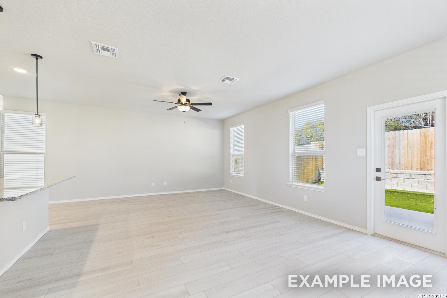
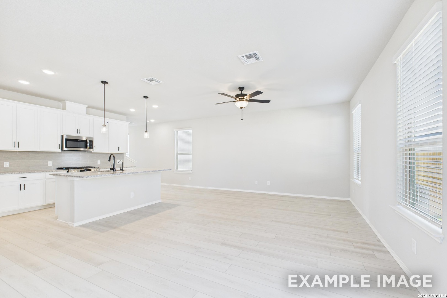
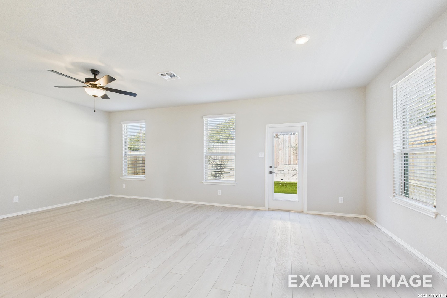
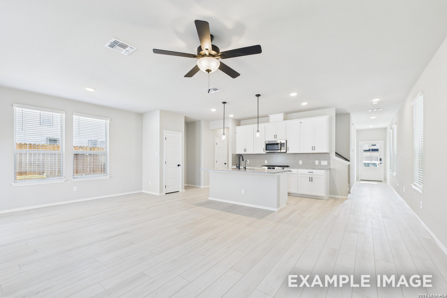
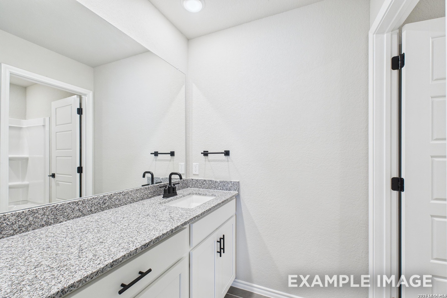
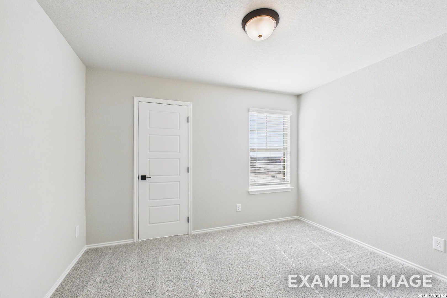
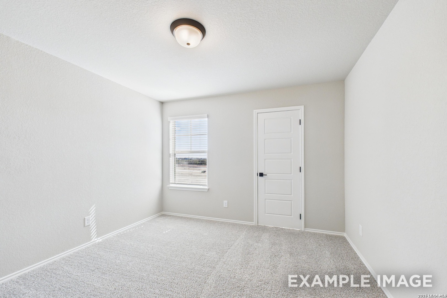
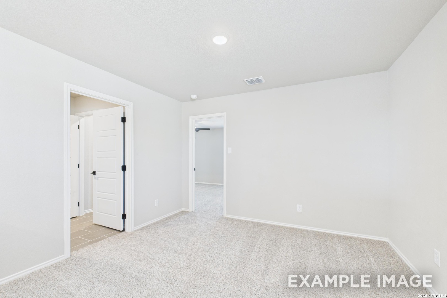
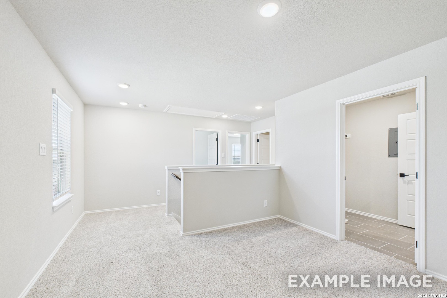
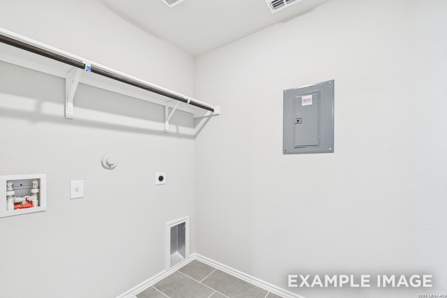
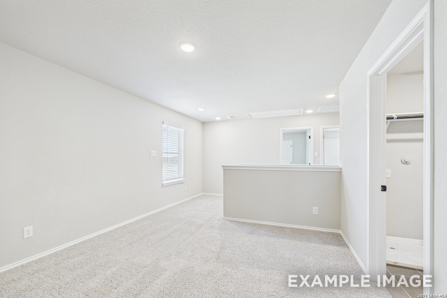
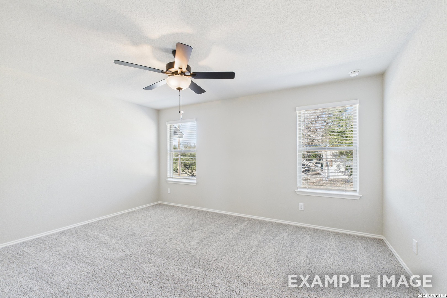
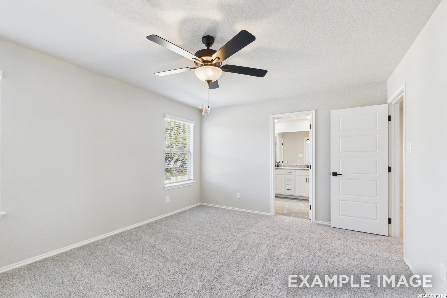
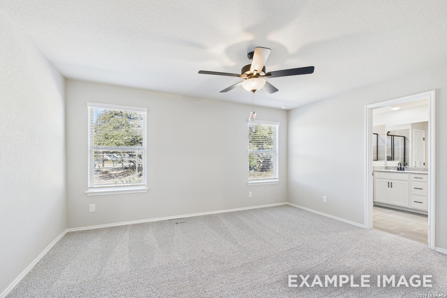
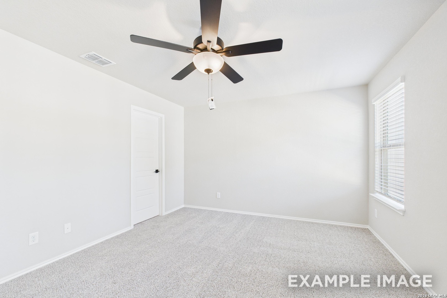
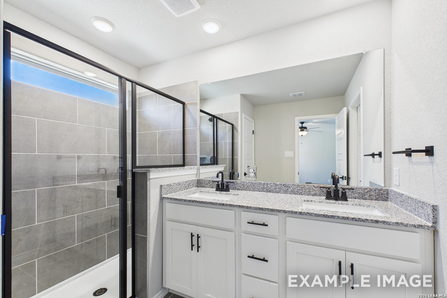
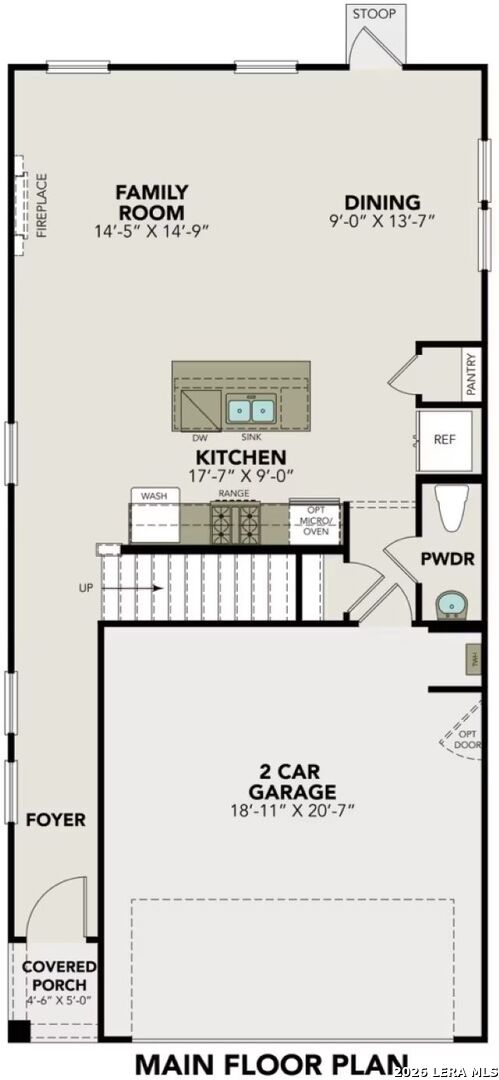
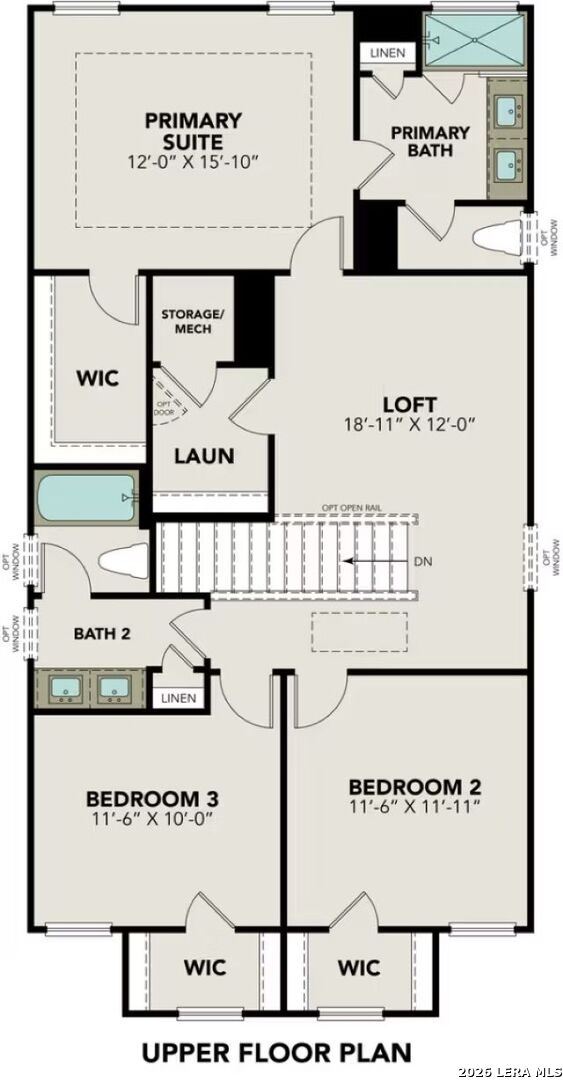
Experience low-maintenance living in the gated Cedar Heights community. The Charlotte is a thoughtfully designed two-story home featuring 3 bedrooms, 2.5 bathrooms, and 1,828 square feet of modern living space. With professional xeriscaping and a convenient "lock and leave" lifestyle, you'll enjoy more time exploring nearby shopping, dining, the Medical Center, and quick access to IH-10 and Loop 410. The open-concept main floor features a spacious kitchen with generous counter space flowing seamlessly into the dining and living areas. Upstairs, the private primary suite offers a tray ceiling and large walk-in closet, while two additional bedrooms, a versatile loft, and laundry room provide flexibility for everyday living. Complete with a two-car garage and estimated for completion in October 2026, this home blends thoughtful design with everyday convenience.
Courtesy of Exp Realty
This real estate information comes in part from the Internet Data Exchange/Broker Reciprocity Program. Information is deemed reliable but is not guaranteed.
© 2017 San Antonio Board of Realtors. All rights reserved.