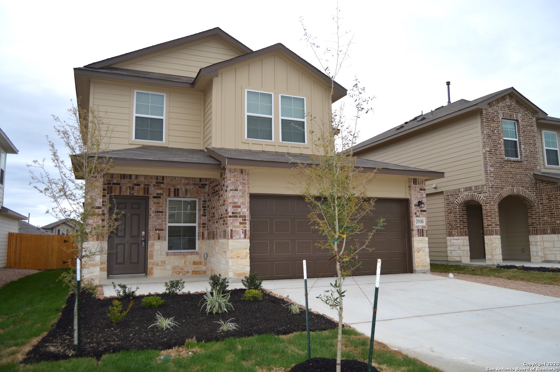
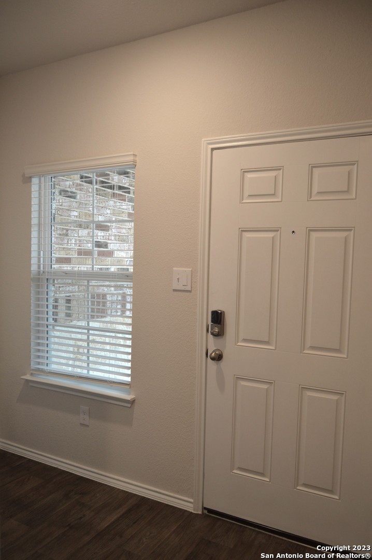
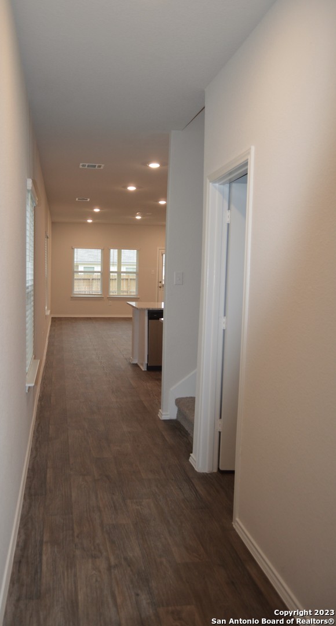
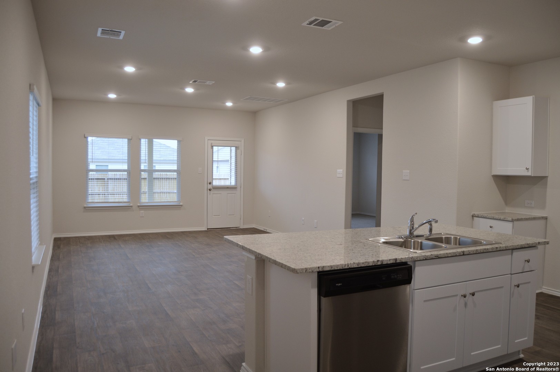
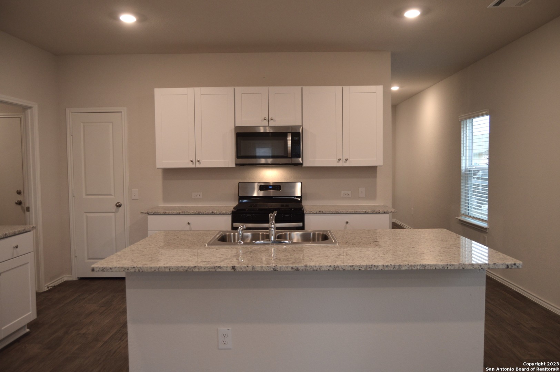
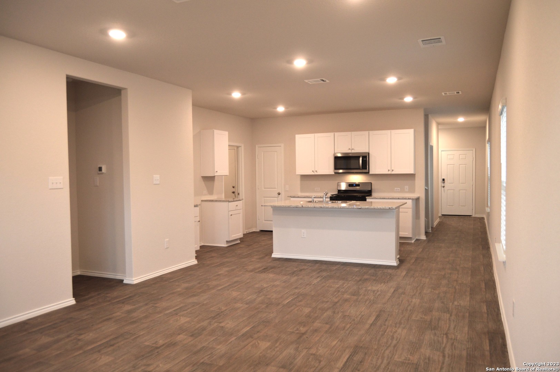
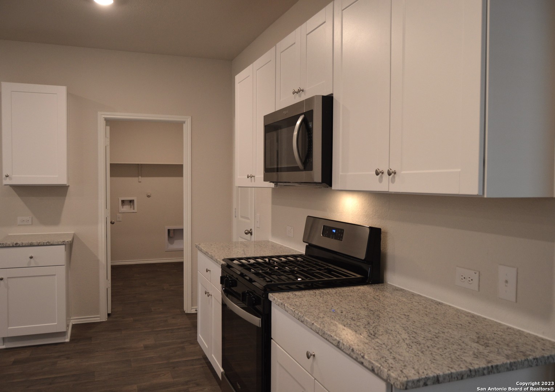
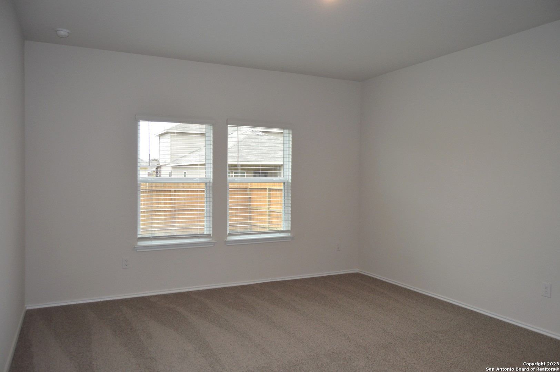
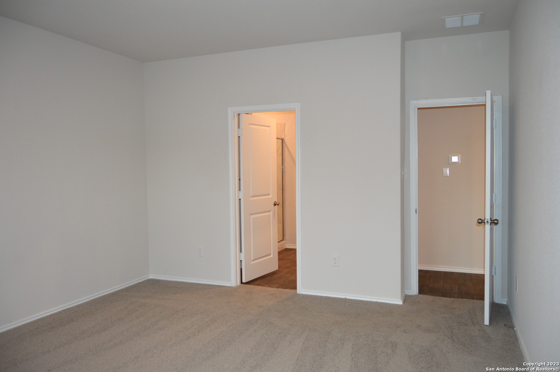
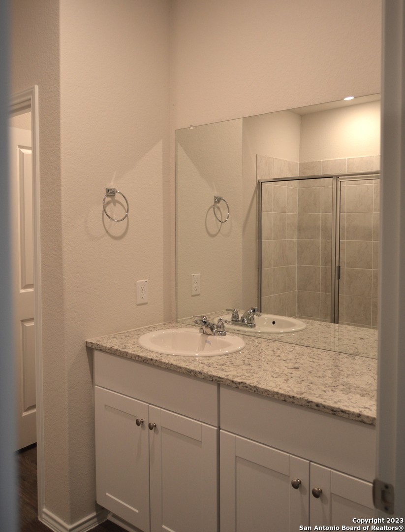
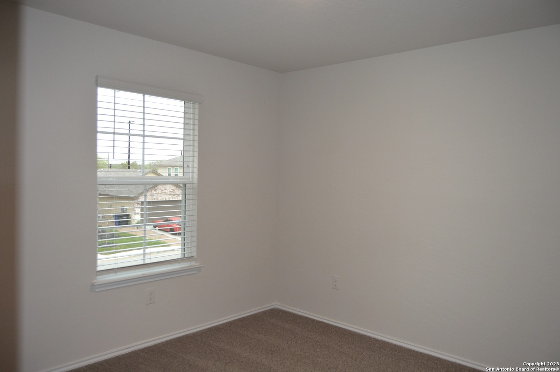
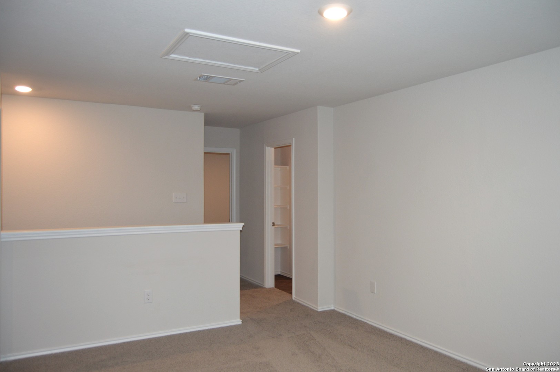
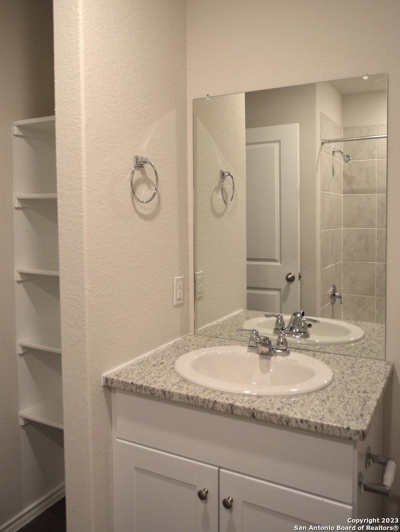
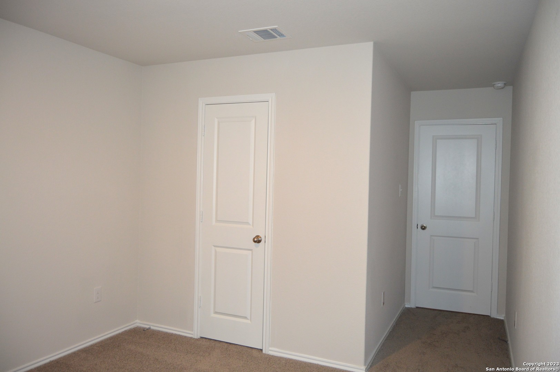
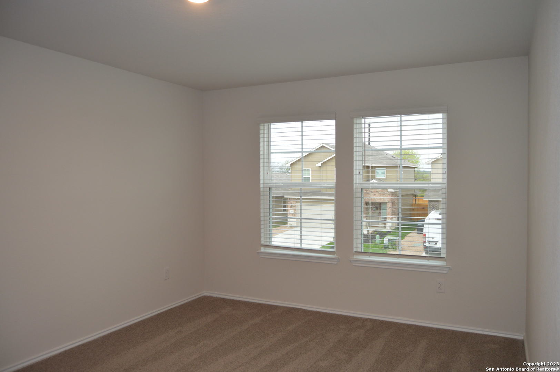
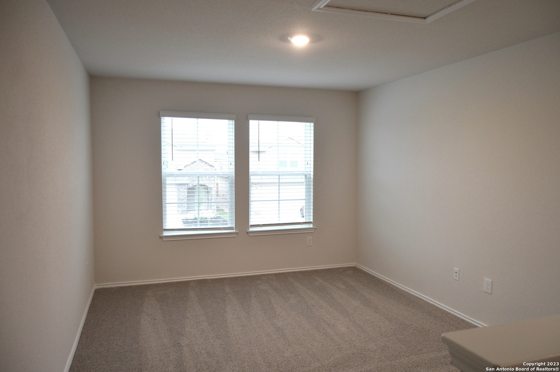
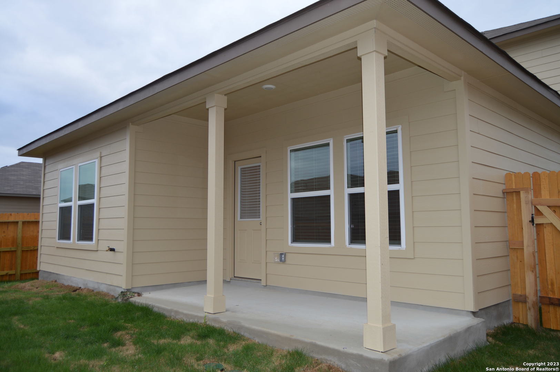
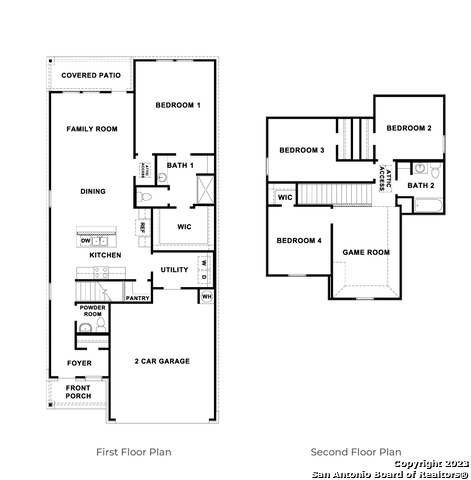
Welcome home to this beautiful two-story residence featuring the desirable Hanna floor plan, offering 4 spacious bedrooms, 2.5 bathrooms, and a 2-car garage. The thoughtfully designed open-concept layout seamlessly connects the kitchen, dining, and family rooms, creating the perfect space for everyday living and entertaining. The kitchen features granite countertops, black appliances, including a refrigerator, and a center island overlooking the family room. The downstairs primary suite offers privacy and comfort with a walk-in shower and a spacious walk-in closet. A conveniently located half bath near the entry is ideal for guests. With modern finishes, a functional floor plan, and plenty of room to spread out, this home is a must-see! Schedule your private showing today!
Courtesy of Kolt Properties, Llc
This real estate information comes in part from the Internet Data Exchange/Broker Reciprocity Program. Information is deemed reliable but is not guaranteed.
© 2017 San Antonio Board of Realtors. All rights reserved.
 Facebook login requires pop-ups to be enabled