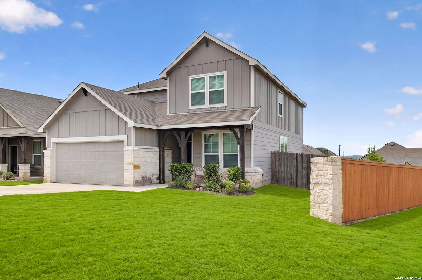
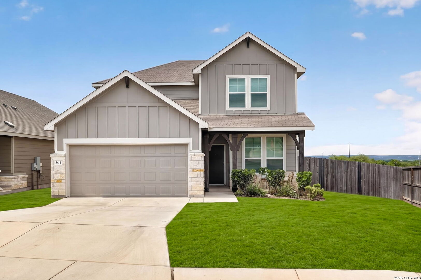
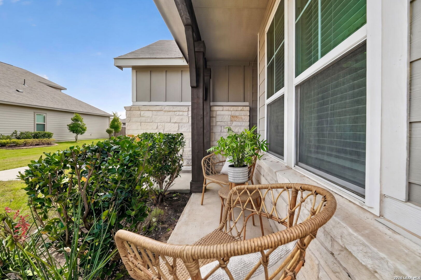
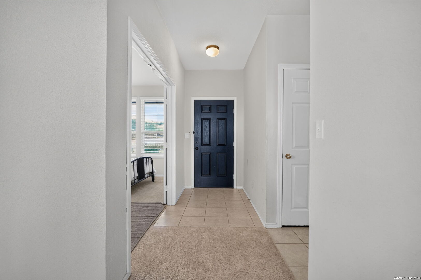
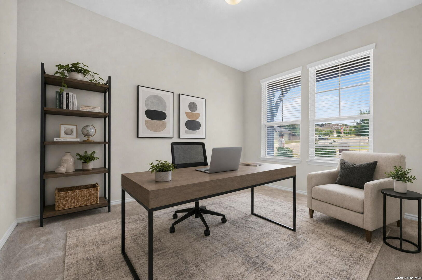
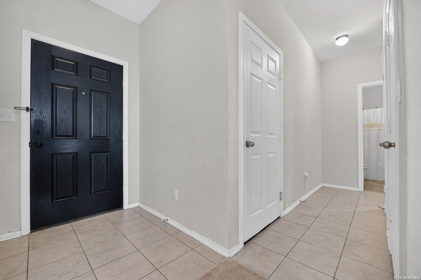
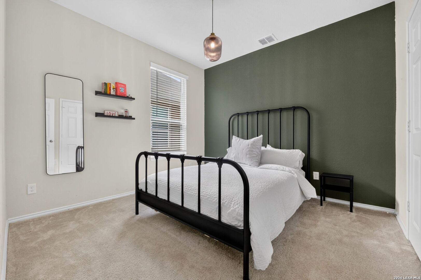
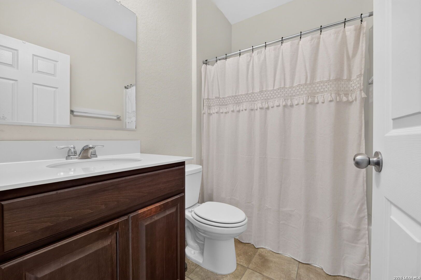
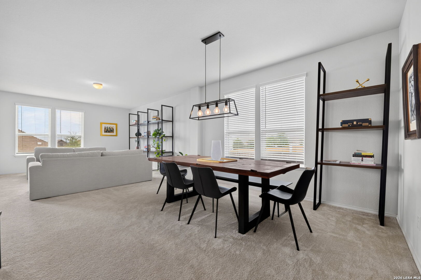
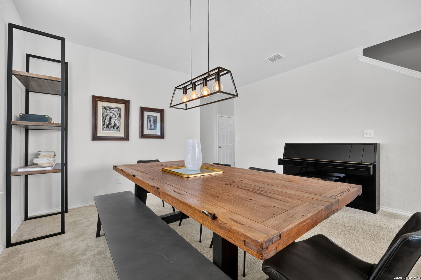
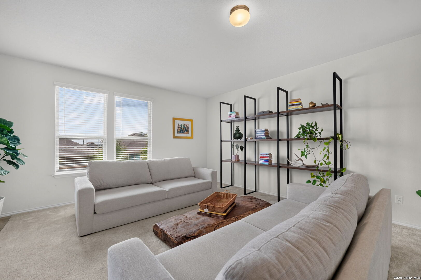
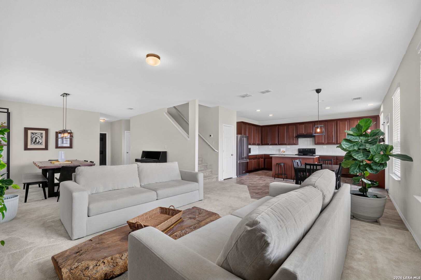
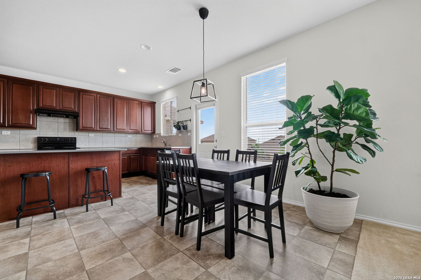
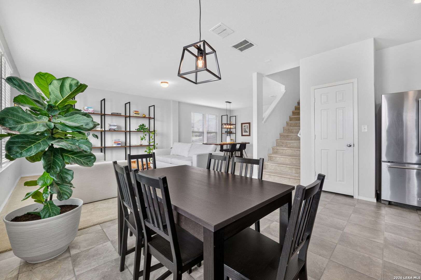
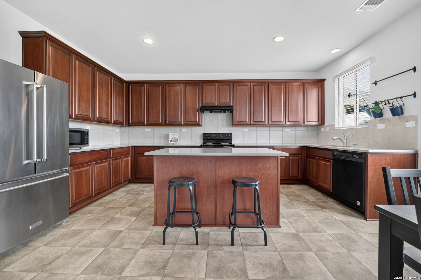
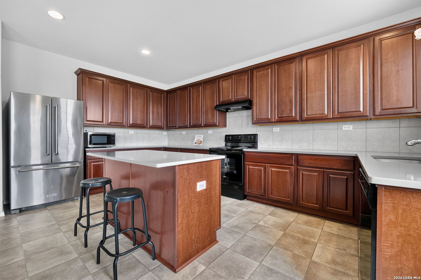
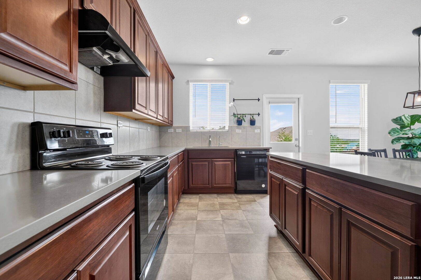
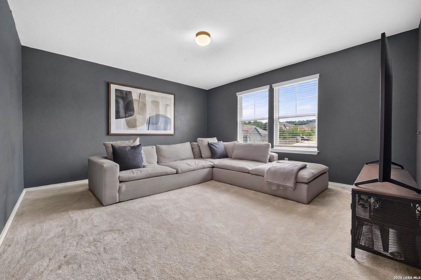
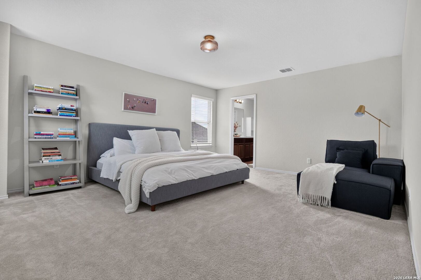
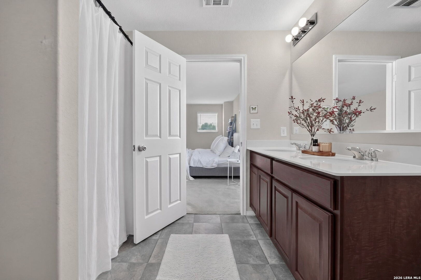
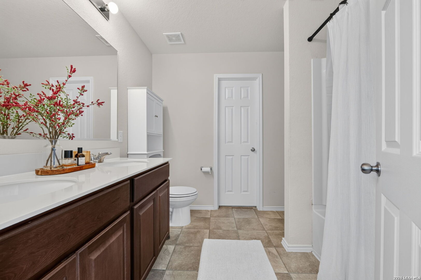
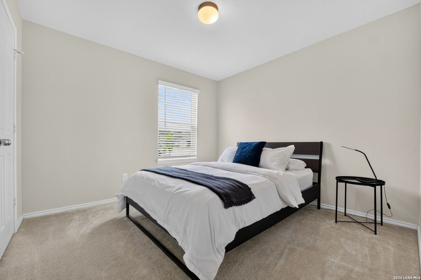
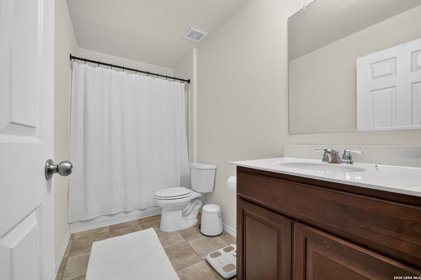
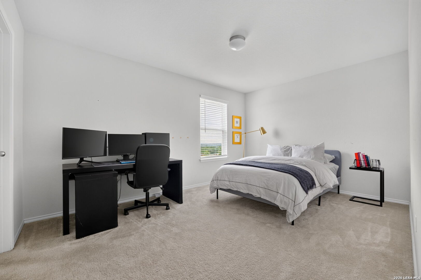
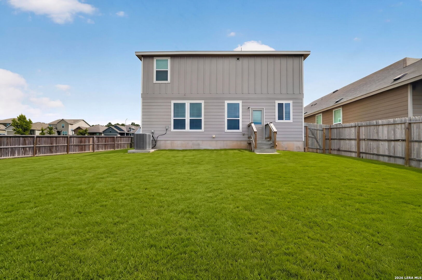
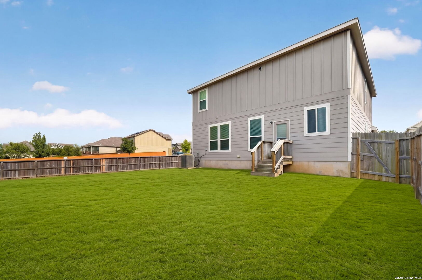
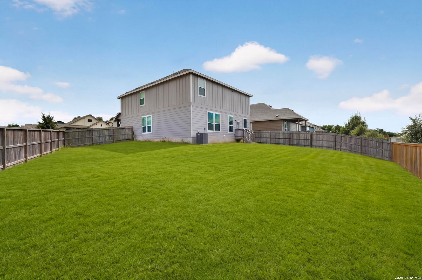
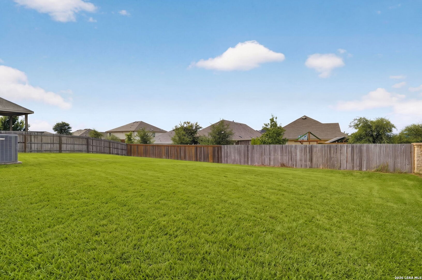
Nestled on a premium corner lot within the highly acclaimed Comal ISD, this beautifully maintained two-story residence offers 2,590 square feet of thoughtfully designed living space with 4 bedrooms and 3 full bathrooms. The open-concept floor plan is both functional and inviting, featuring a spacious living and dining area that seamlessly connects to a well-appointed kitchen with abundant cabinetry and ample storage. A private front office provides the perfect space for working from home, a fitness room, or a playroom. The first floor also includes a secondary bedroom and full bathroom, making it ideal for guests or multi-generational living. Upstairs, the expansive primary suite serves as a relaxing retreat, complemented by two generously sized secondary bedrooms and a versatile game room loft that can easily function as a media room, additional living space, or recreation area. Enjoy outdoor living from the charming front porch or unwind in the spacious backyard with plenty of room for entertaining, gardening, or future outdoor enhancements. Ideally located with convenient access to major commuter routes, shopping, dining, and everyday amenities, this exceptional home offers the perfect combination of space, comfort, and convenience in one of the area's most desirable communities. Don't miss the opportunity to make this outstanding property your next home.
Courtesy of The Extra Mile Realty Group Llc
This real estate information comes in part from the Internet Data Exchange/Broker Reciprocity Program. Information is deemed reliable but is not guaranteed.
© 2017 San Antonio Board of Realtors. All rights reserved.
 Facebook login requires pop-ups to be enabled