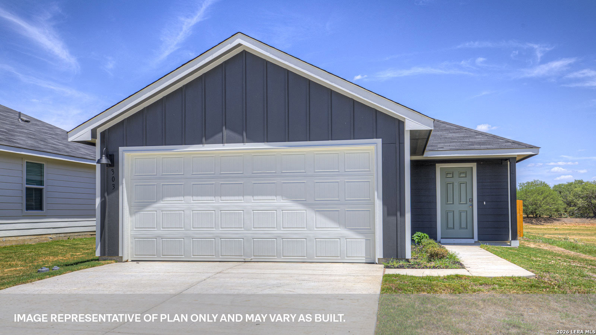
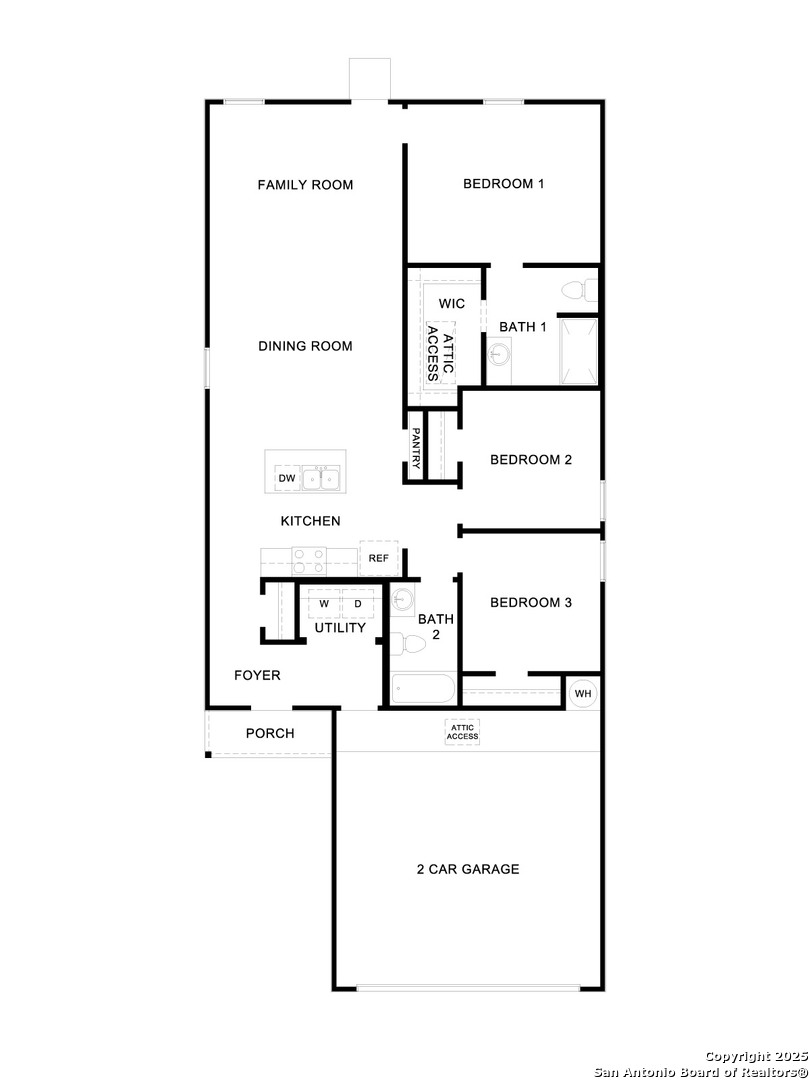
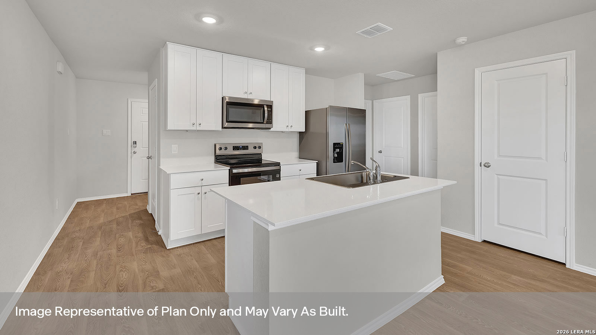
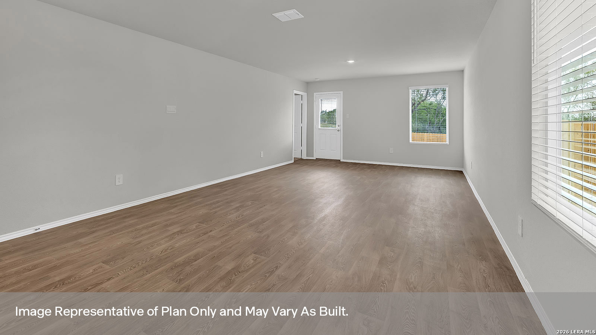
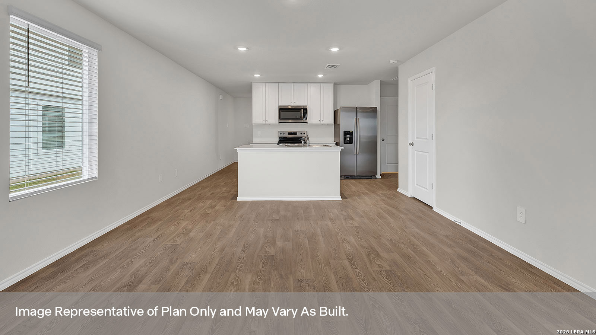
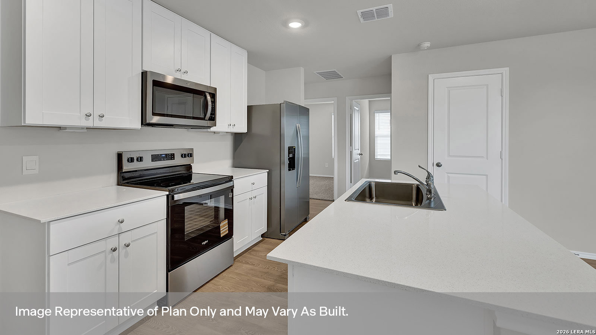
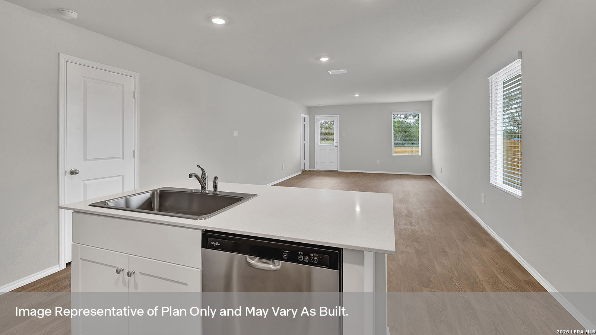
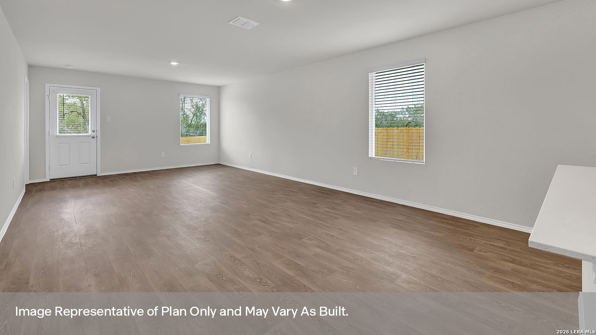
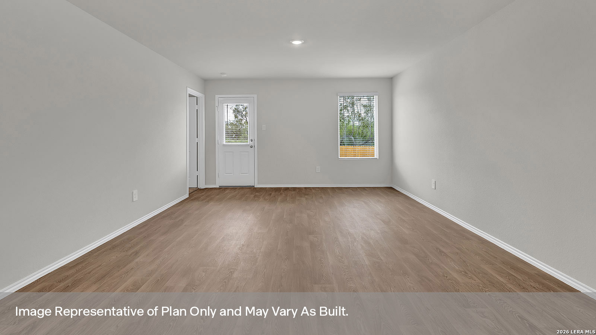
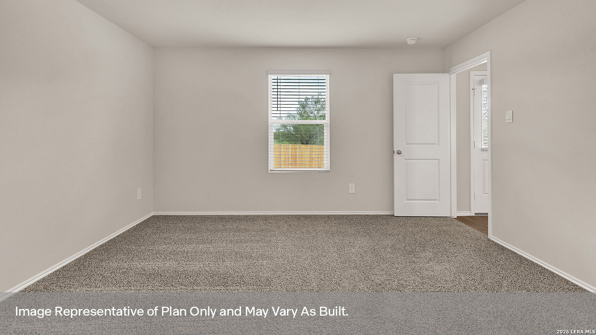
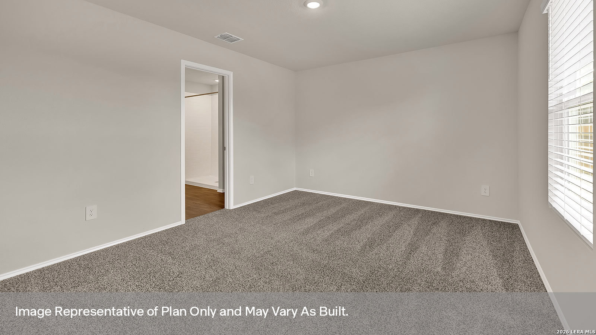
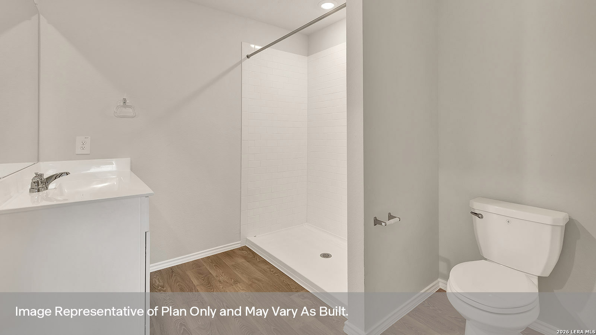
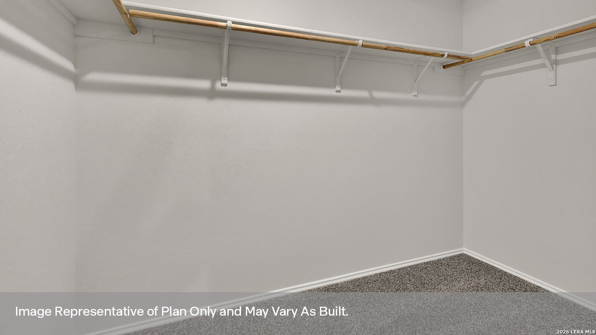
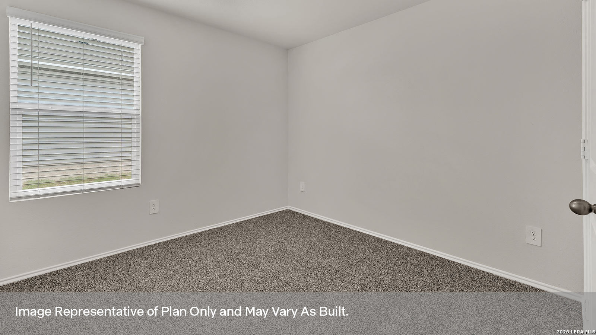
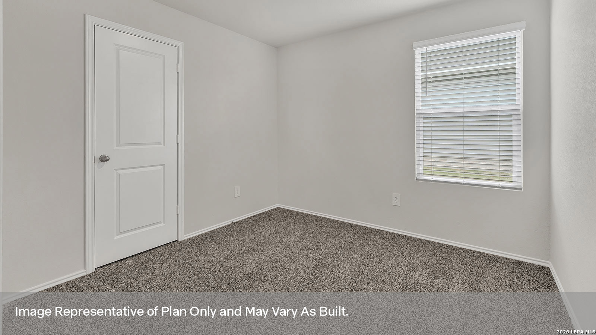
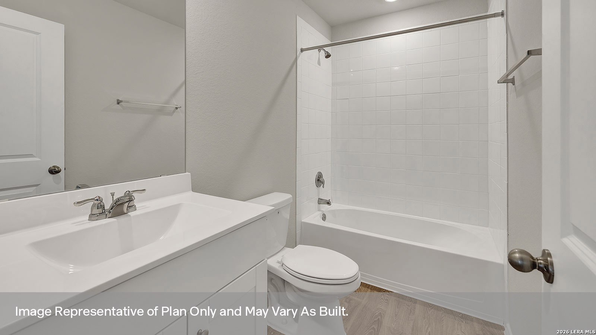
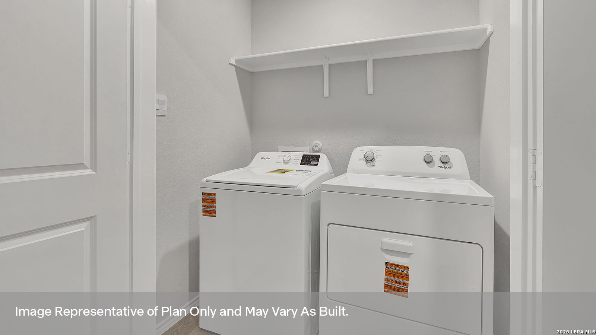
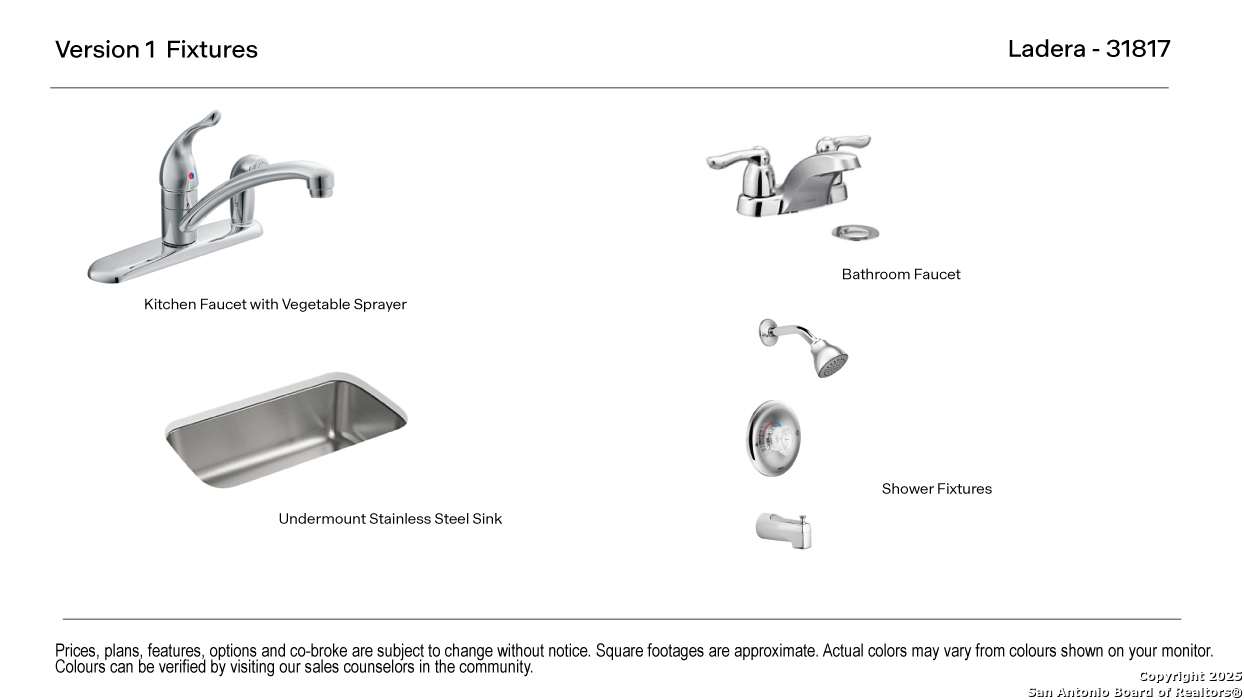
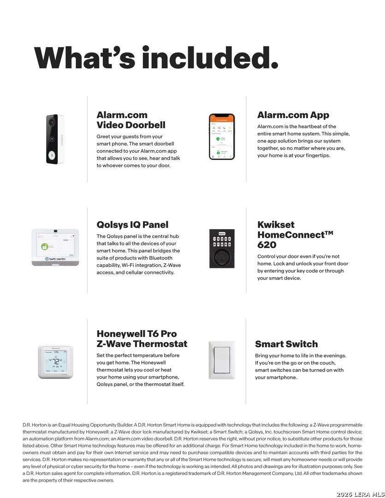
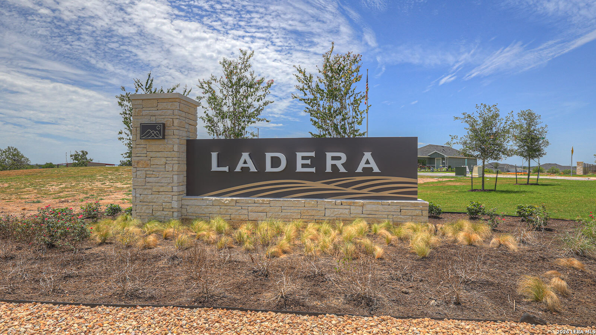
MOVE IN READY CORNER LOT. Check out the Barton, one of our one-story floorplans. This 3 bedroom, 2 bathroom home includes a 2-car garage all within 1,280 square feet. Our homes in Ladera feature a board and batten exterior. Enter and you'll be in the foyer, which includes the utility room and hall closet. Moving further into the home, you'll find the kitchen, dining and family room. The kitchen features an island with a stainless-steel sink, quartz countertops, 42' upper 'picture frame' cabinets, a pantry closet, and stainless-steel appliances. The secondary bedrooms and bathroom are located off the kitchen. The bedrooms include carpet and closets with wood shelving. The secondary bathroom has a shower/tub combination and a cultured marble vanity with trench sink. The primary bedroomnincludes an attached bathroom, which includes a walk-in shower, cultured marble vanity with trench sink and a walk-in closet. This home features our America's Smart Home base package, which includes the Video Front Doorbell, Front Door Deadbolt Lock, Home Hub, Thermostat, and a Smart Switch.
Courtesy of D.r. Horton-texas, Ltd
This real estate information comes in part from the Internet Data Exchange/Broker Reciprocity Program. Information is deemed reliable but is not guaranteed.
© 2017 San Antonio Board of Realtors. All rights reserved.
 Facebook login requires pop-ups to be enabled