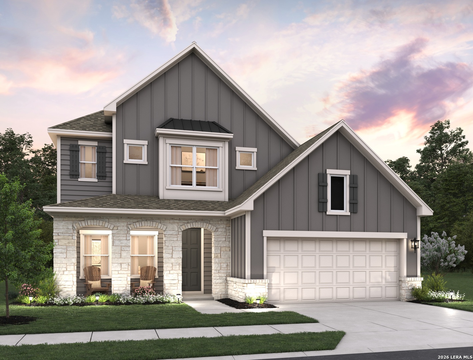
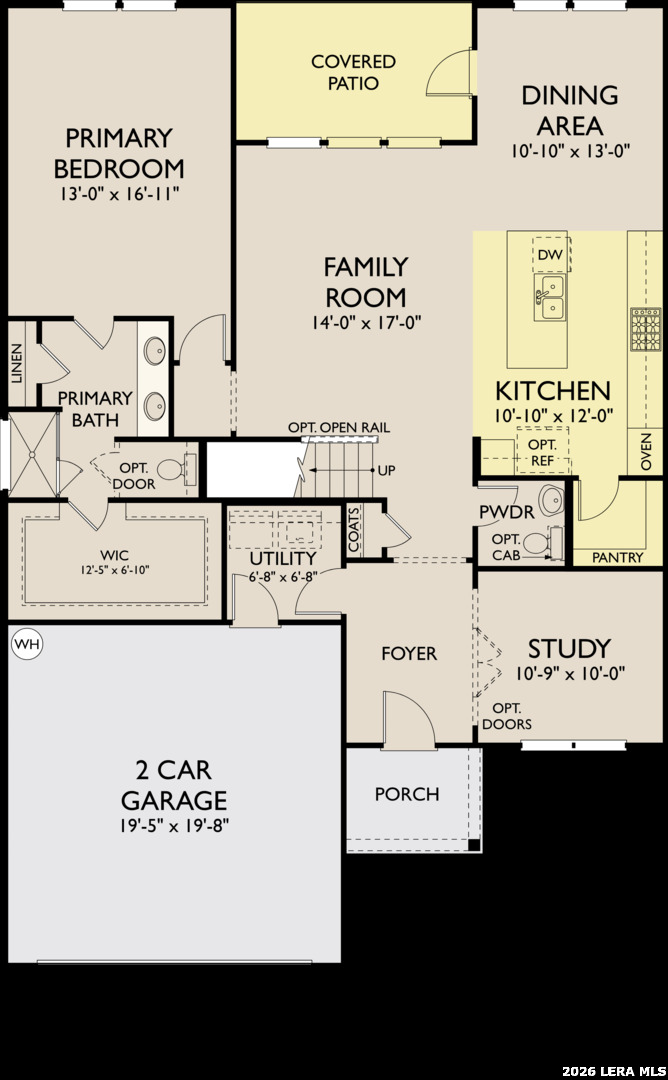
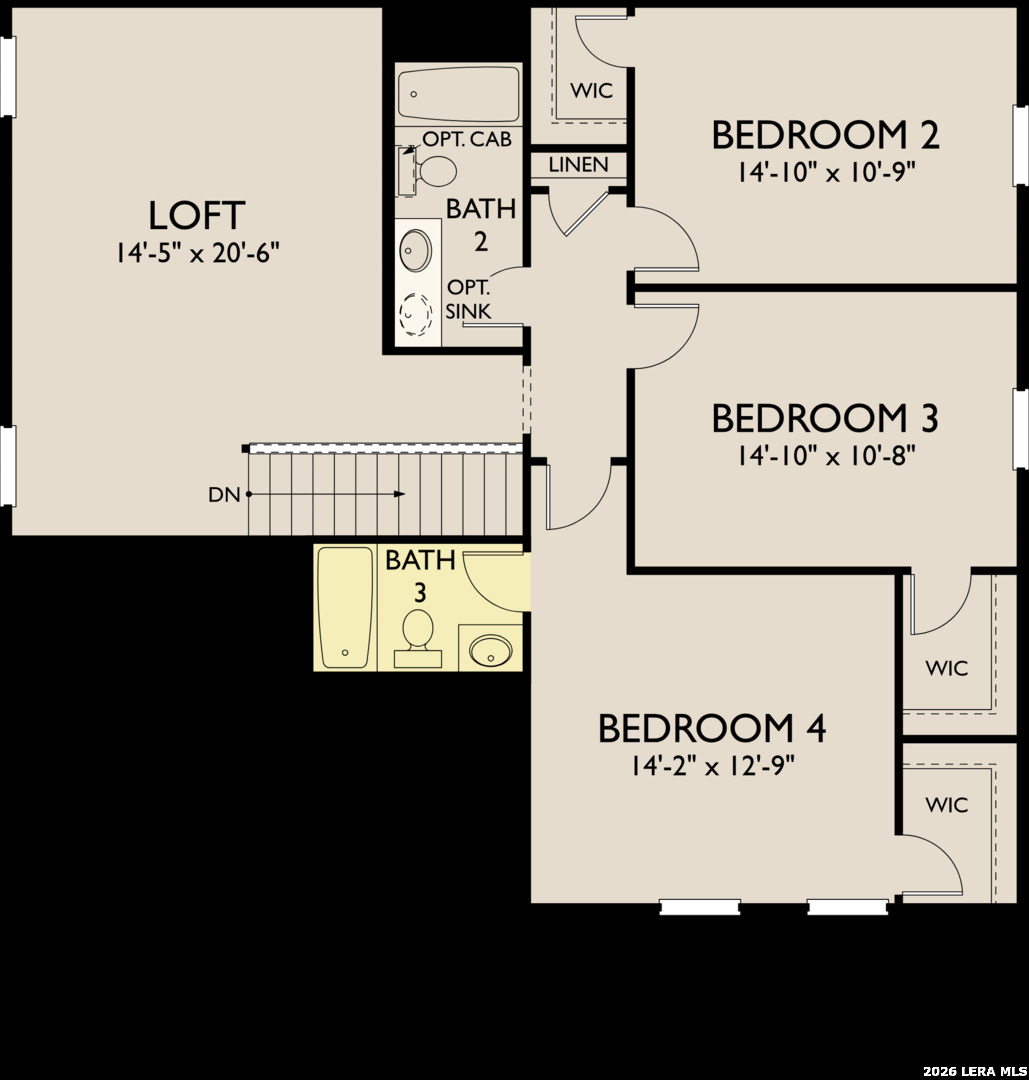
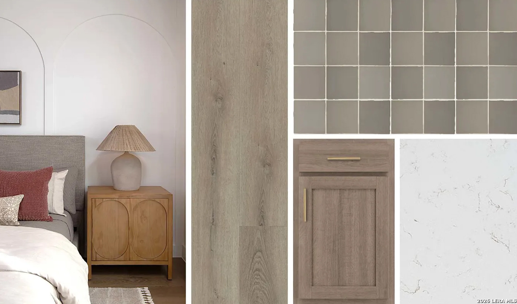
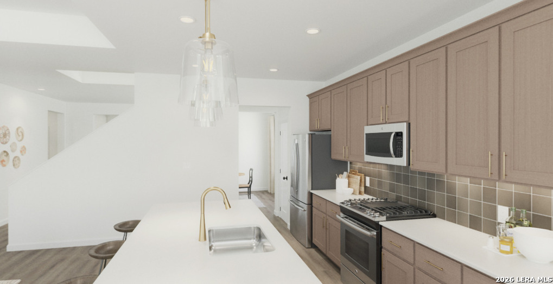
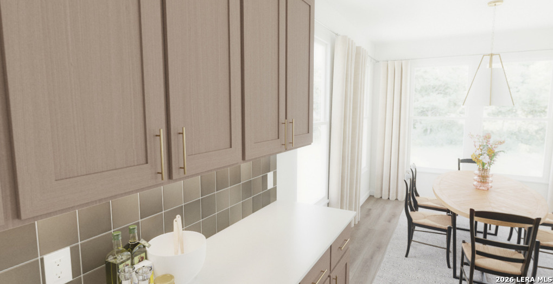
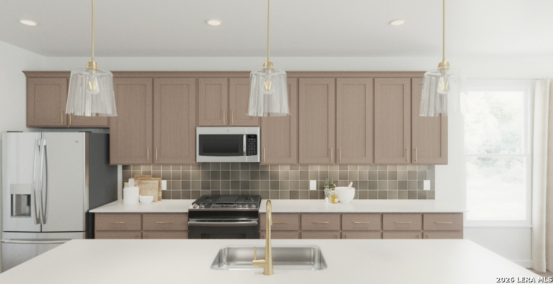
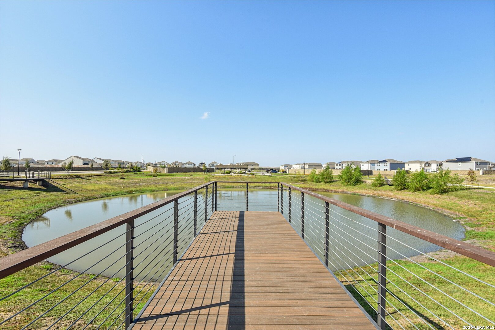
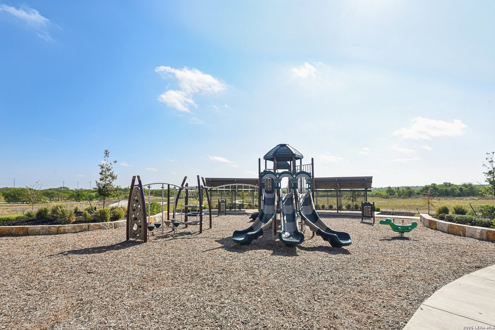
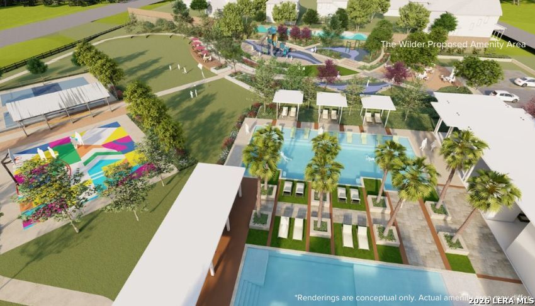
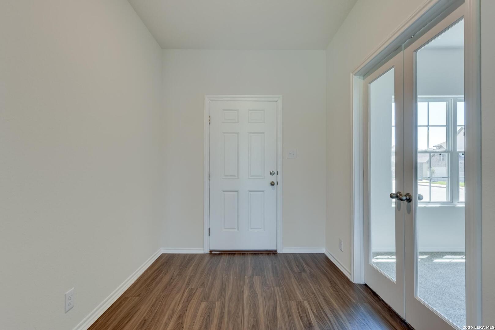
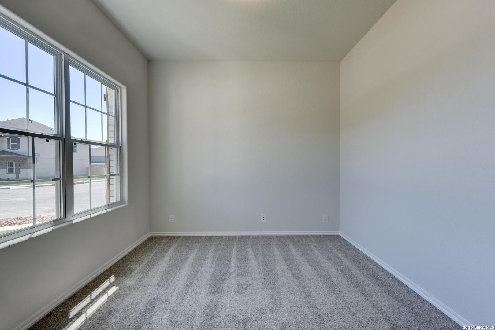
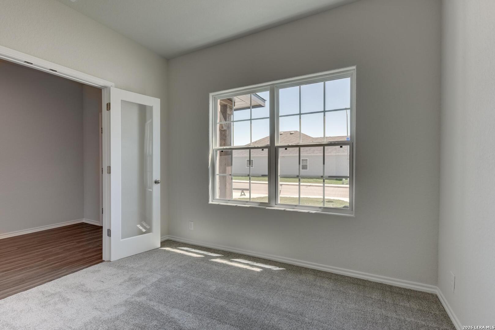
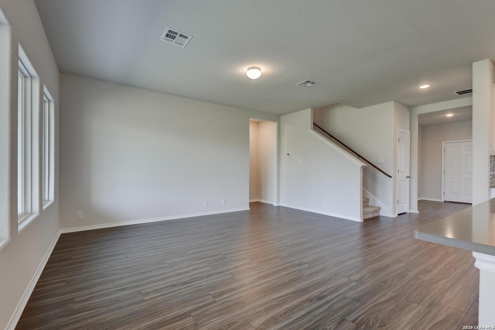
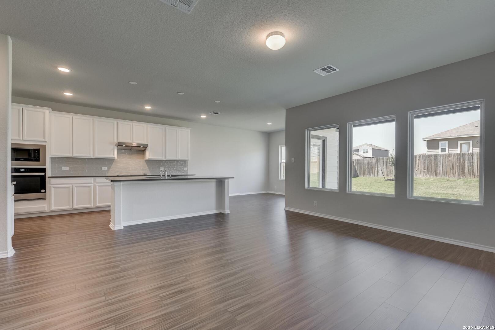
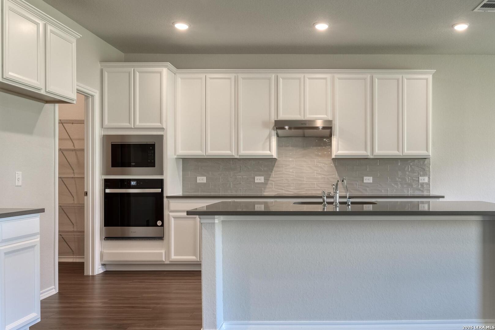
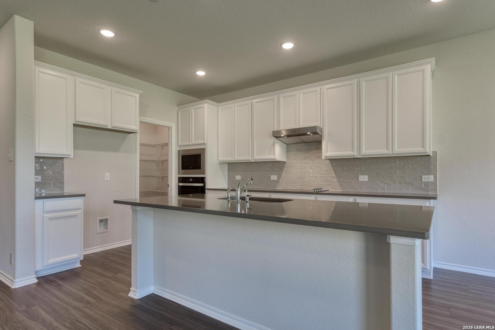
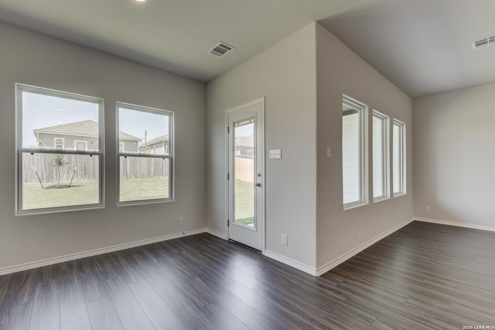
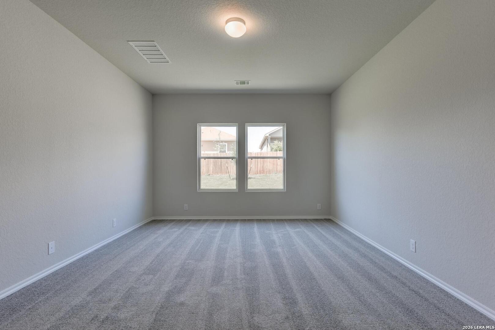
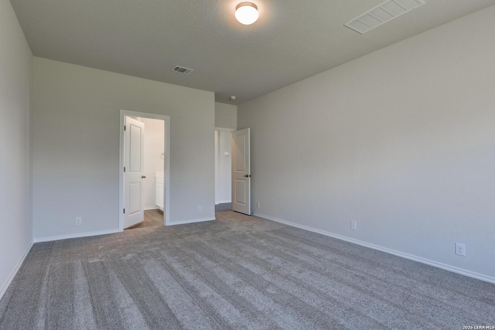
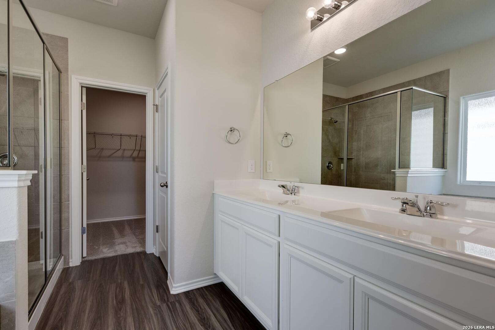
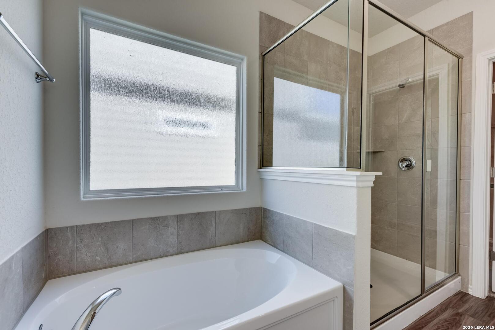
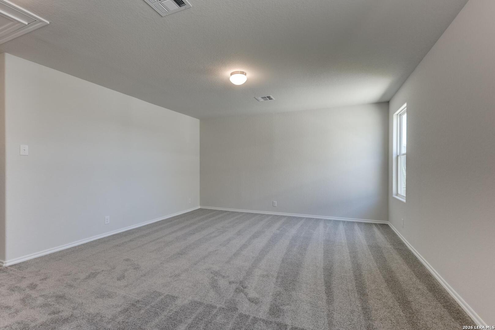
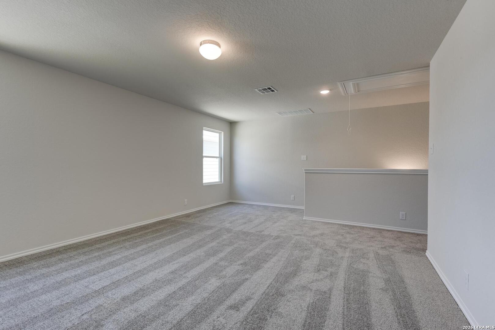
Welcome to this beautifully designed two-story home featuring 4 bedrooms, 3.5 baths, and a 2-car garage. The open-concept living area flows into a spacious island kitchen with a cooktop, built-in oven, microwave, and walk-in pantry, creating the perfect space for everyday living and entertaining. A private study offers an ideal home office, while the upstairs loft provides flexible space for a second living area, playroom, or media room. The first-floor primary suite features a generous walk-in closet and a private bath with dual vanities and a large walk-in shower. Enjoy outdoor living on the covered patio overlooking a privacy-fenced backyard with a sprinkler system. Additional highlights include an 8-foot front door, wood shelving, in-wall pest control, and plumbing for a water softener. This home is part of our Laguna Collection - inspired by wide horizons and slow, easy days. Sun-bleached neutrals blend with earthy textures to create a space that feels open, airy, and beautifully relaxed. Modern simplicity finds harmony in nature-inspired elements, giving you a home where time stretches out, and everyday life feels just a little more serene. This home is in The Wilder, near Loop 1604 and I-10, with easy commutes to major employers and planned amenities including a pool, playground, and cabana. Representative images and renderings are for illustrative purposes. Actual structural options and design finishes of home may vary.
 Facebook login requires pop-ups to be enabled