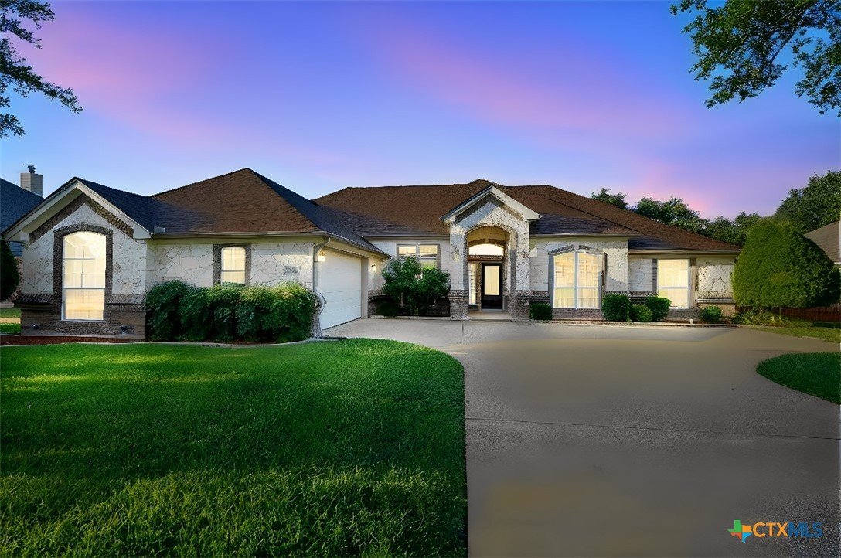
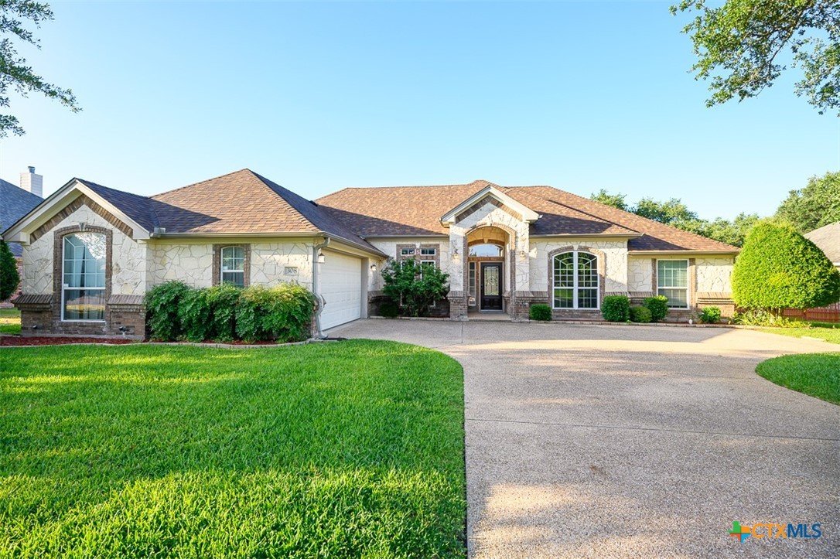
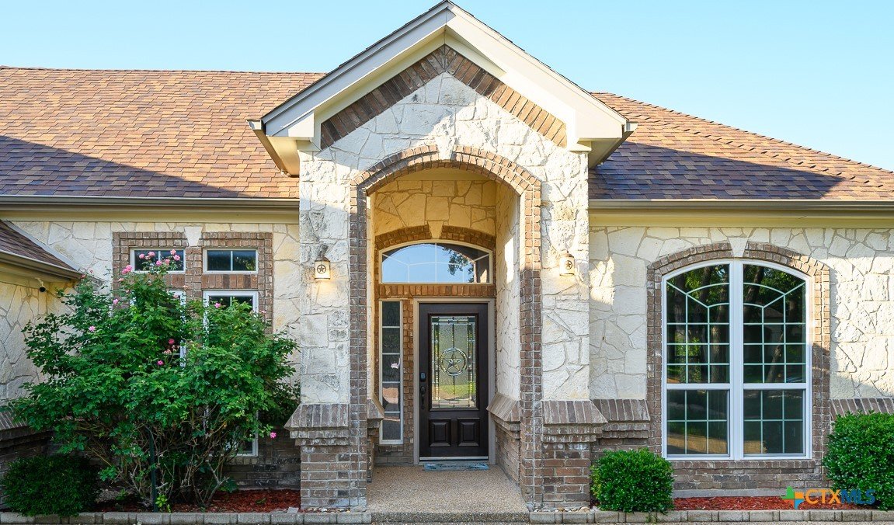
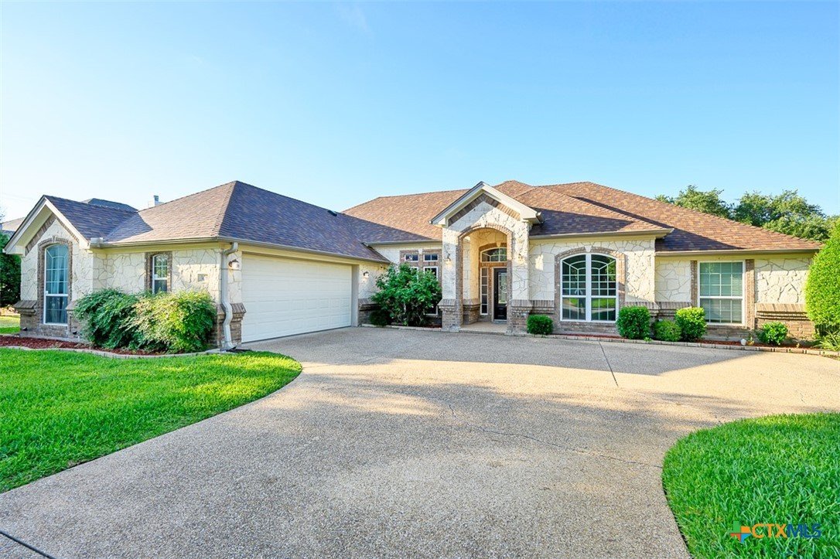
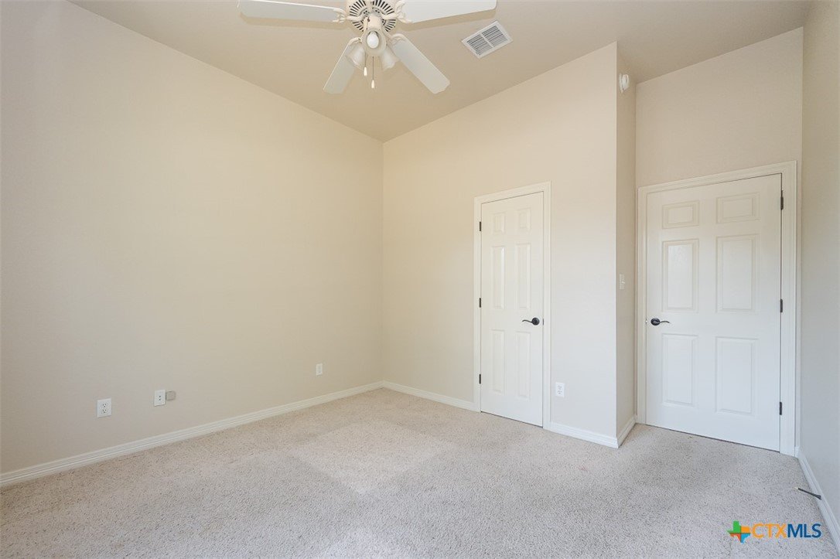
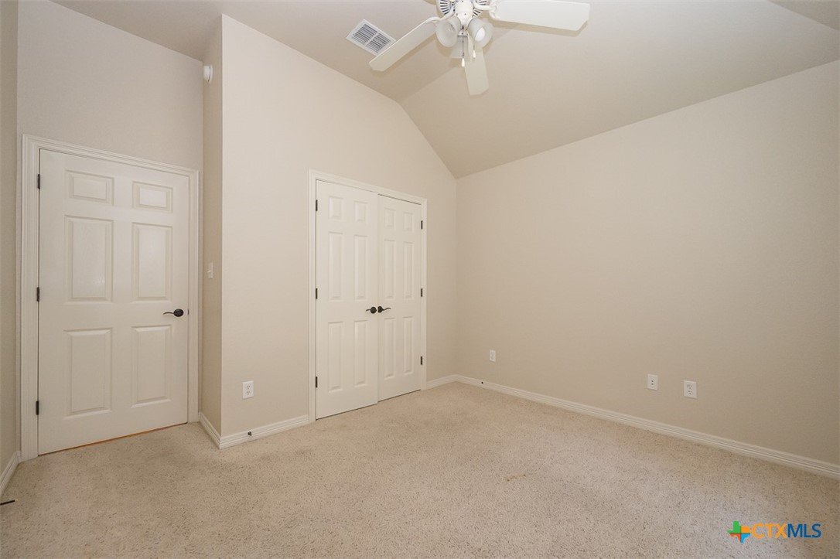
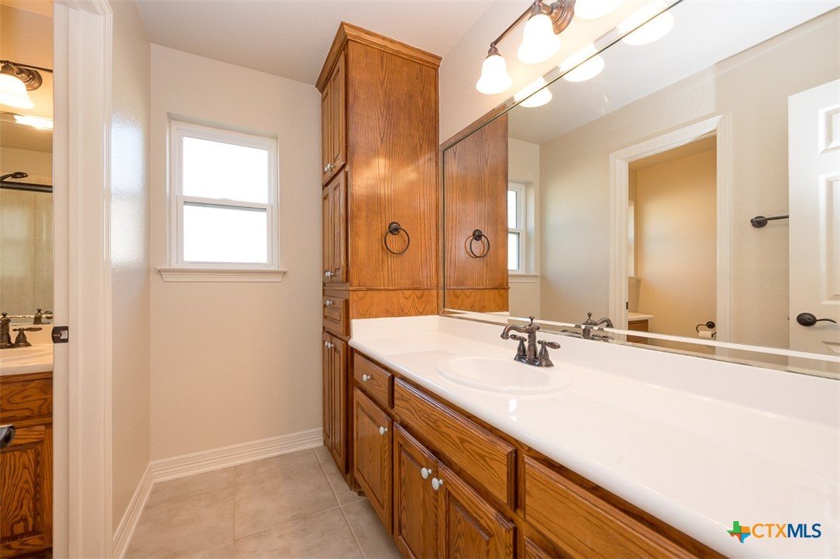
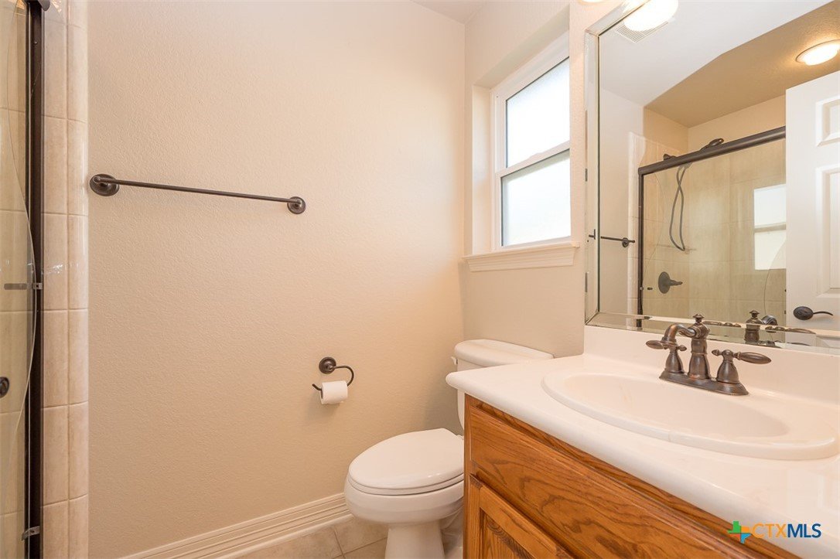
Set on an oversized quarter-acre lot in a location that keeps you close to top schools, beautiful parks, and all the favorite local shopping and dining spots, this home was designed for the way life is meant to be lived — gathering, relaxing, and making memories that last. From the moment you arrive, the side-entry garage and inviting presence set the tone for the space and comfort waiting inside.
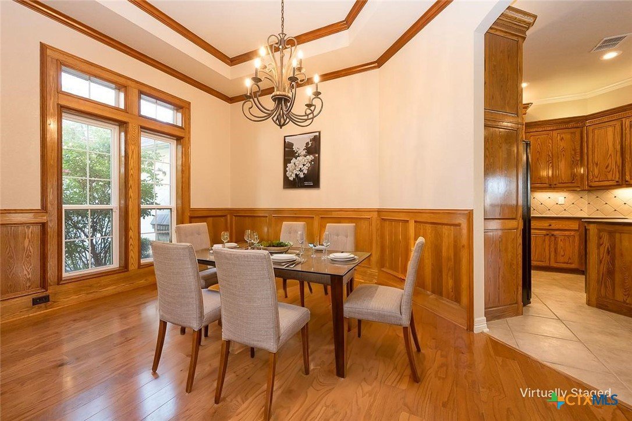
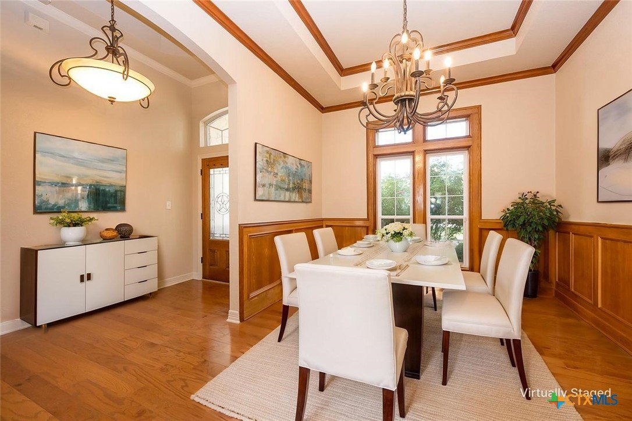
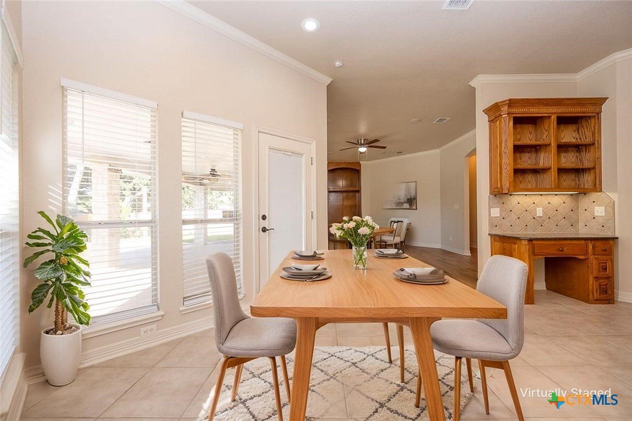
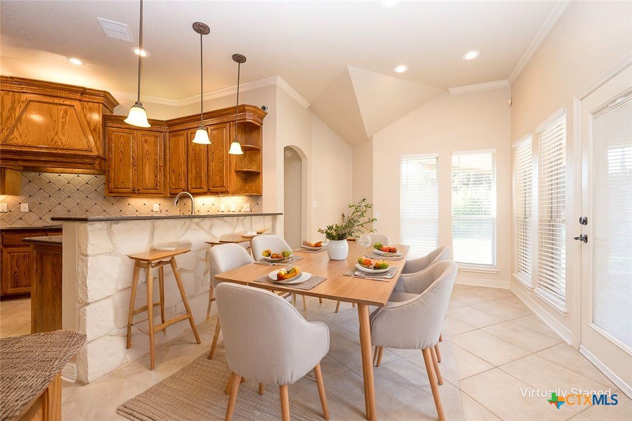
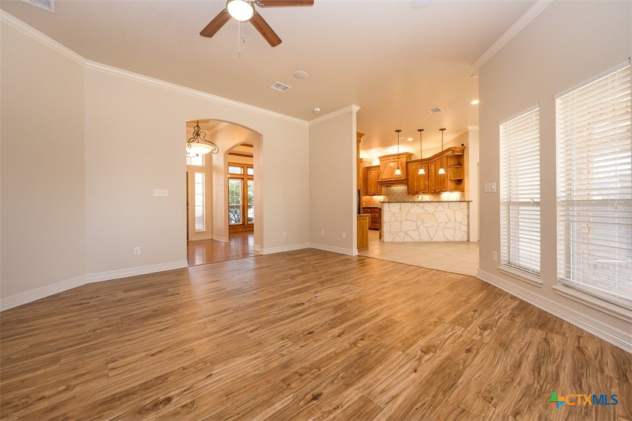
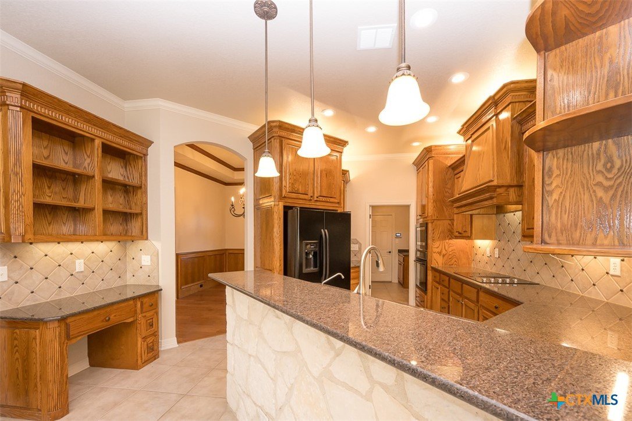
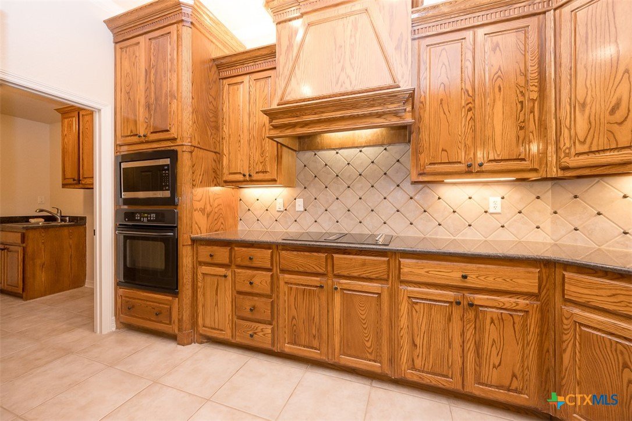
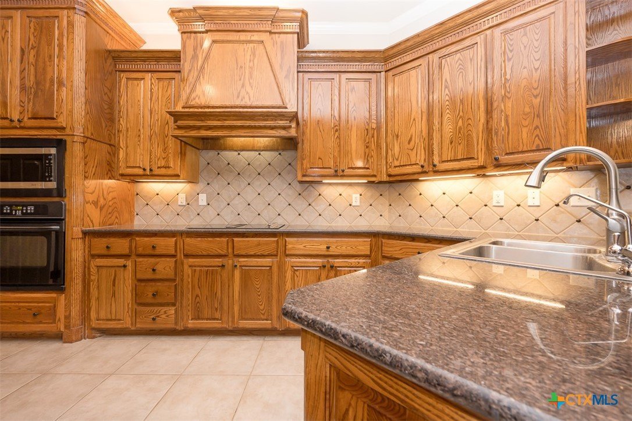
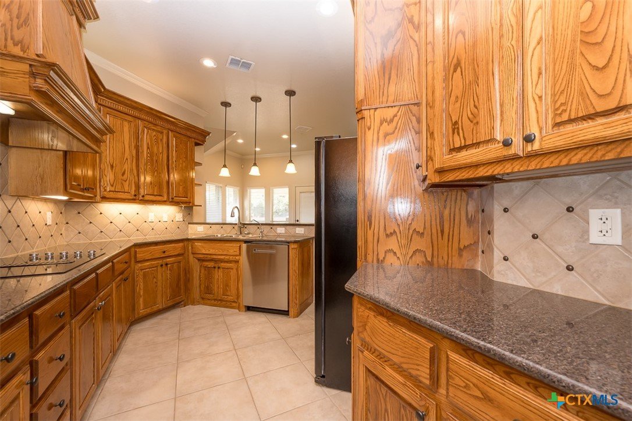
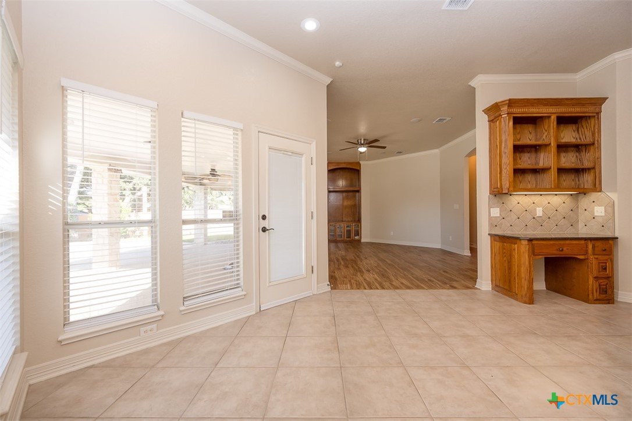
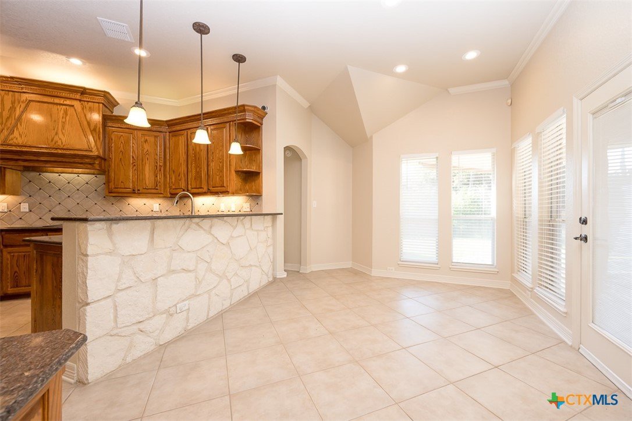
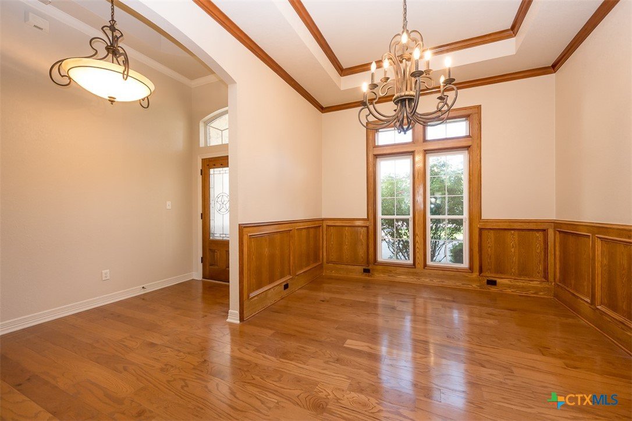
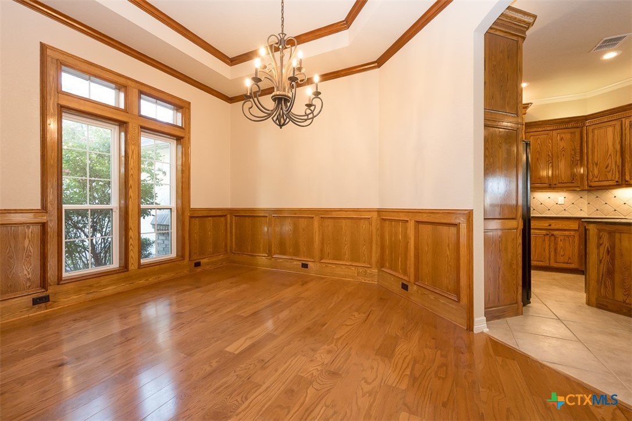
Step through arched entries into an expansive floor plan filled with natural light that pours across every room. Elegant details like the tray ceiling and wood shadow box molding in the formal dining room create the perfect backdrop for holiday dinners, celebrations, or quiet evenings shared around the table. At the heart of the home, the gourmet kitchen blends beauty and function with granite counters, under-cabinet lighting, abundant cabinetry, and a built-in desk that serves as the ideal command center for busy schedules, homework sessions, and everyday organization.
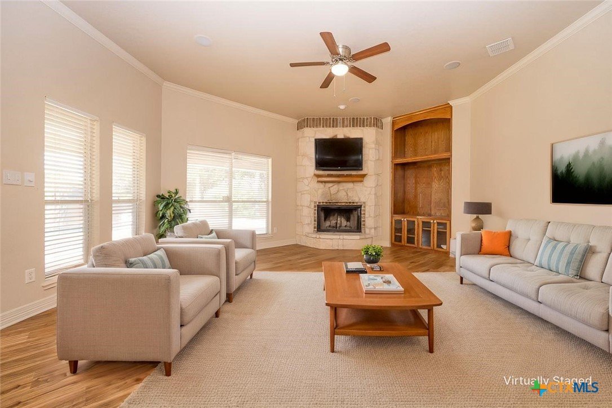
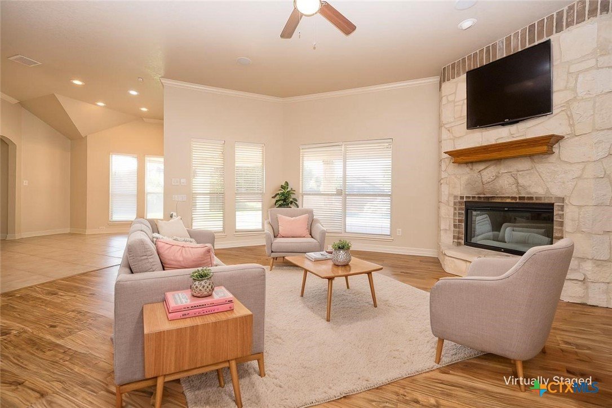
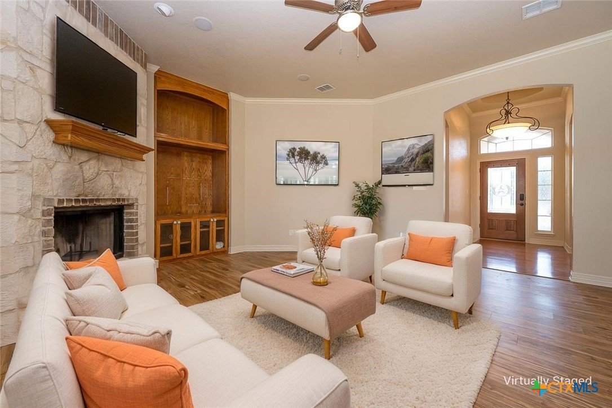
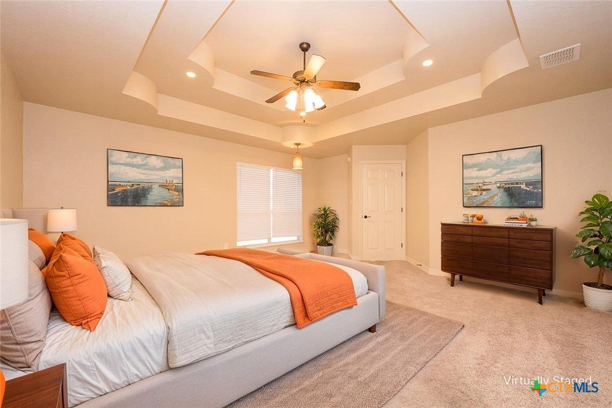
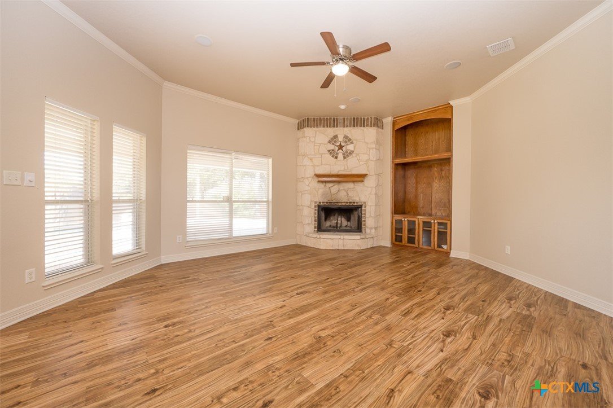
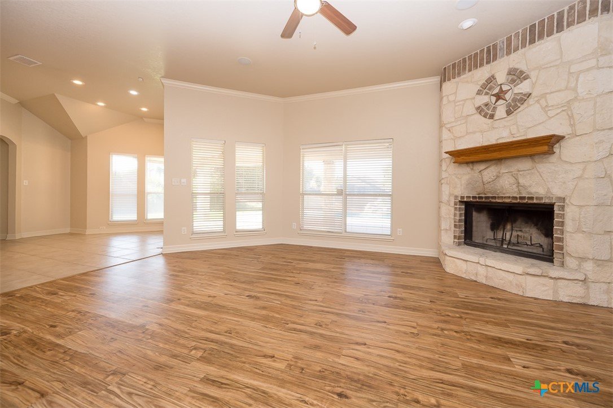
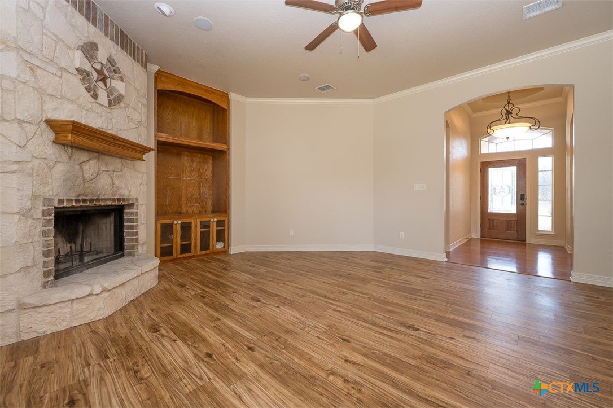
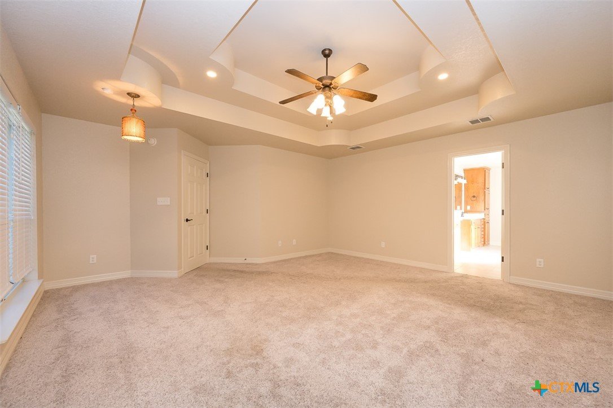
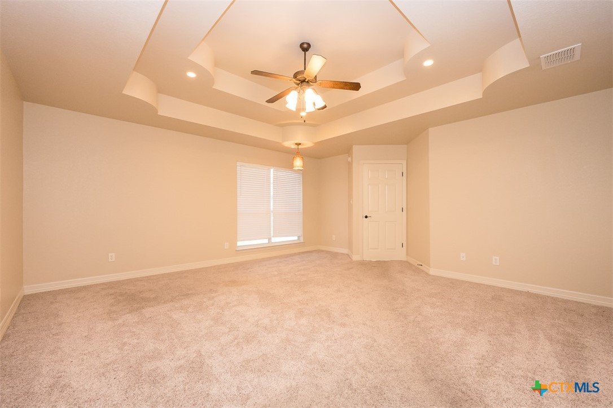
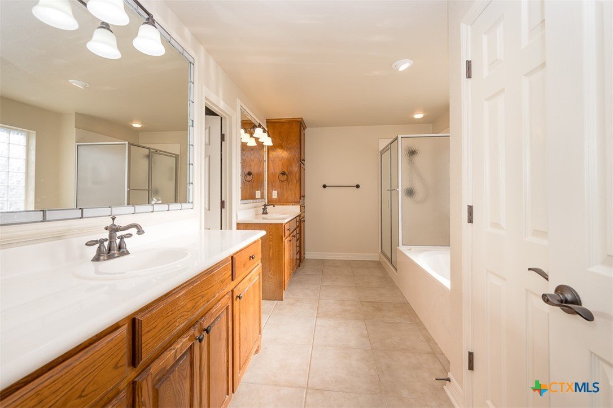
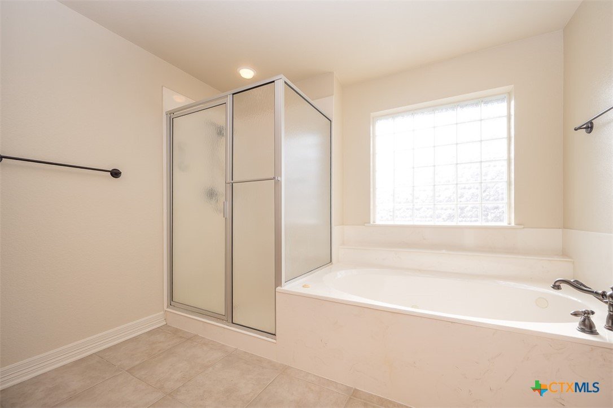
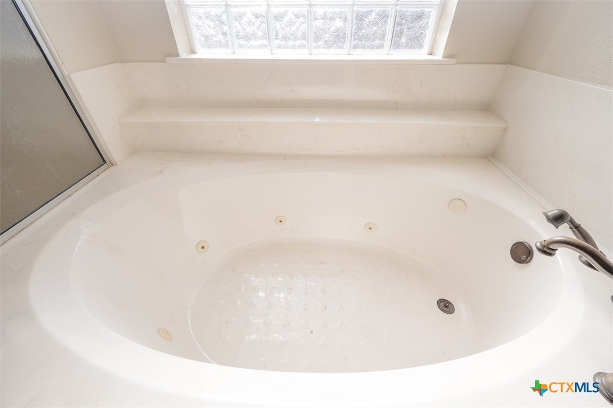
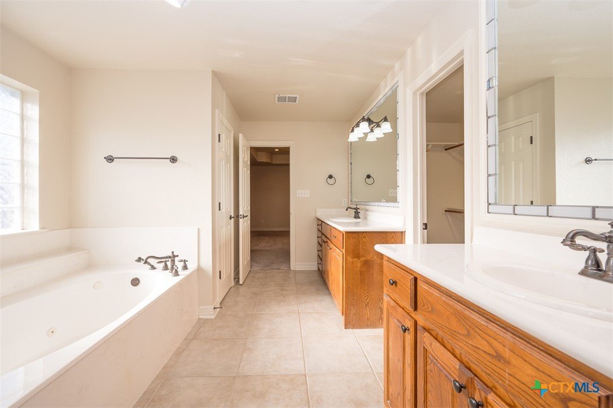
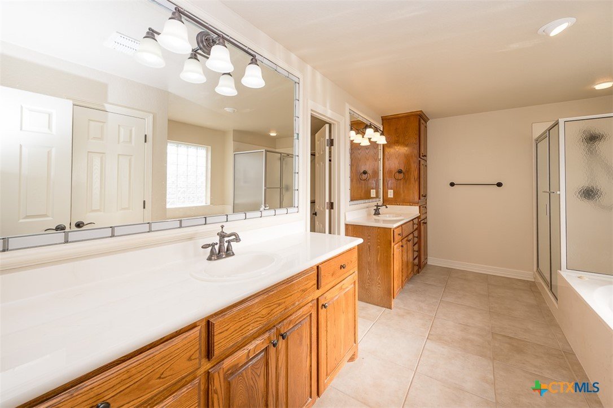
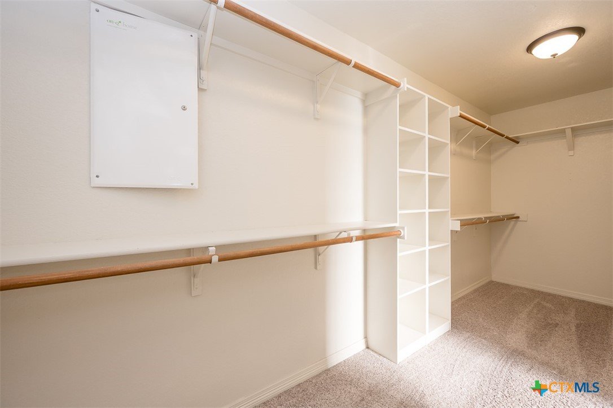
The great room invites everyone to slow down and stay awhile with its warm fireplace, custom built-ins, and welcoming atmosphere designed for both lively gatherings and peaceful nights at home. When the day is done, the enormous owner’s suite becomes a true retreat with its striking double tray ceiling and spa-inspired bath featuring separate vanities, a jetted tub, separate shower, and a spacious walk-in closet.
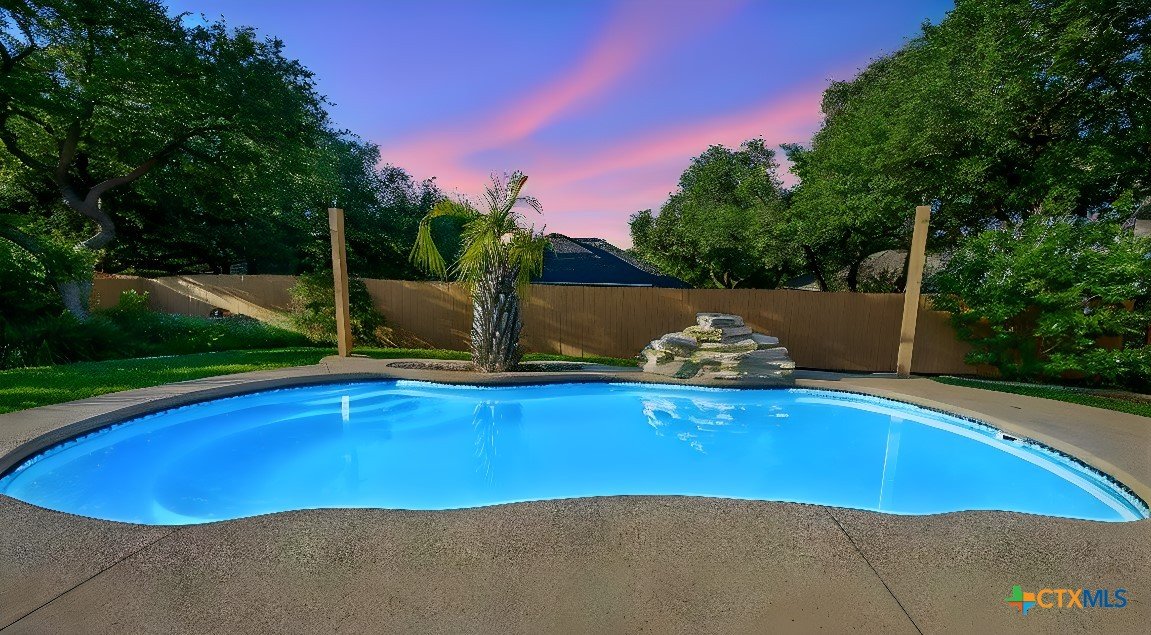
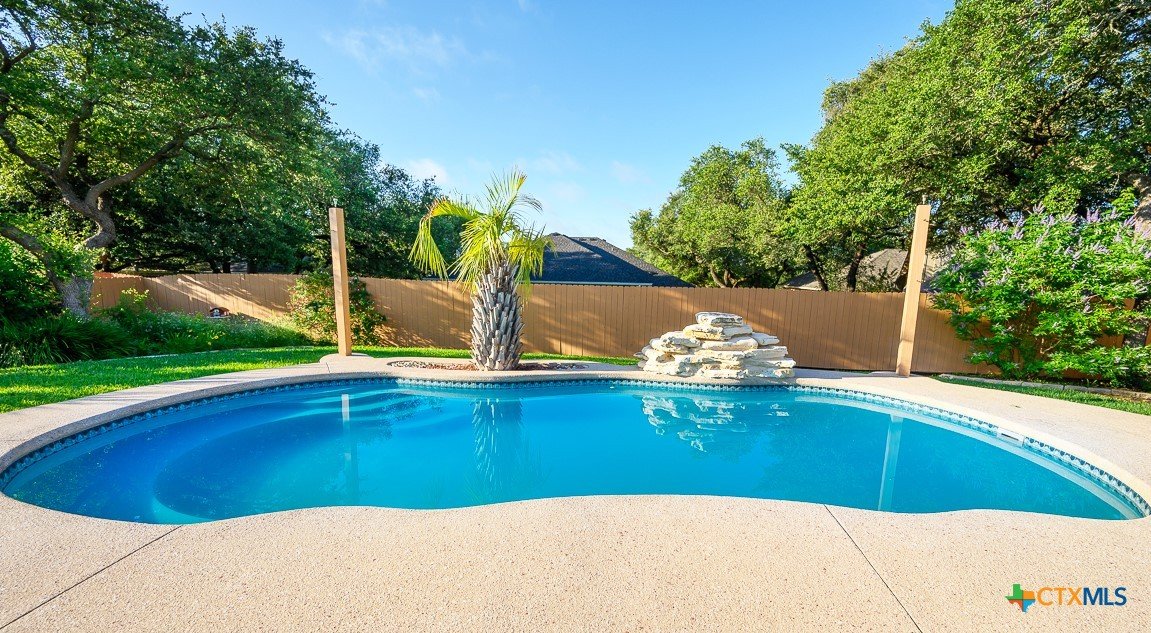
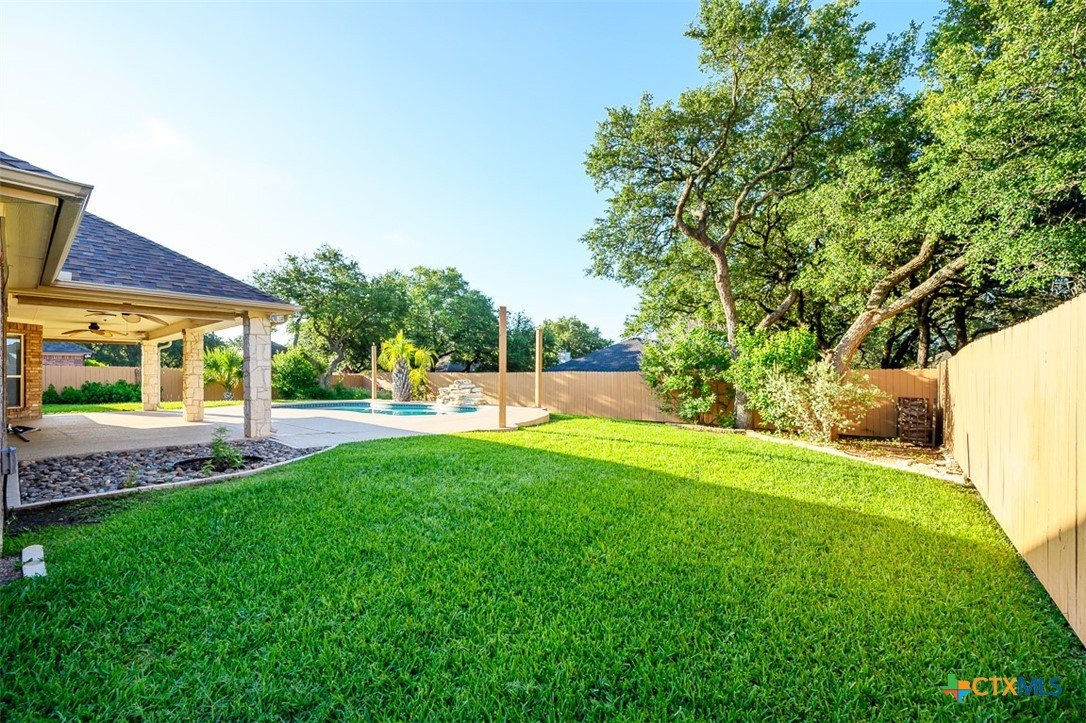
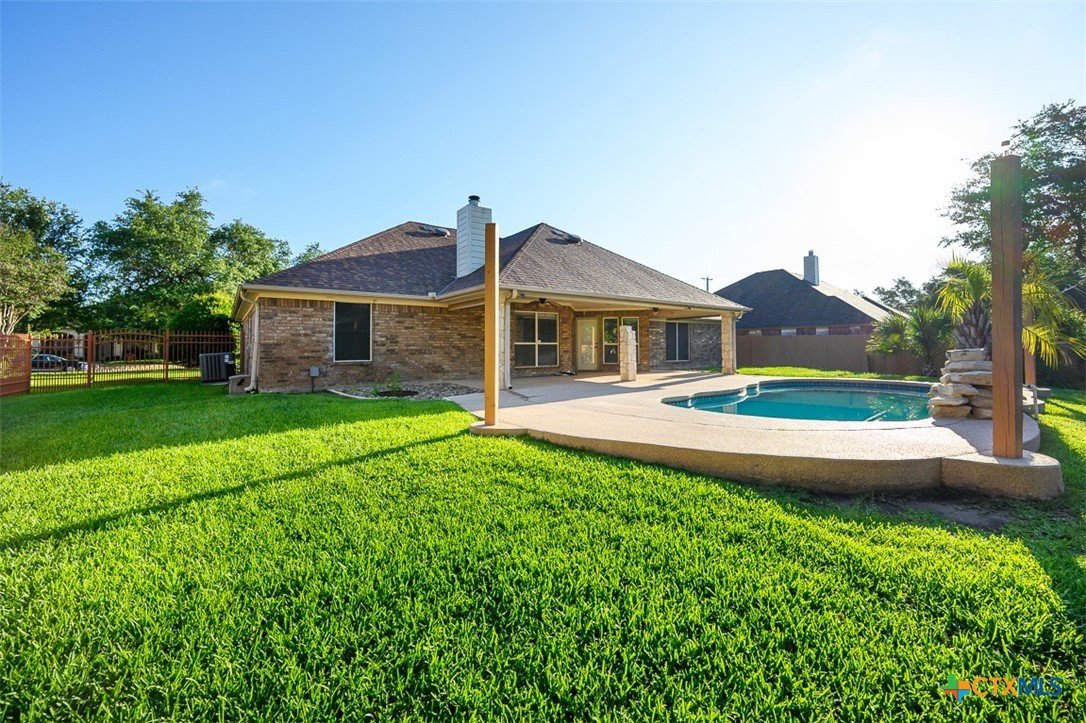
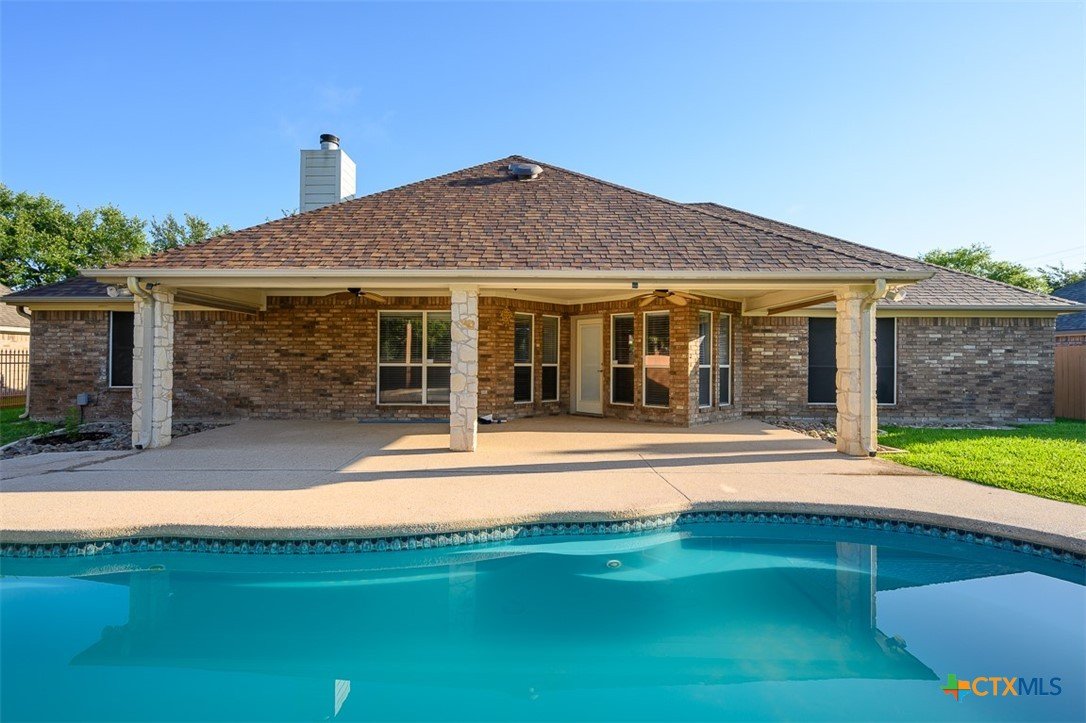
Outside is where this home truly shines. The huge covered patio overlooks a sparkling in-ground pool that turns every summer into a staycation and every weekend into an opportunity to entertain, unwind, and enjoy your own private escape right at home.
Courtesy of Coldwell Banker Apex, Realtors
This real estate information comes in part from the Internet Data Exchange/Broker Reciprocity Program. Information is deemed reliable but is not guaranteed.
© 2017 San Antonio Board of Realtors. All rights reserved.
 Facebook login requires pop-ups to be enabled