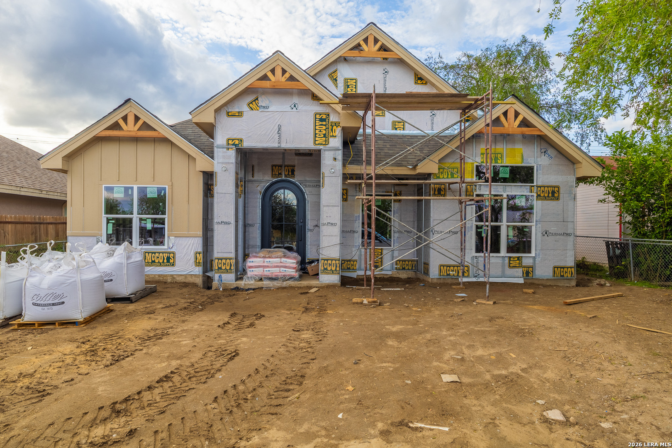
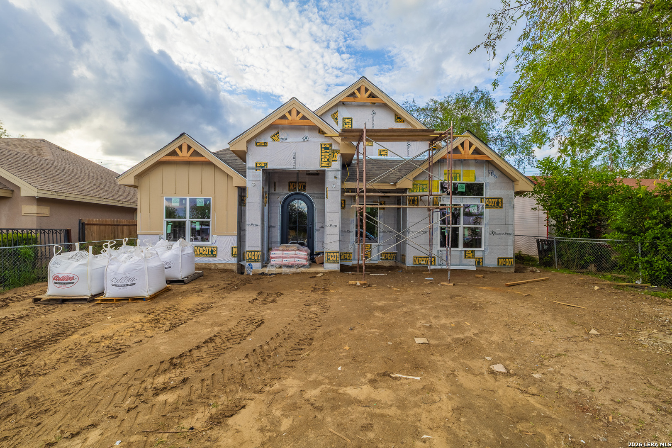
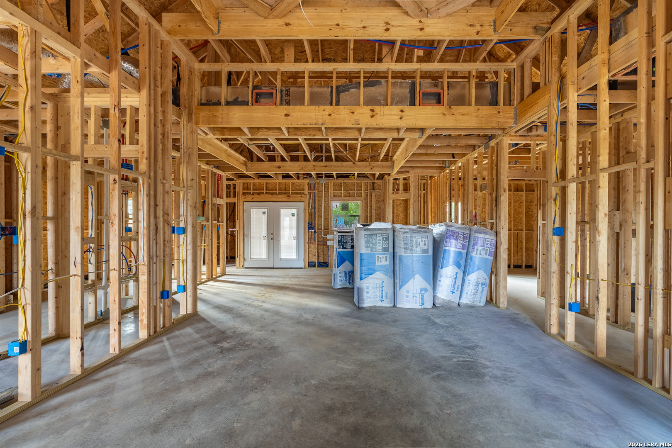
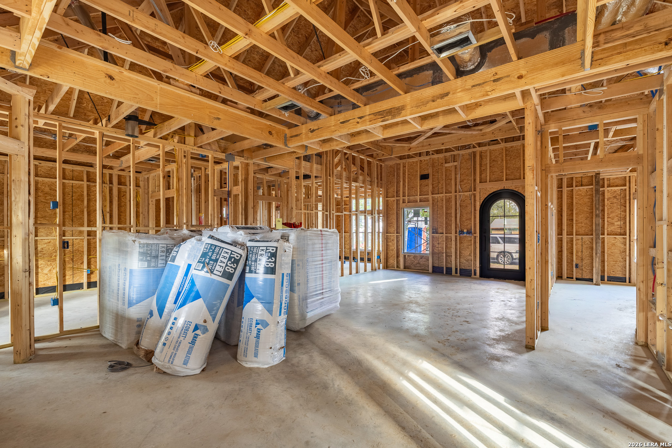
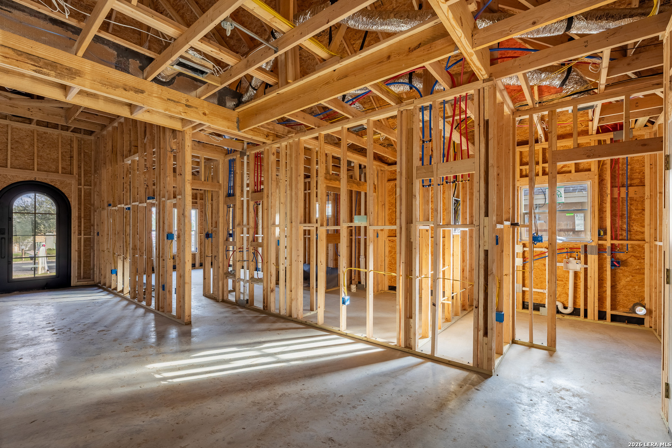
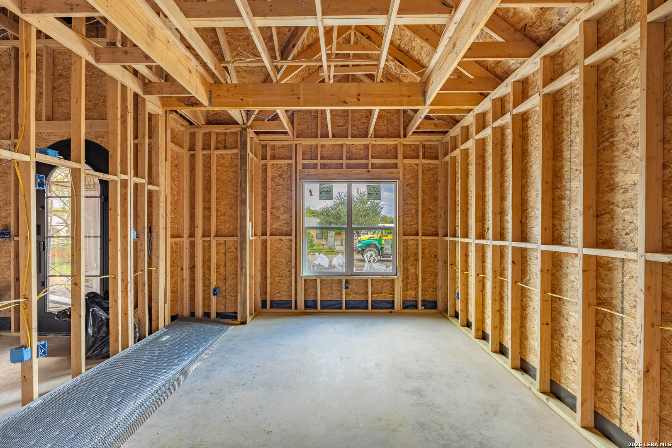
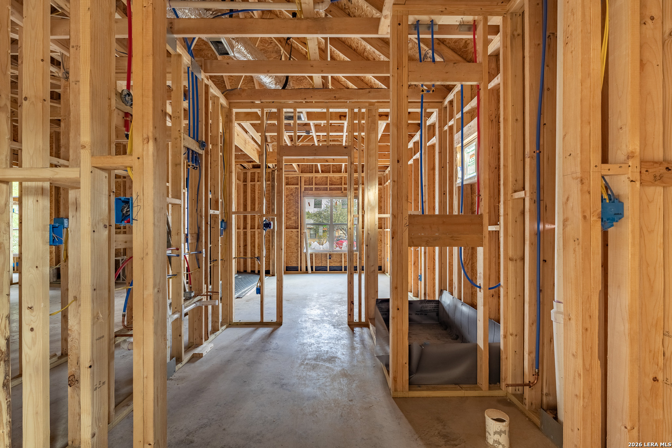
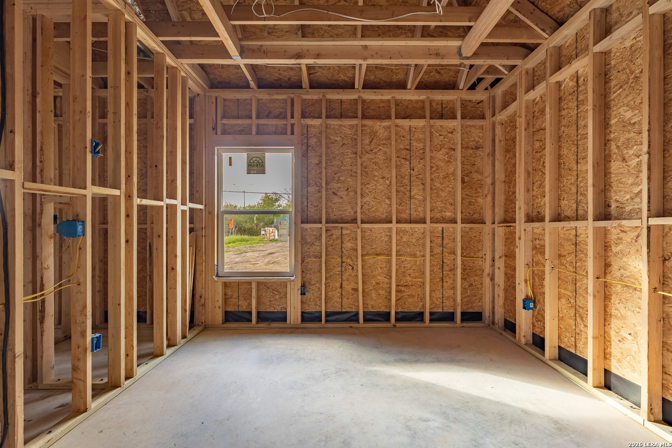
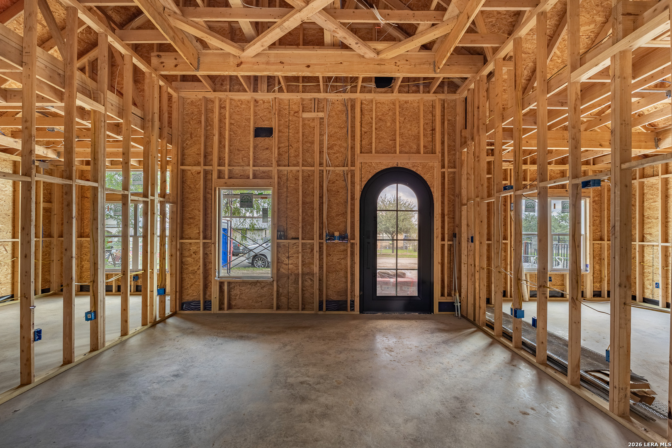
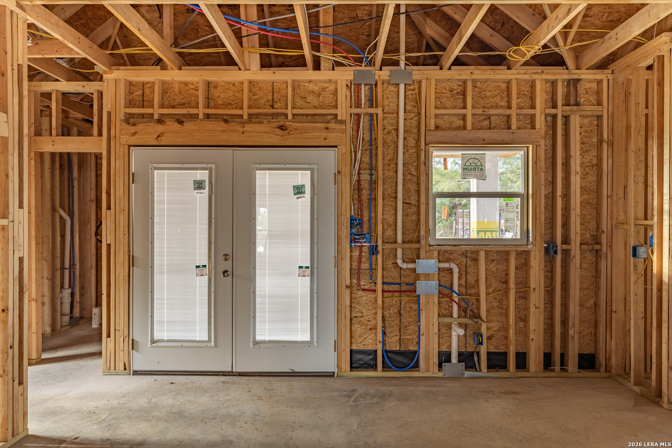
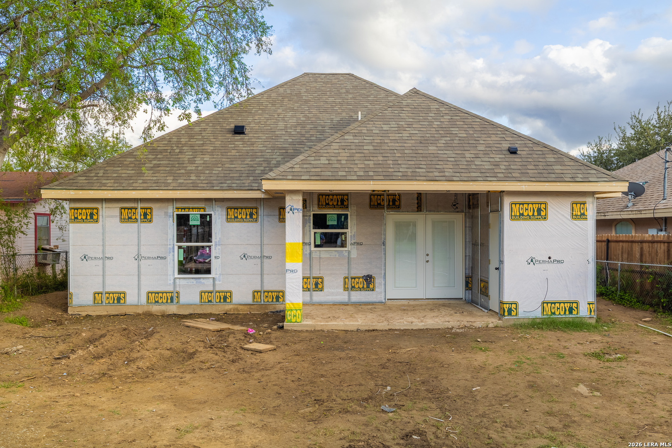
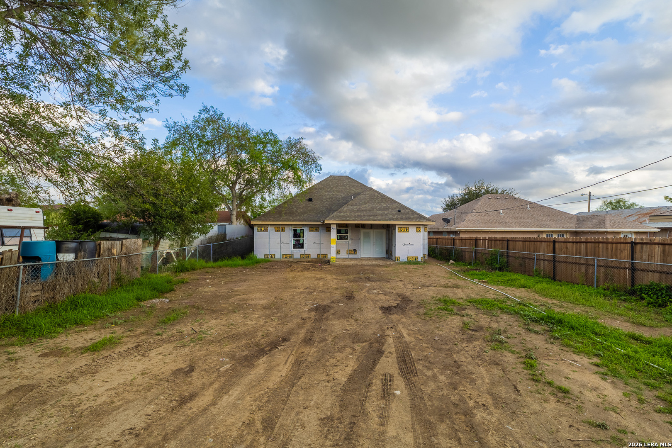
This beautifully designed ranch-style home offers 1,481 sq.ft. of living space with 3 spacious bedrooms and 2 1/2 bathrooms. The open floor plan features high ceilings with custom ceiling details that add character and elegance throughout. The kitchen boasts custom cabinetry, quartz countertops, and a large center island, providing plenty of space for cooking and entertaining. The primary suite includes a spacious bathroom with double vanities, a separate walk-in shower, and a walk-in closet. Additional features include a custom front door, custom interior doors, and beautiful stone accents on the front exterior. The backyard offers plenty of potential for outdoor entertaining and relaxation, with the added convenience of alley access to the backyard.
Courtesy of Keller Williams Laredo
This real estate information comes in part from the Internet Data Exchange/Broker Reciprocity Program. Information is deemed reliable but is not guaranteed.
© 2017 San Antonio Board of Realtors. All rights reserved.
 Facebook login requires pop-ups to be enabled