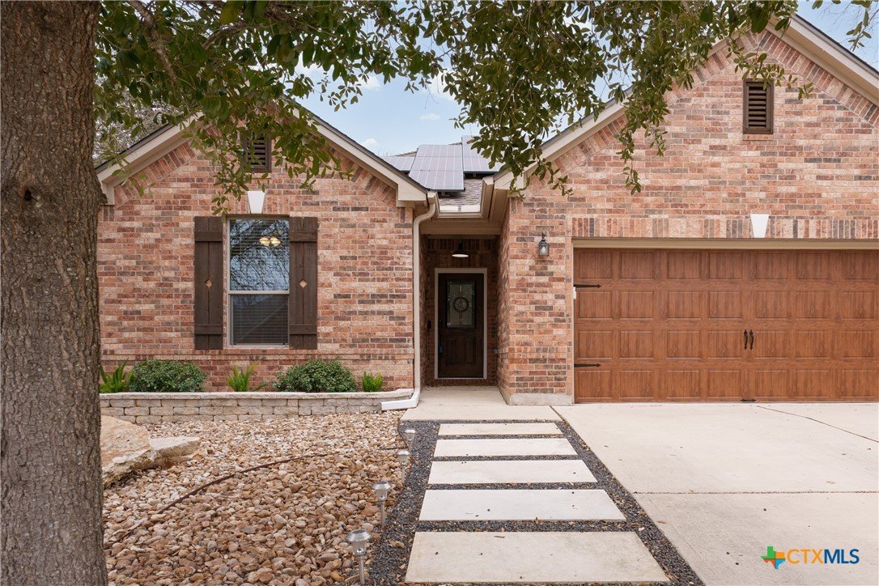
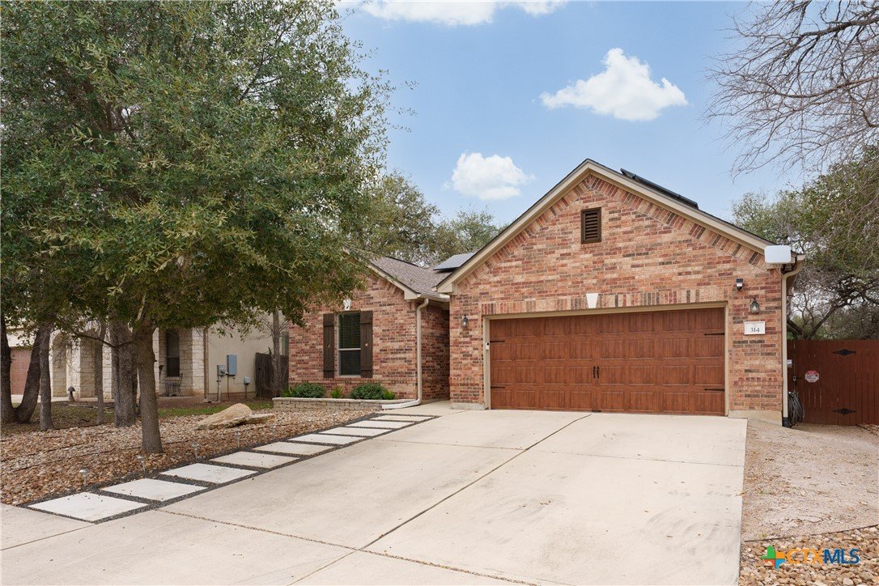
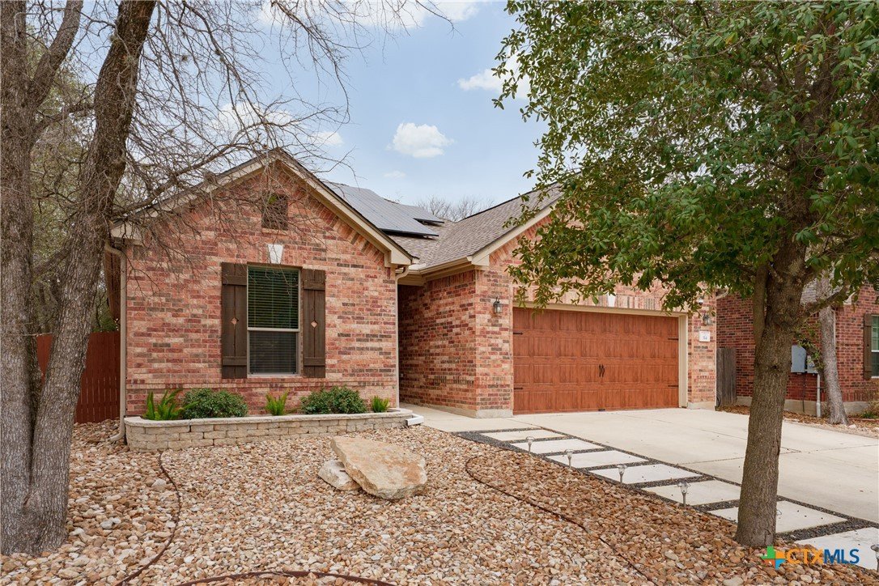
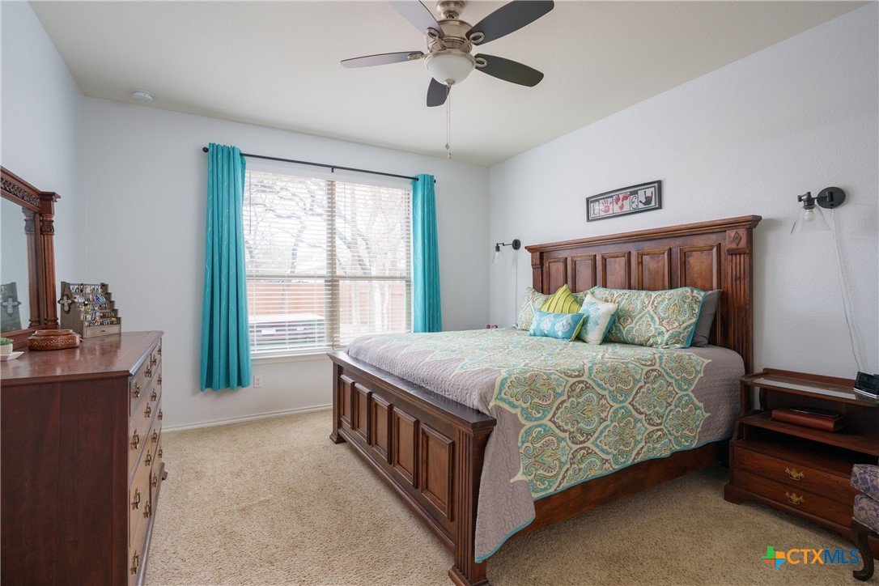
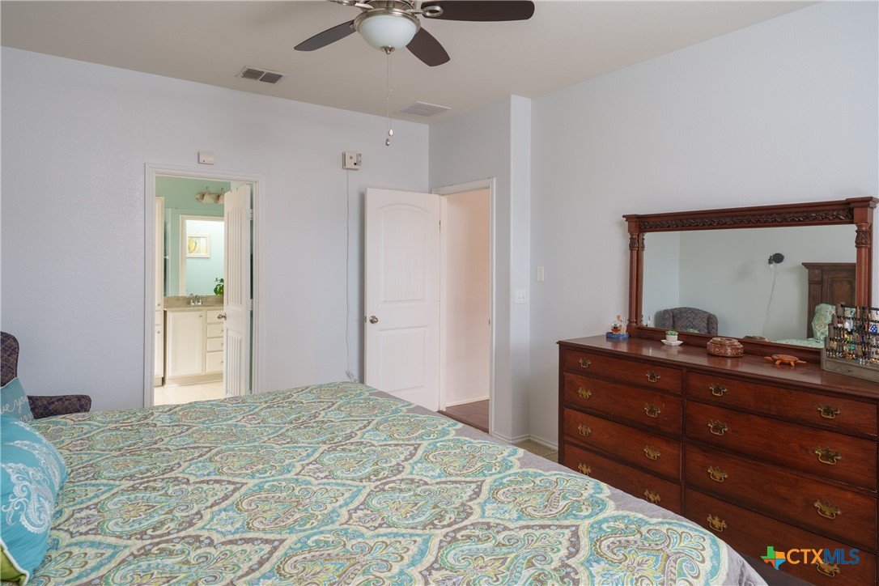
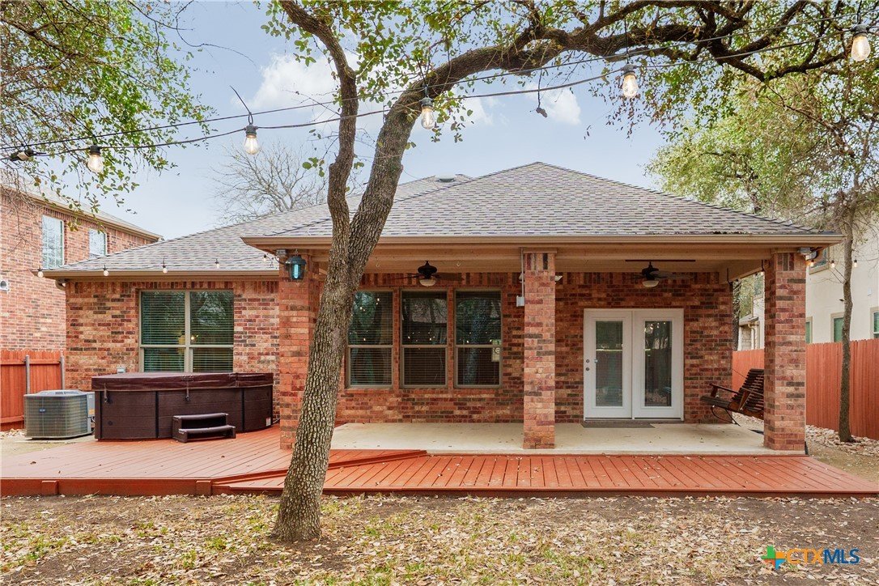
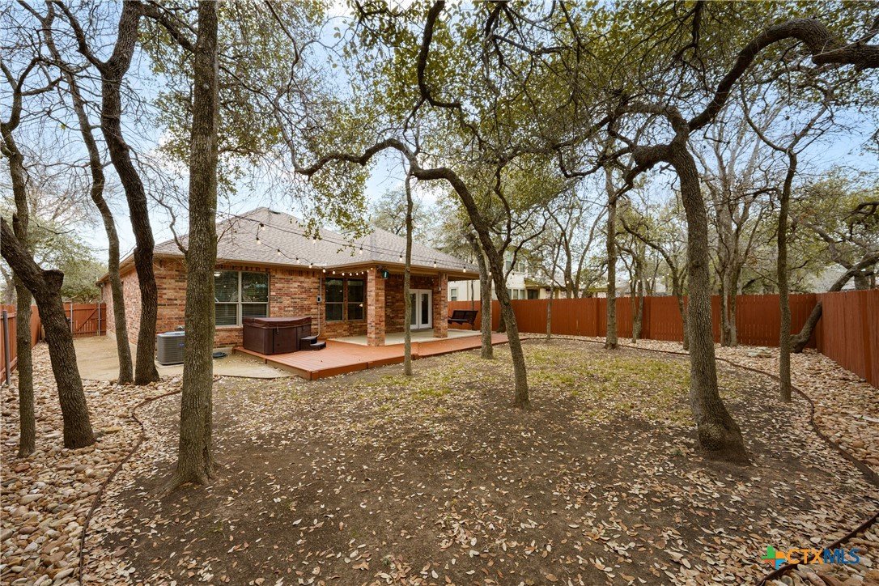
Situated on a generously sized lot with mature trees, this beautifully maintained all-brick home offers comfort, efficiency, and thoughtful upgrades inside and out. Just minutes from NEW HEB, dining, schools, and the 570-acre Purgatory Creek Natural Area, the location cannot be beat.
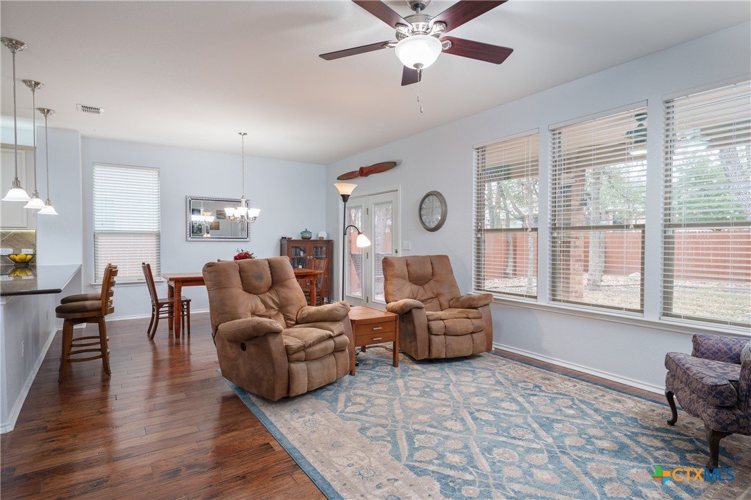
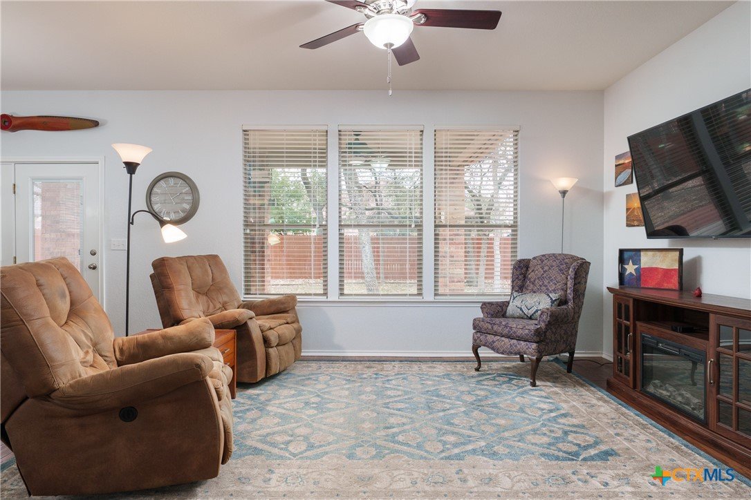
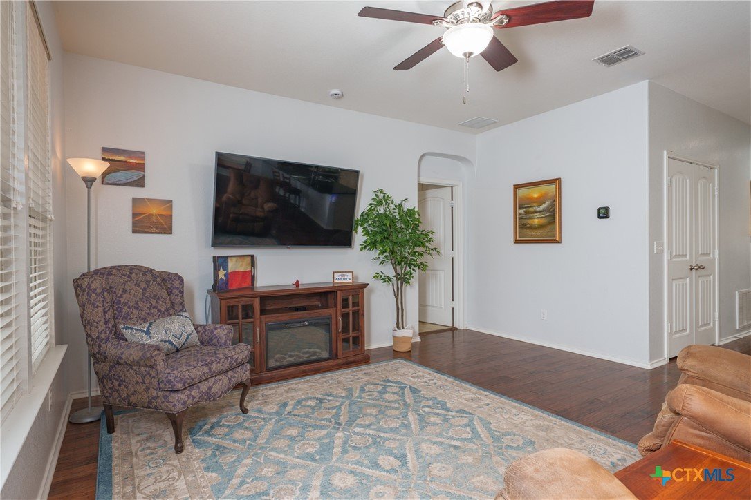
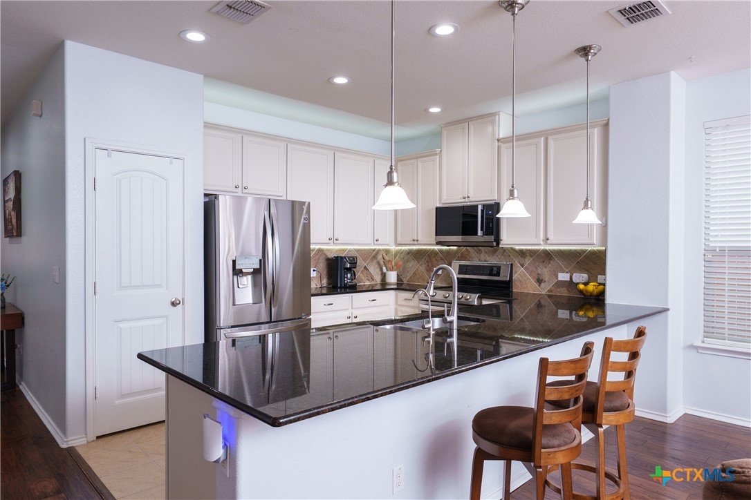
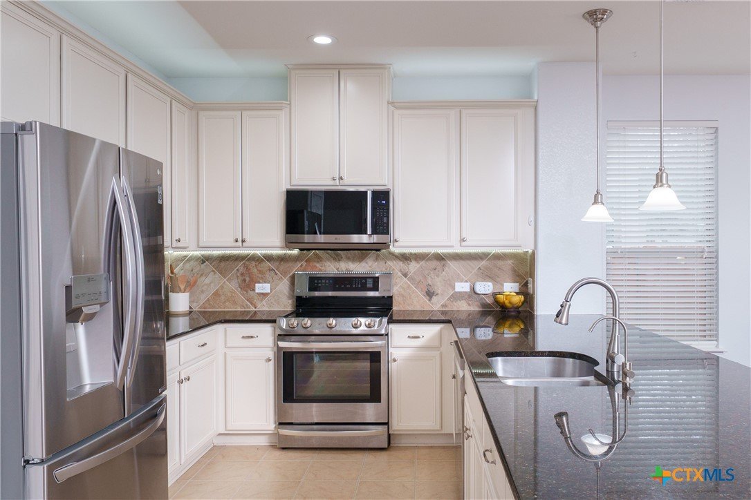
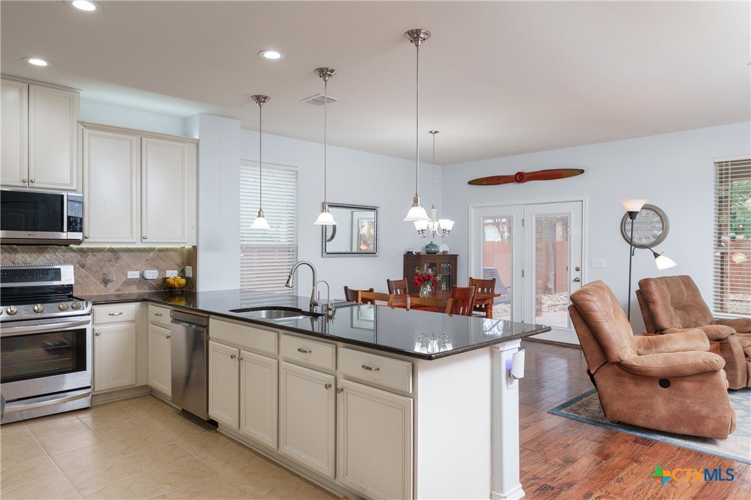
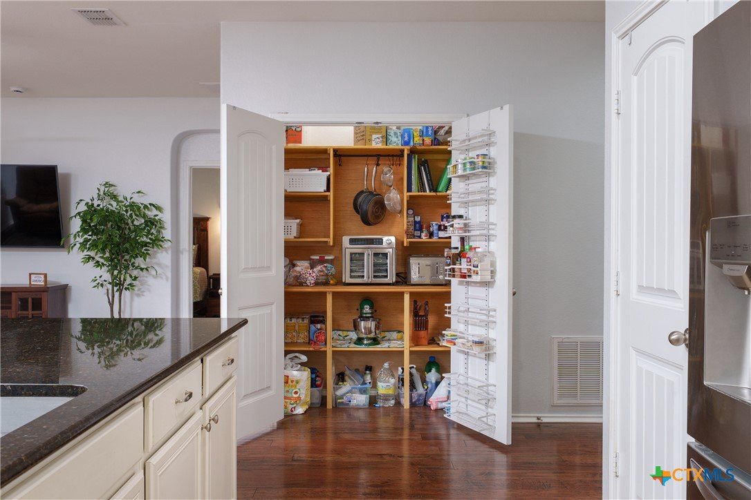
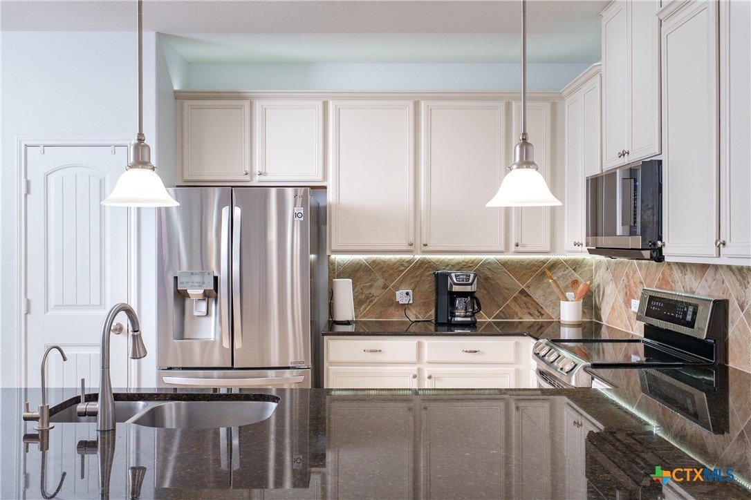
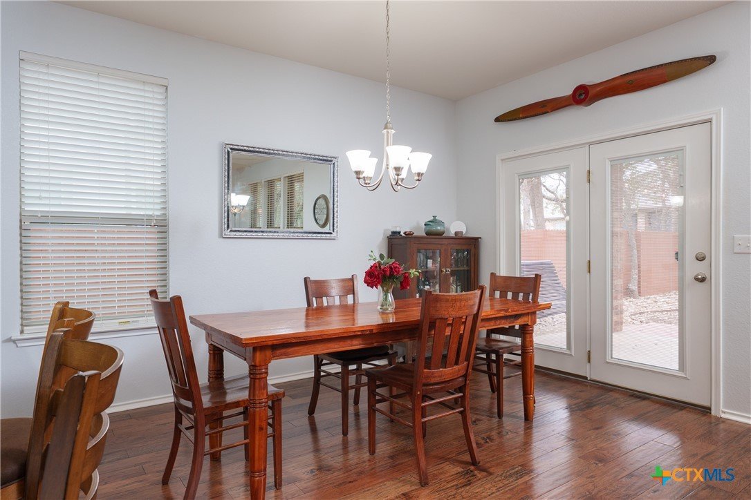
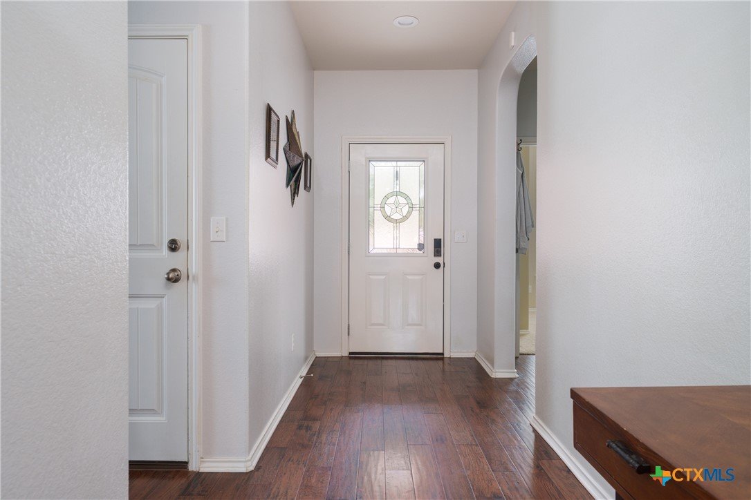
Inside, a wide welcoming entry and engineered wood floors flow through the halls, dining, and great room. The open-concept kitchen overlooks the living and dining areas and features granite countertops, breakfast bar seating, LG appliances (included), under-cabinet lighting, added canned lighting, rolling drawers, an expanded pantry, and a brand-new LG microwave.
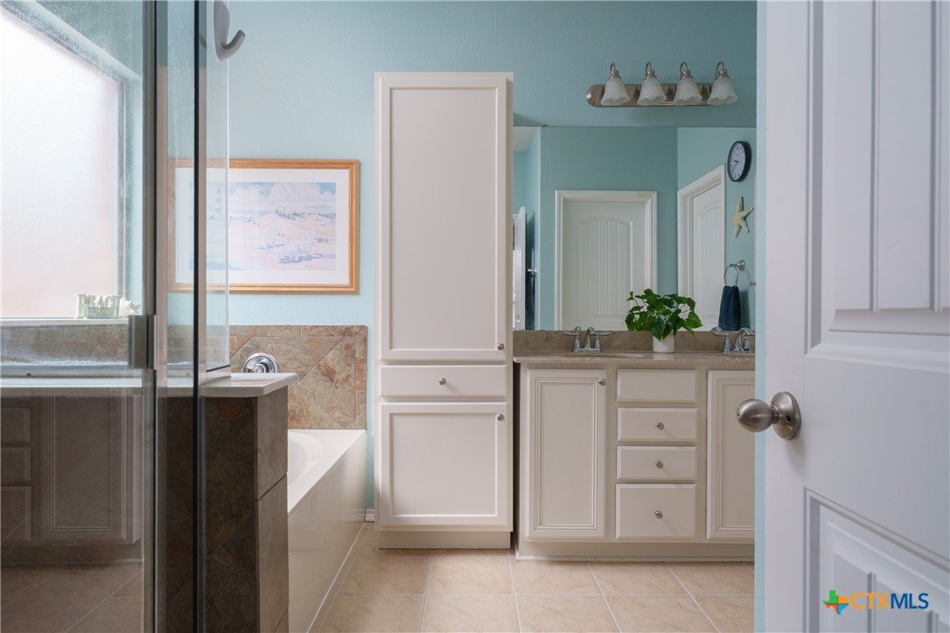
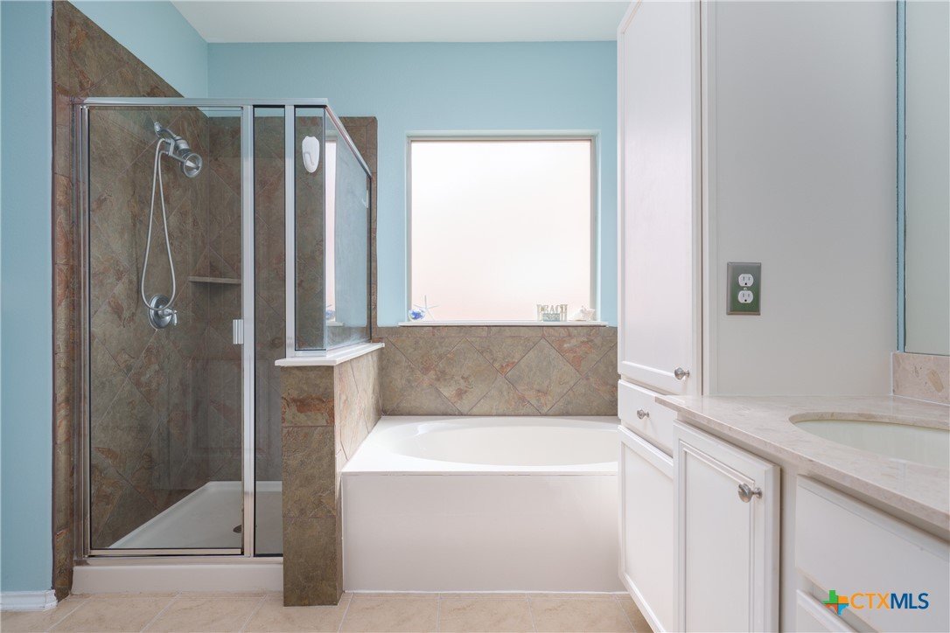
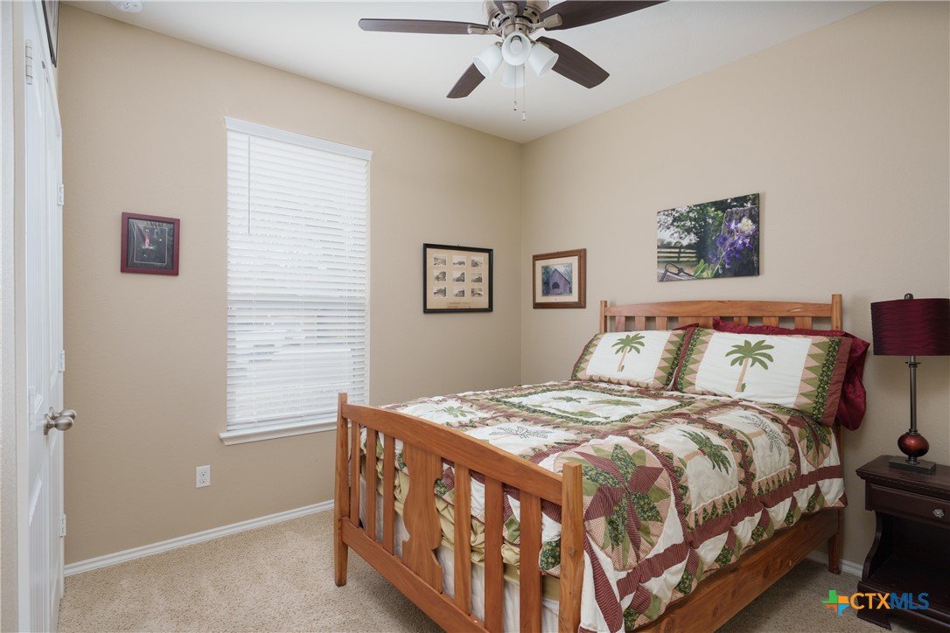
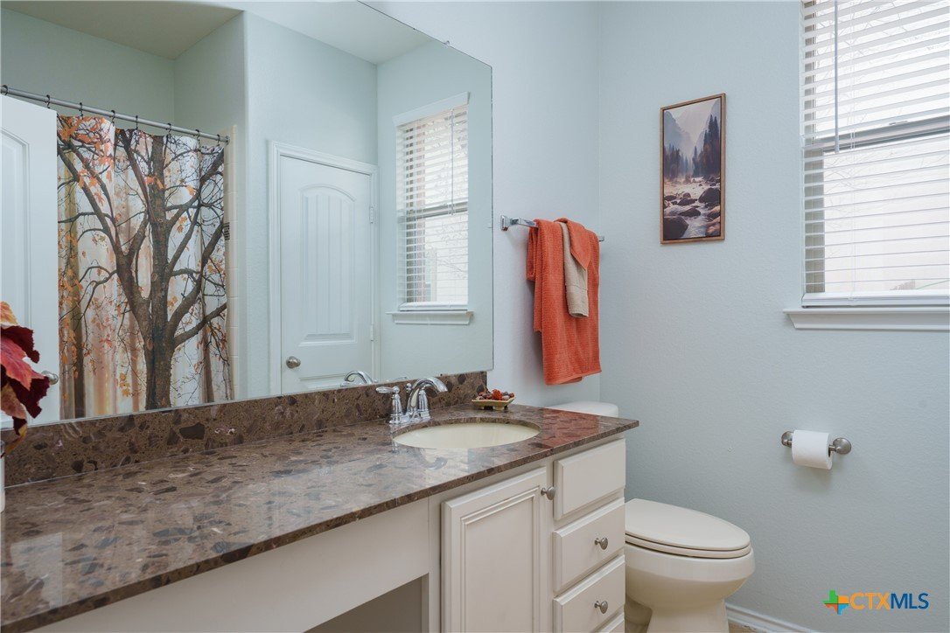
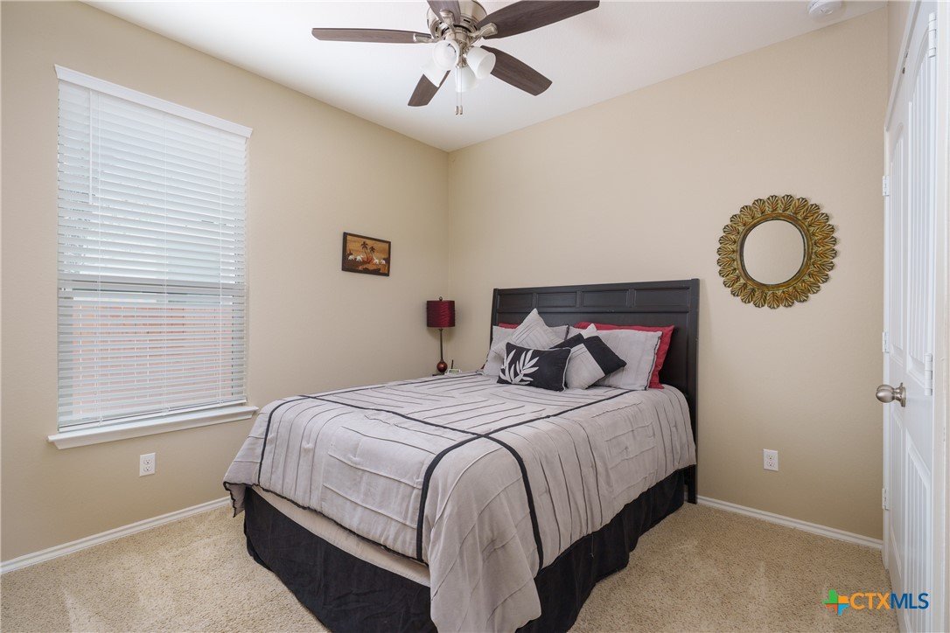
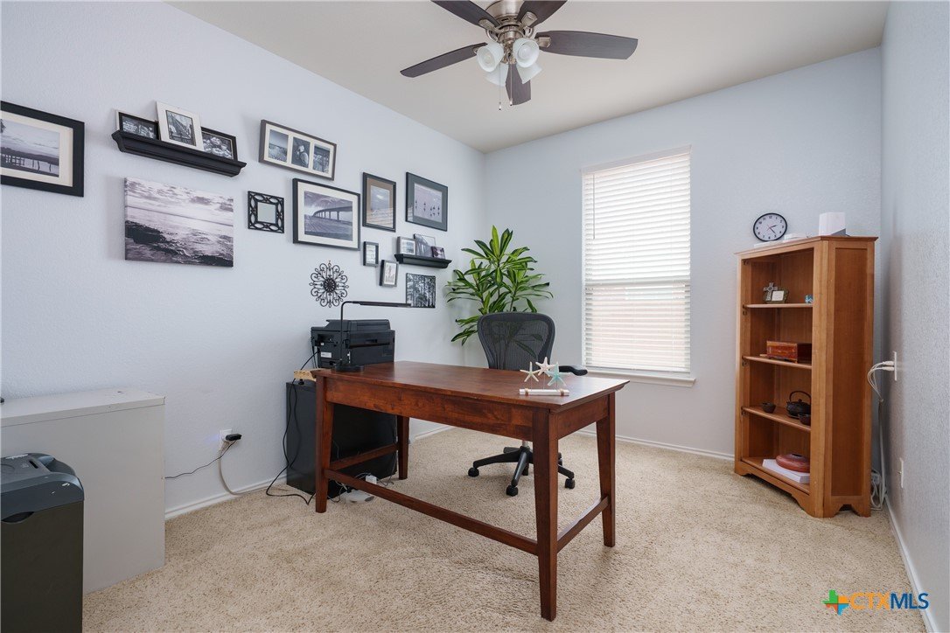
The split-bedroom floor plan offers 3 bedrooms plus a dedicated office. Both baths feature travertine countertops, and the spacious primary suite includes a garden tub, separate tiled shower, and double vanities. Fresh interior paint adds a bright, move-in-ready feel.
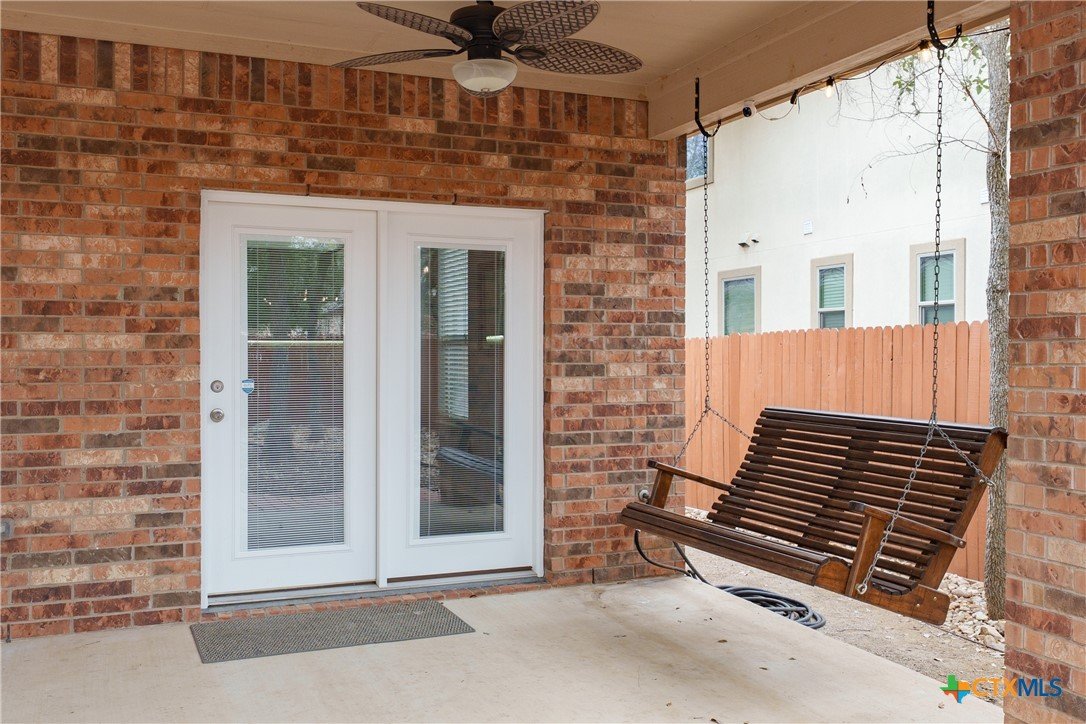
Major upgrades include reverse osmosis, water softener, UV HVAC light, steel French doors with built-in blinds, and a Texas Star front door.
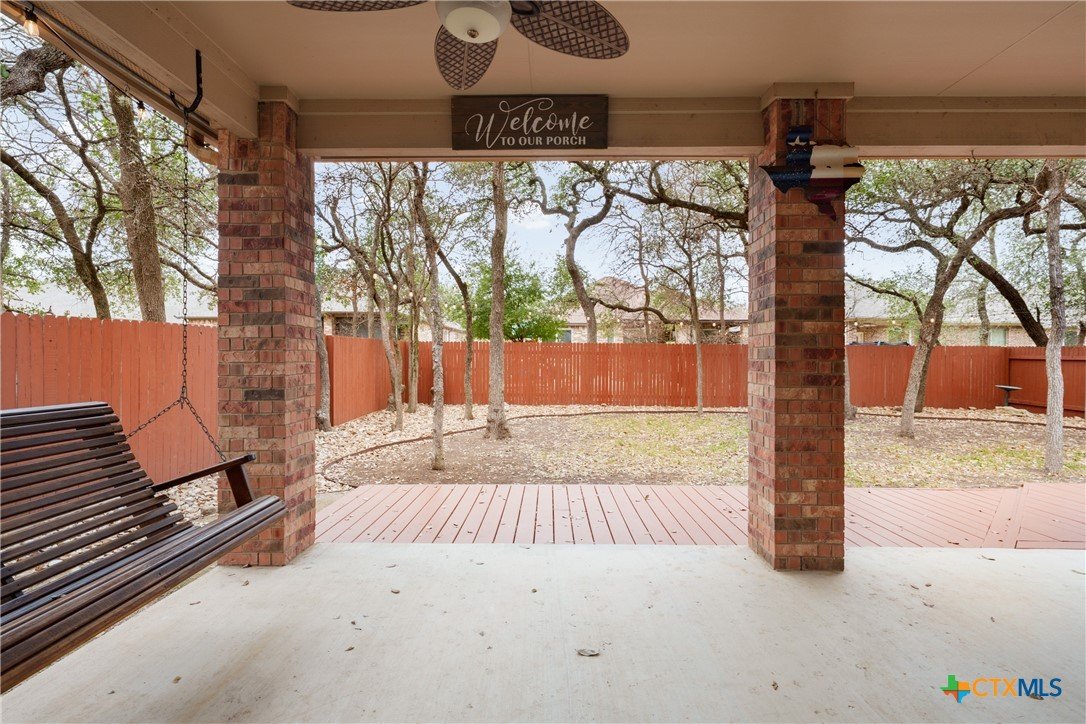
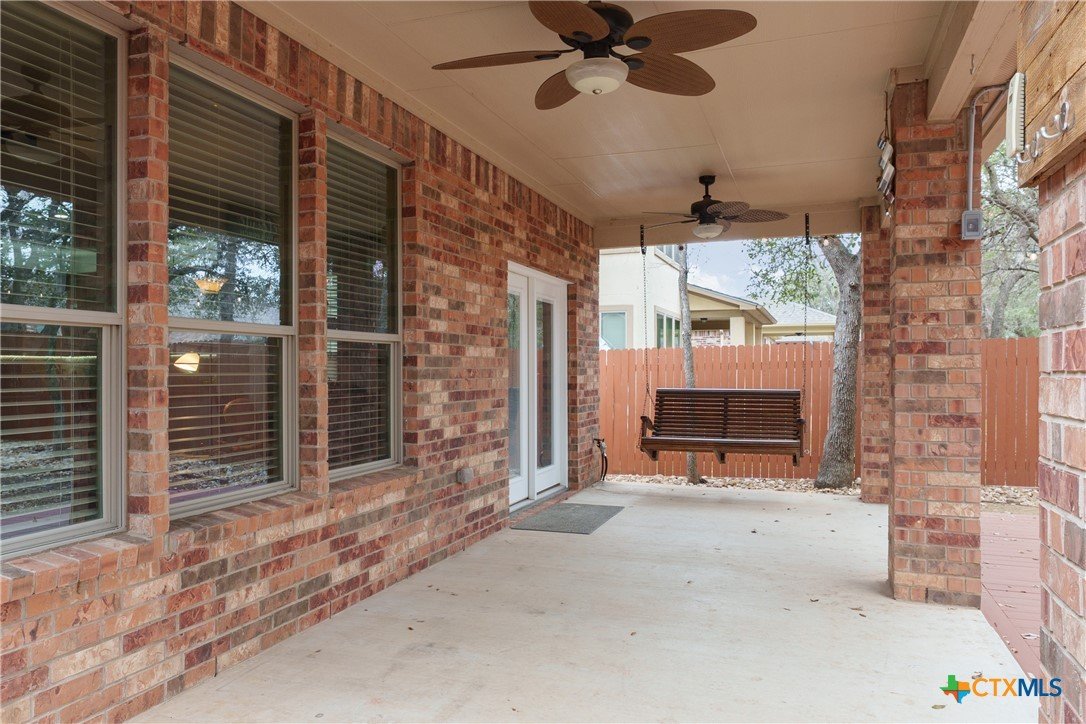
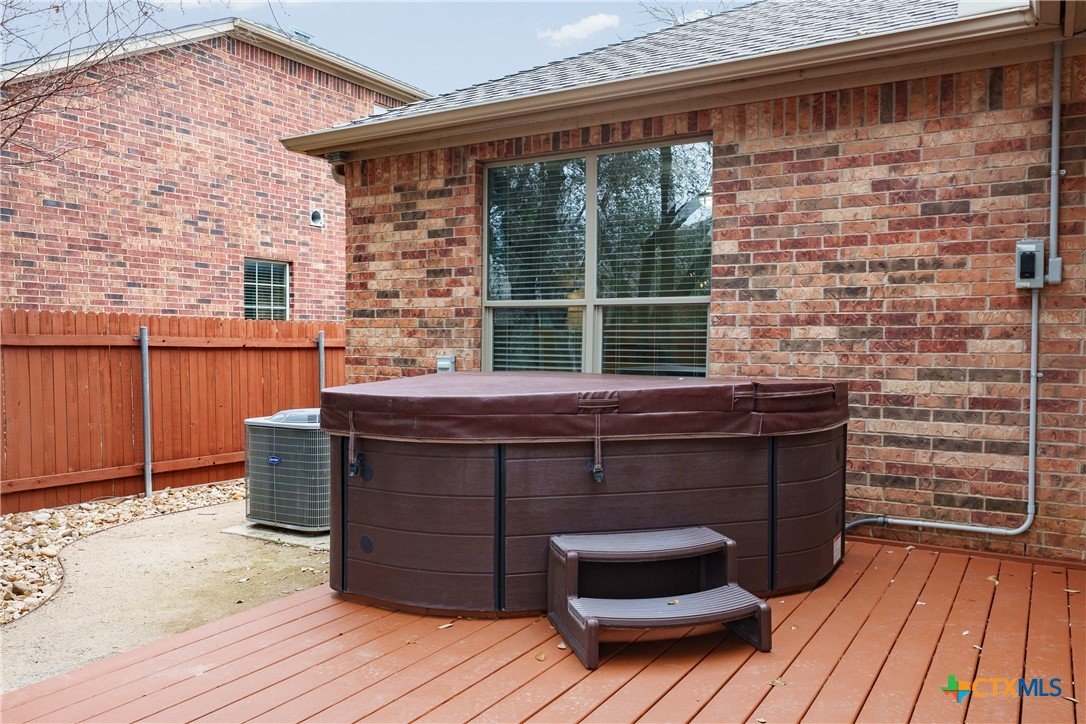
The backyard is designed for low maintenance and entertaining with a wood deck, spa tub, LED string lighting, painted fence, xeriscaping, French drains, and added pathways.
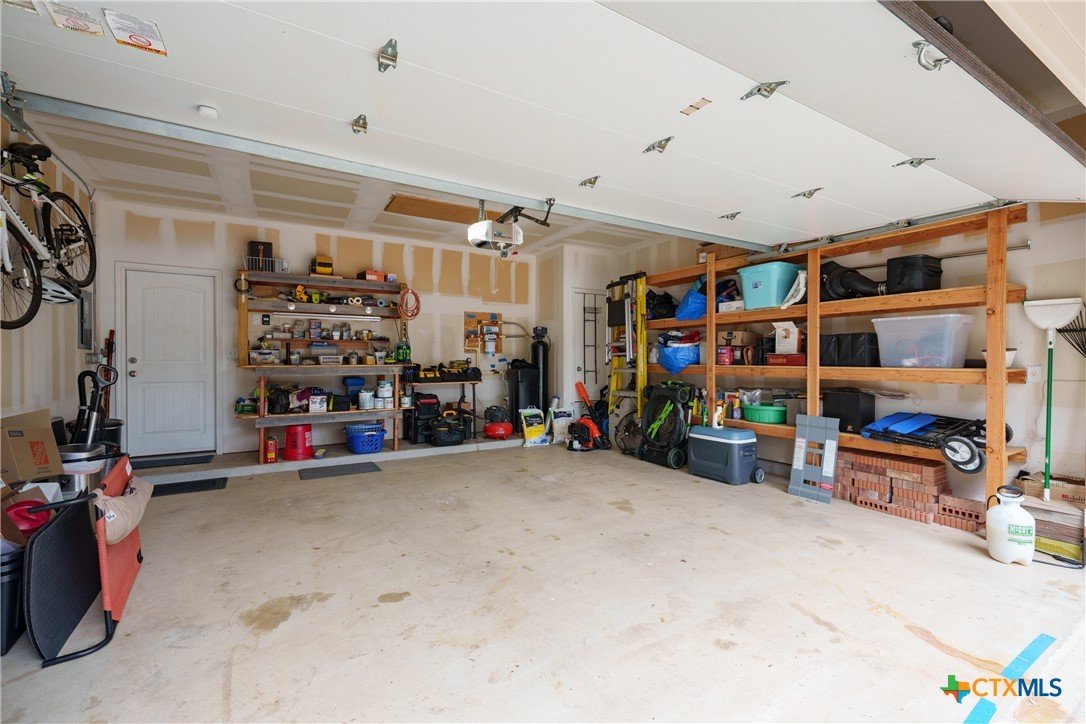
Energy features include a new roof (2024), 16 fully paid solar panels, leaf guard gutters, surge protection, and two attic fans. Garage includes built-in shelving, workbench, and attic ladder.
Washer, dryer, refrigerator, and 65” TV could convey. Walk to Hernandez Elementary, Miller Middle School, and scenic trails.
Courtesy of Real Broker, Llc
This real estate information comes in part from the Internet Data Exchange/Broker Reciprocity Program. Information is deemed reliable but is not guaranteed.
© 2017 San Antonio Board of Realtors. All rights reserved.
 Facebook login requires pop-ups to be enabled