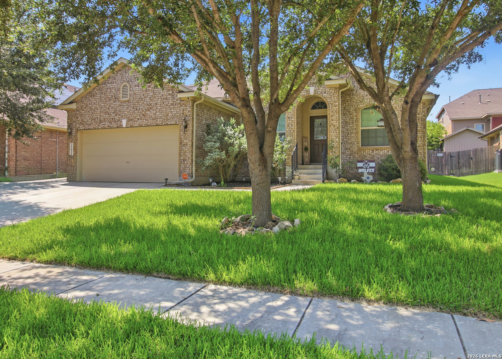
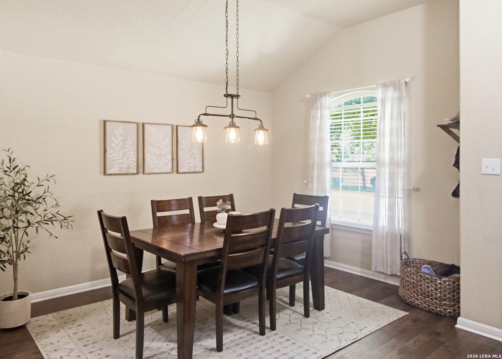
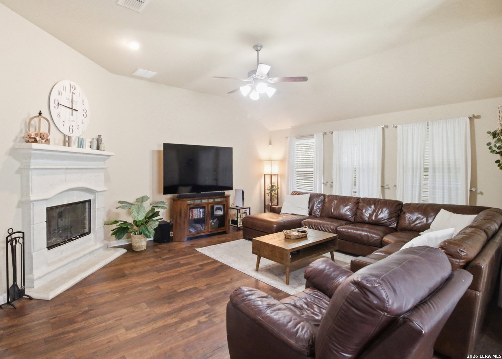
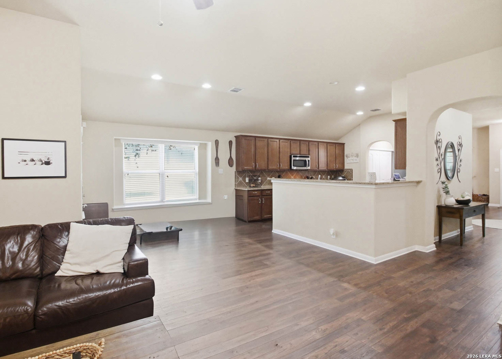
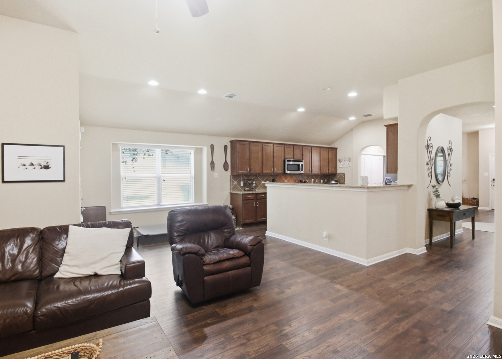
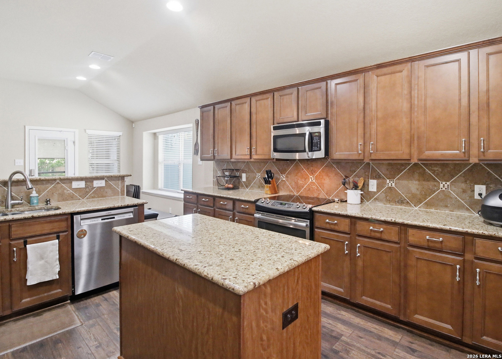
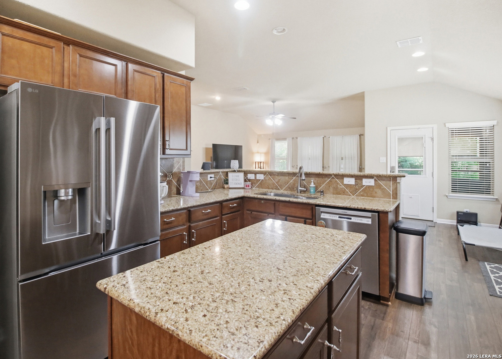
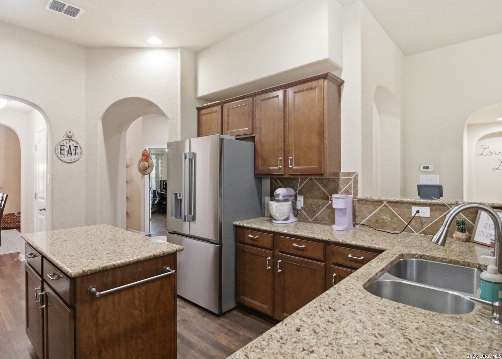
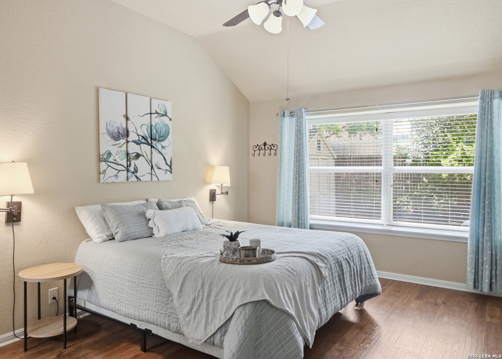
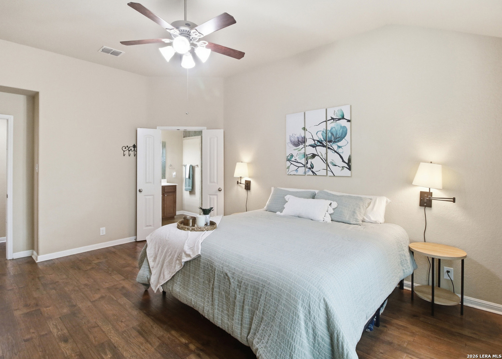
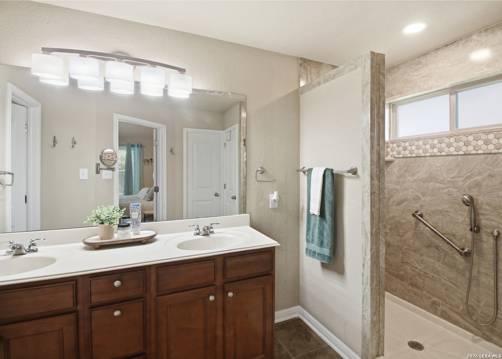
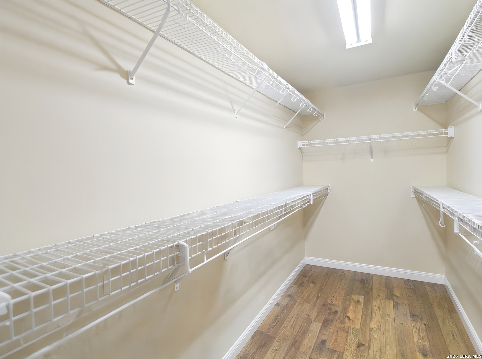
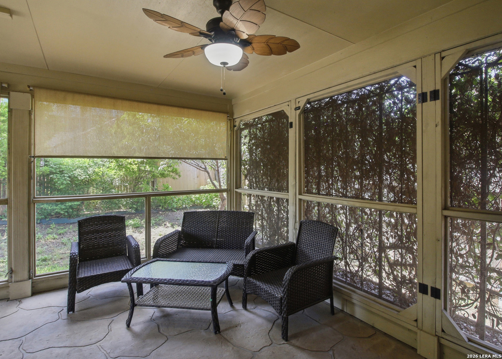
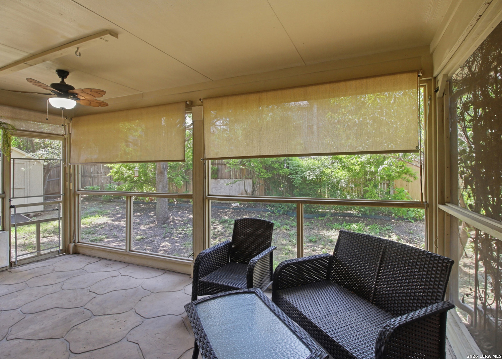
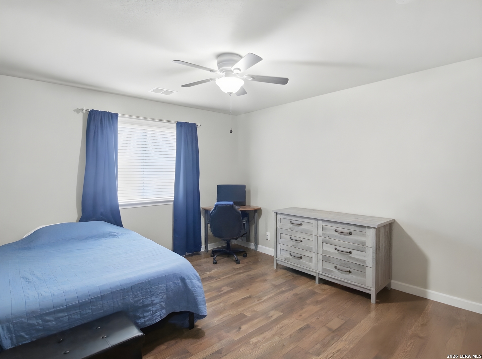
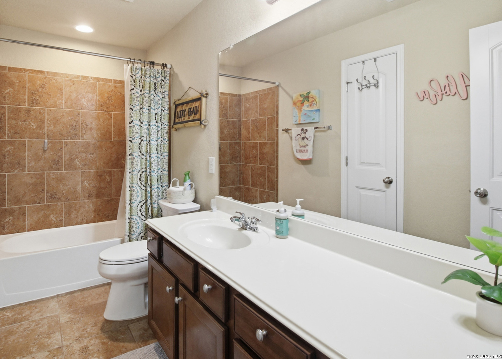
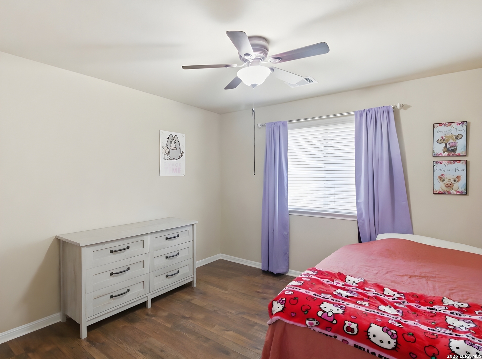
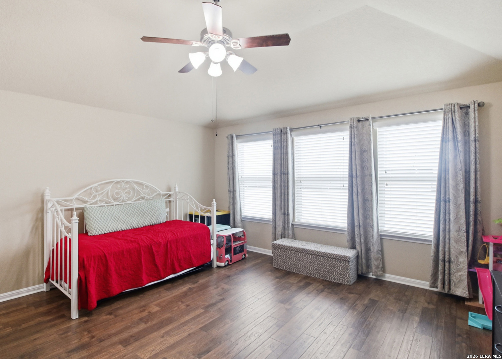
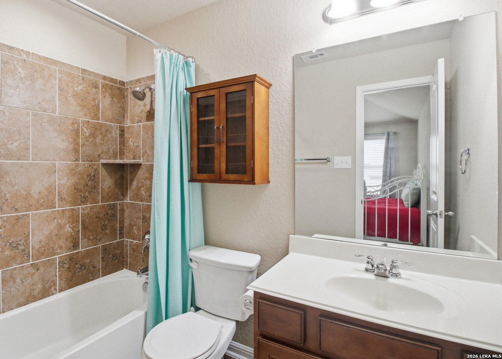
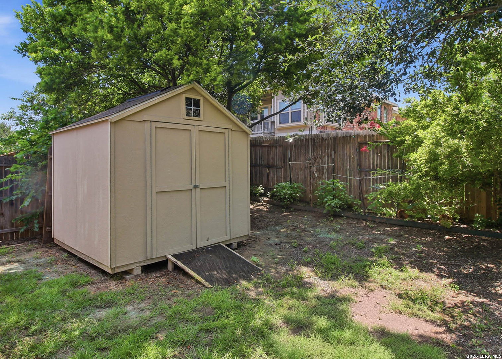
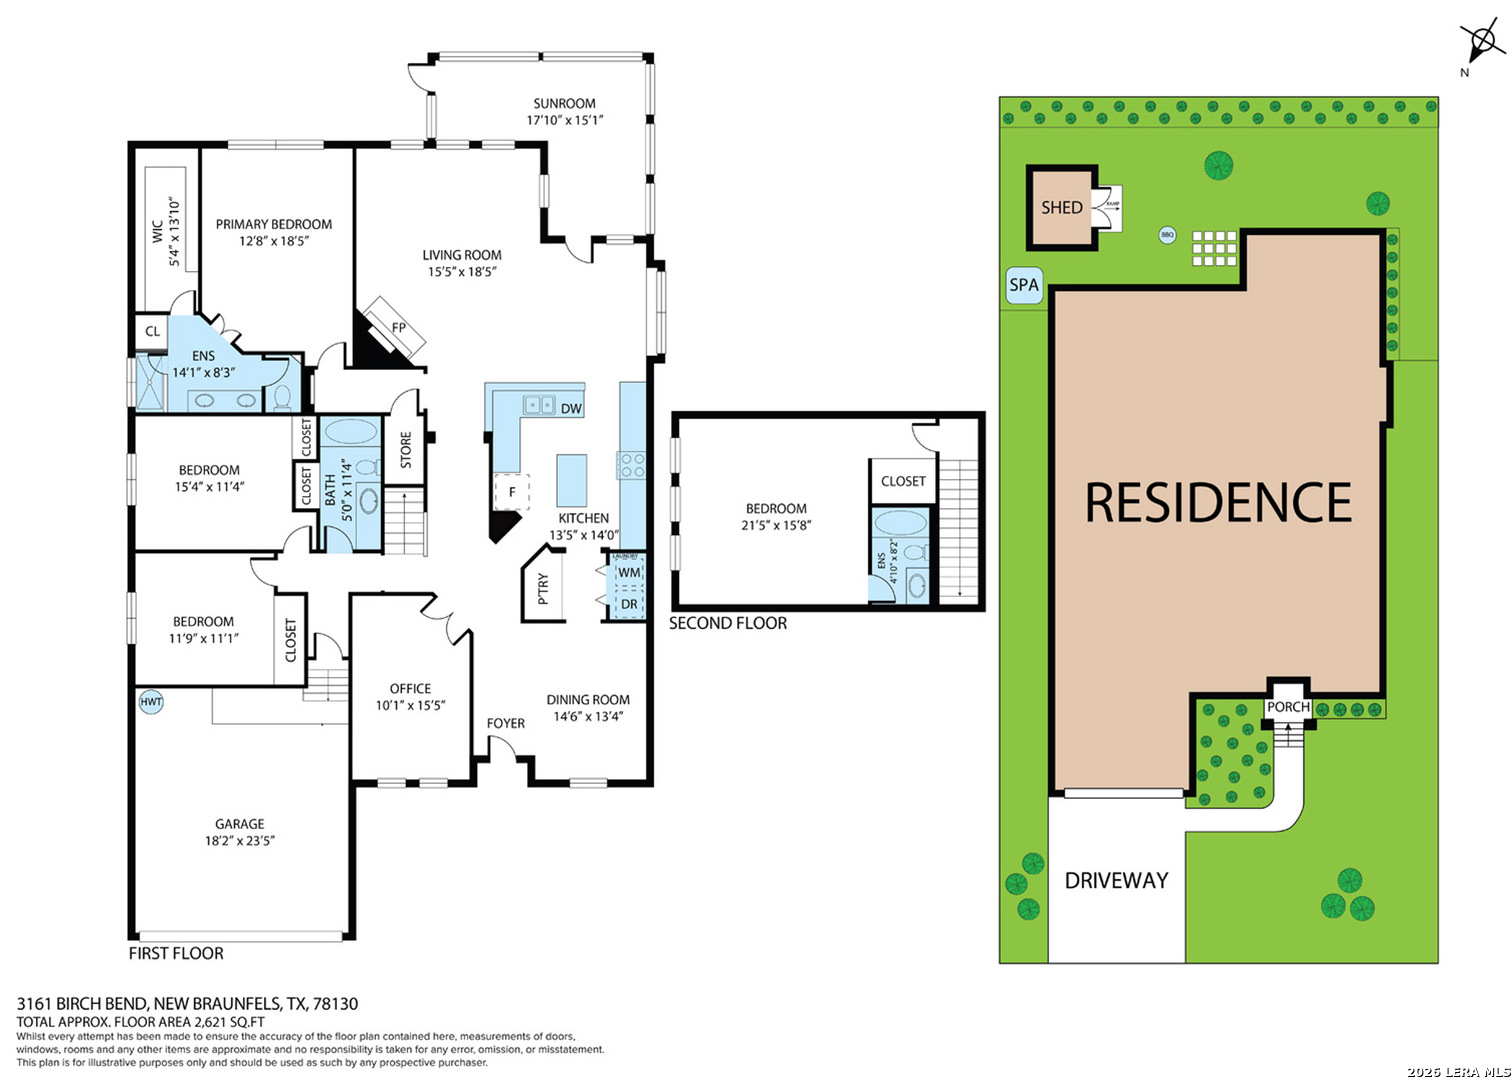
This home offers a flexible layout with dual primary suites, a dedicated office, and plenty of space to spread out. The open floor plan showcases high ceilings, abundant natural light, tile flooring throughout the main living areas, and a family room with a fireplace. The kitchen is designed to impress with granite countertops, 42" cabinets, stainless steel appliances, a large island, and breakfast bar seating. A dedicated office, two dining areas, and three full bathrooms provide plenty of space for work, entertaining, and everyday living. The downstairs primary suite features dual vanities, a premium walk-in shower with multiple shower heads, and a spacious closet. Enjoy the screened-in porch, beautifully maintained yard with irrigation, storage shed, water softener, and a two-car garage. Conveniently located near shopping, dining, parks, and everything New Braunfels has to offer. Come tour today!
Courtesy of River Tree Property Management
This real estate information comes in part from the Internet Data Exchange/Broker Reciprocity Program. Information is deemed reliable but is not guaranteed.
© 2017 San Antonio Board of Realtors. All rights reserved.
 Facebook login requires pop-ups to be enabled