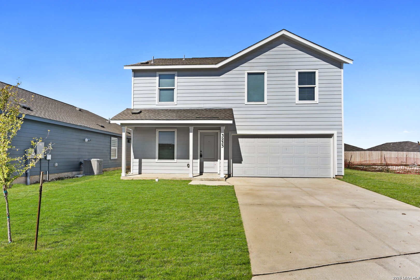
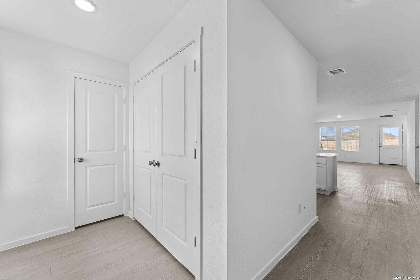
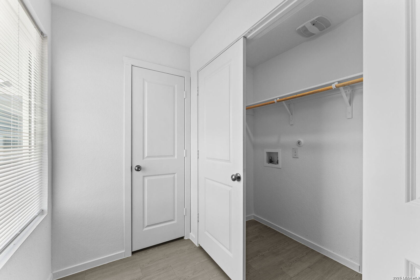
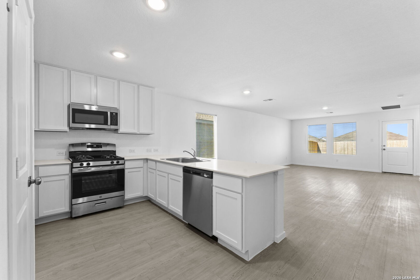
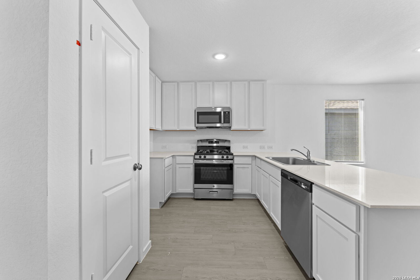
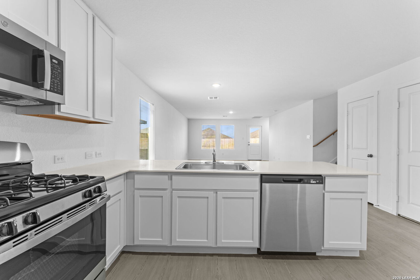
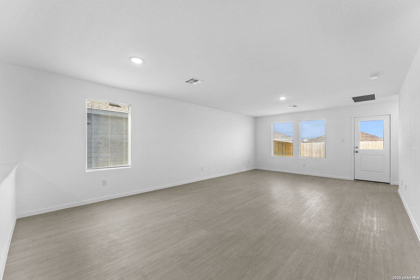
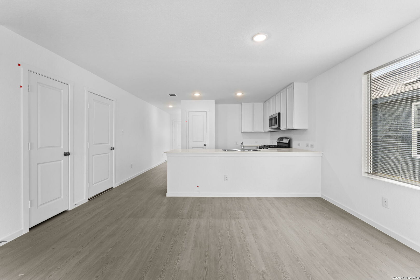
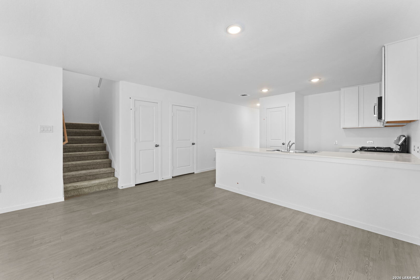
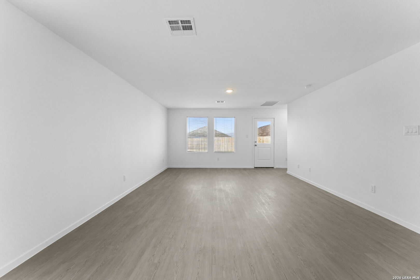
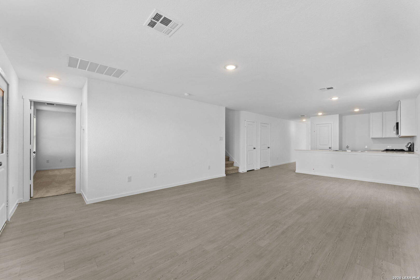
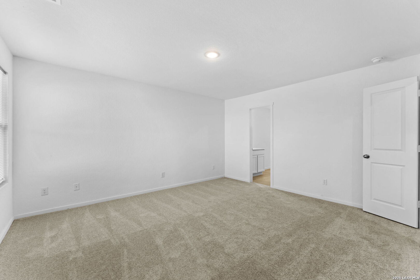
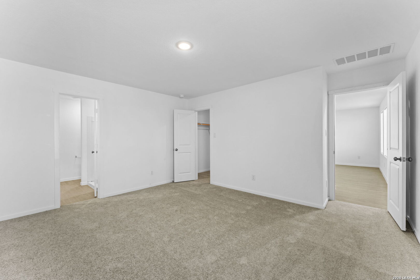
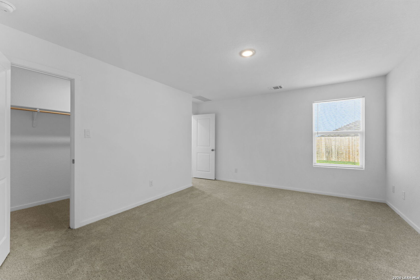
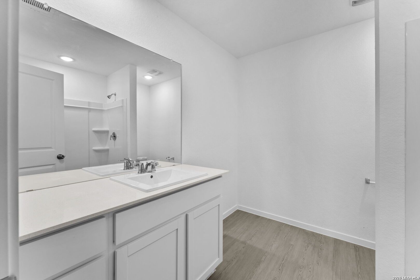
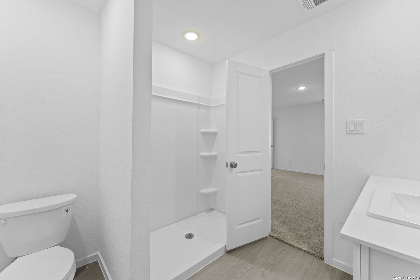
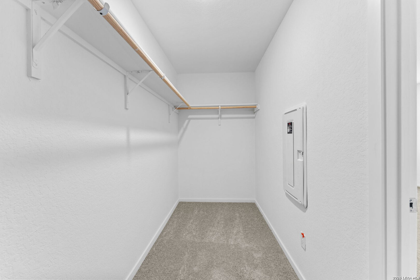
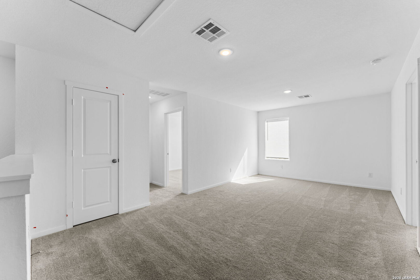
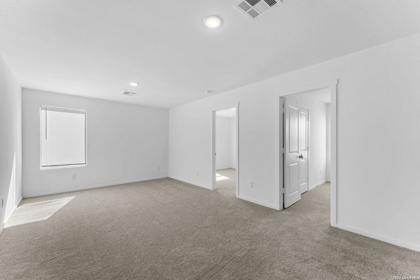
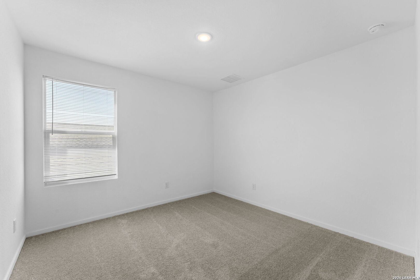
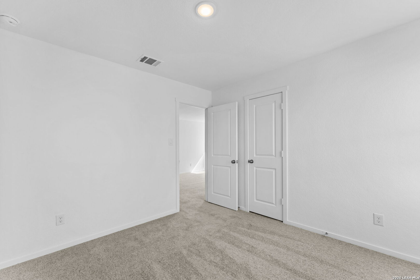
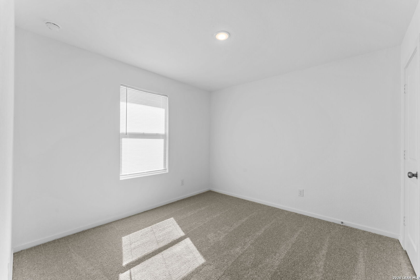
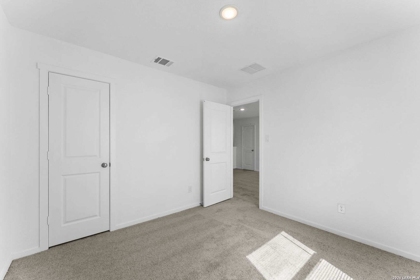
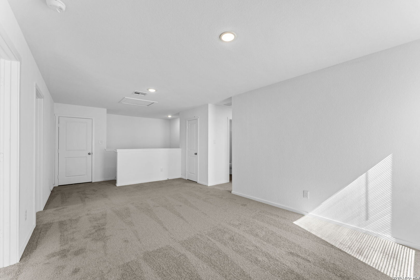
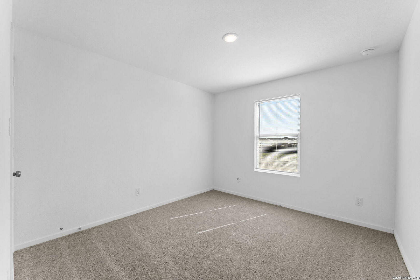
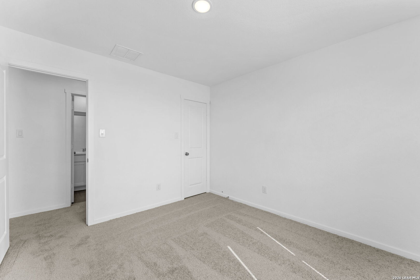
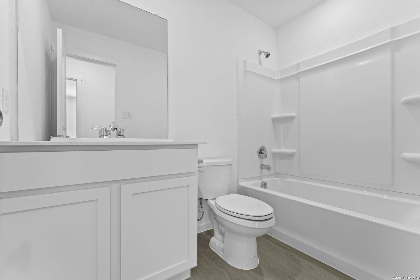
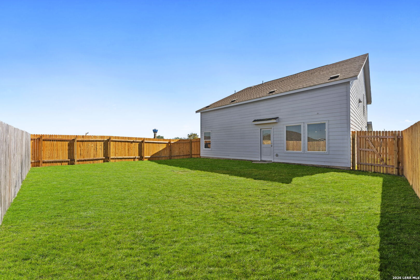
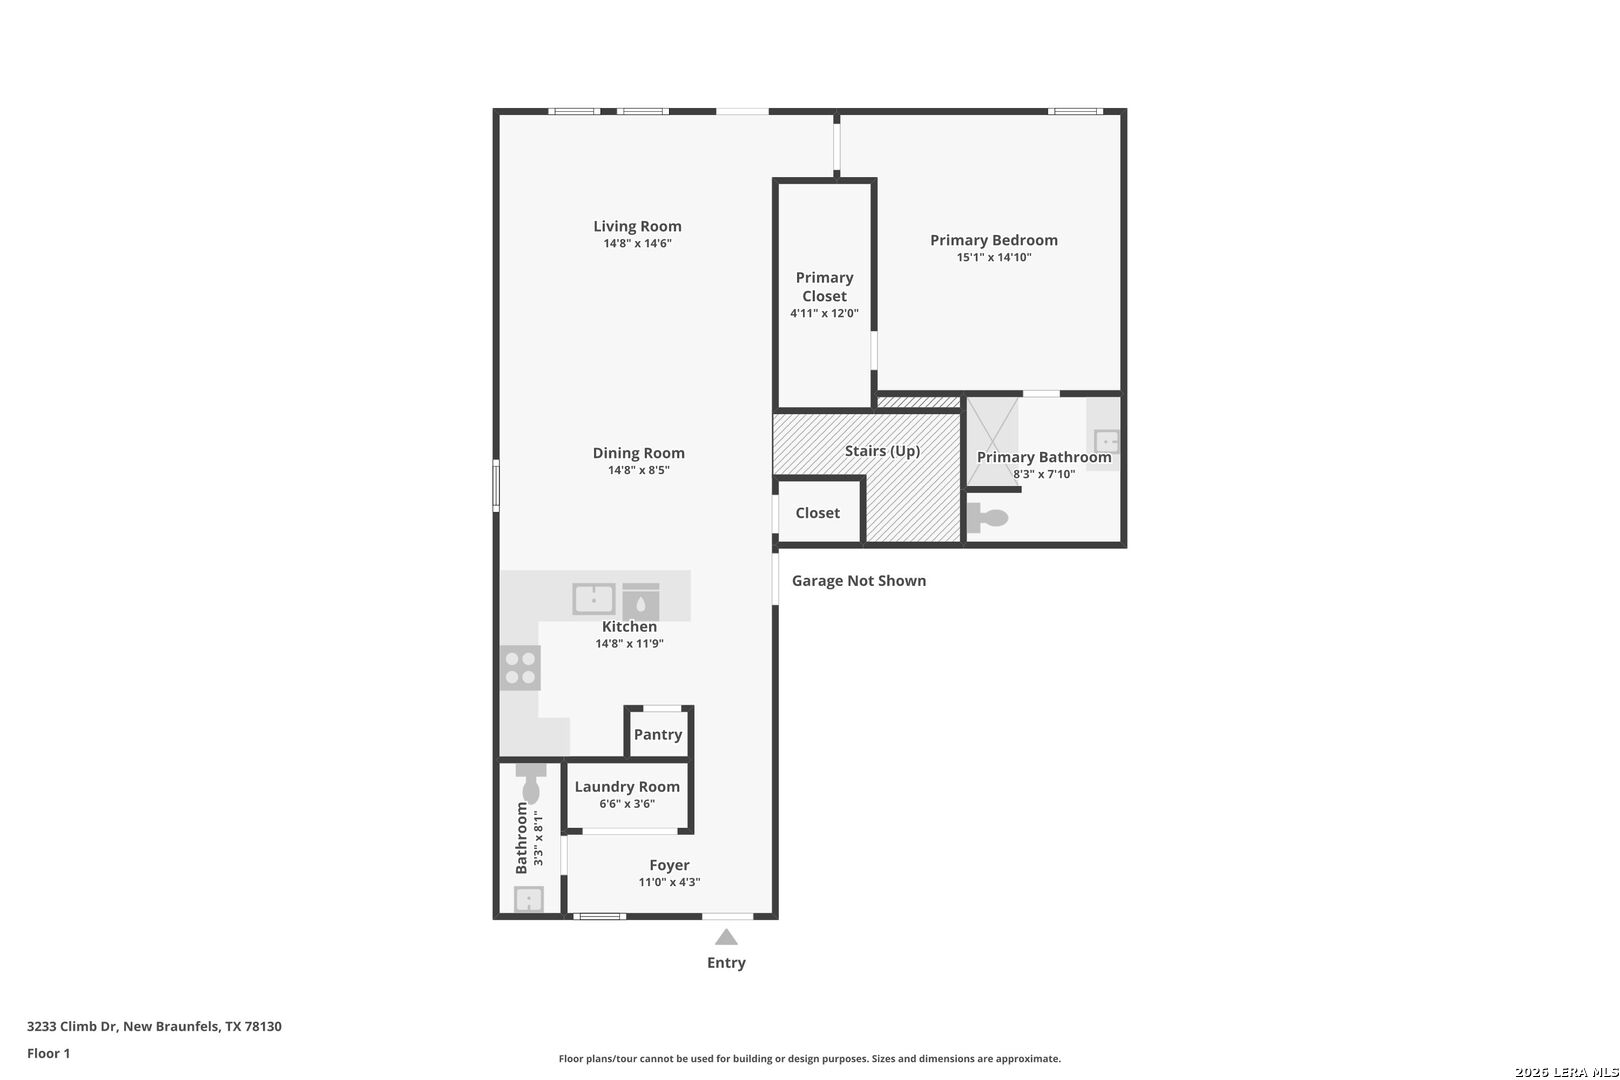
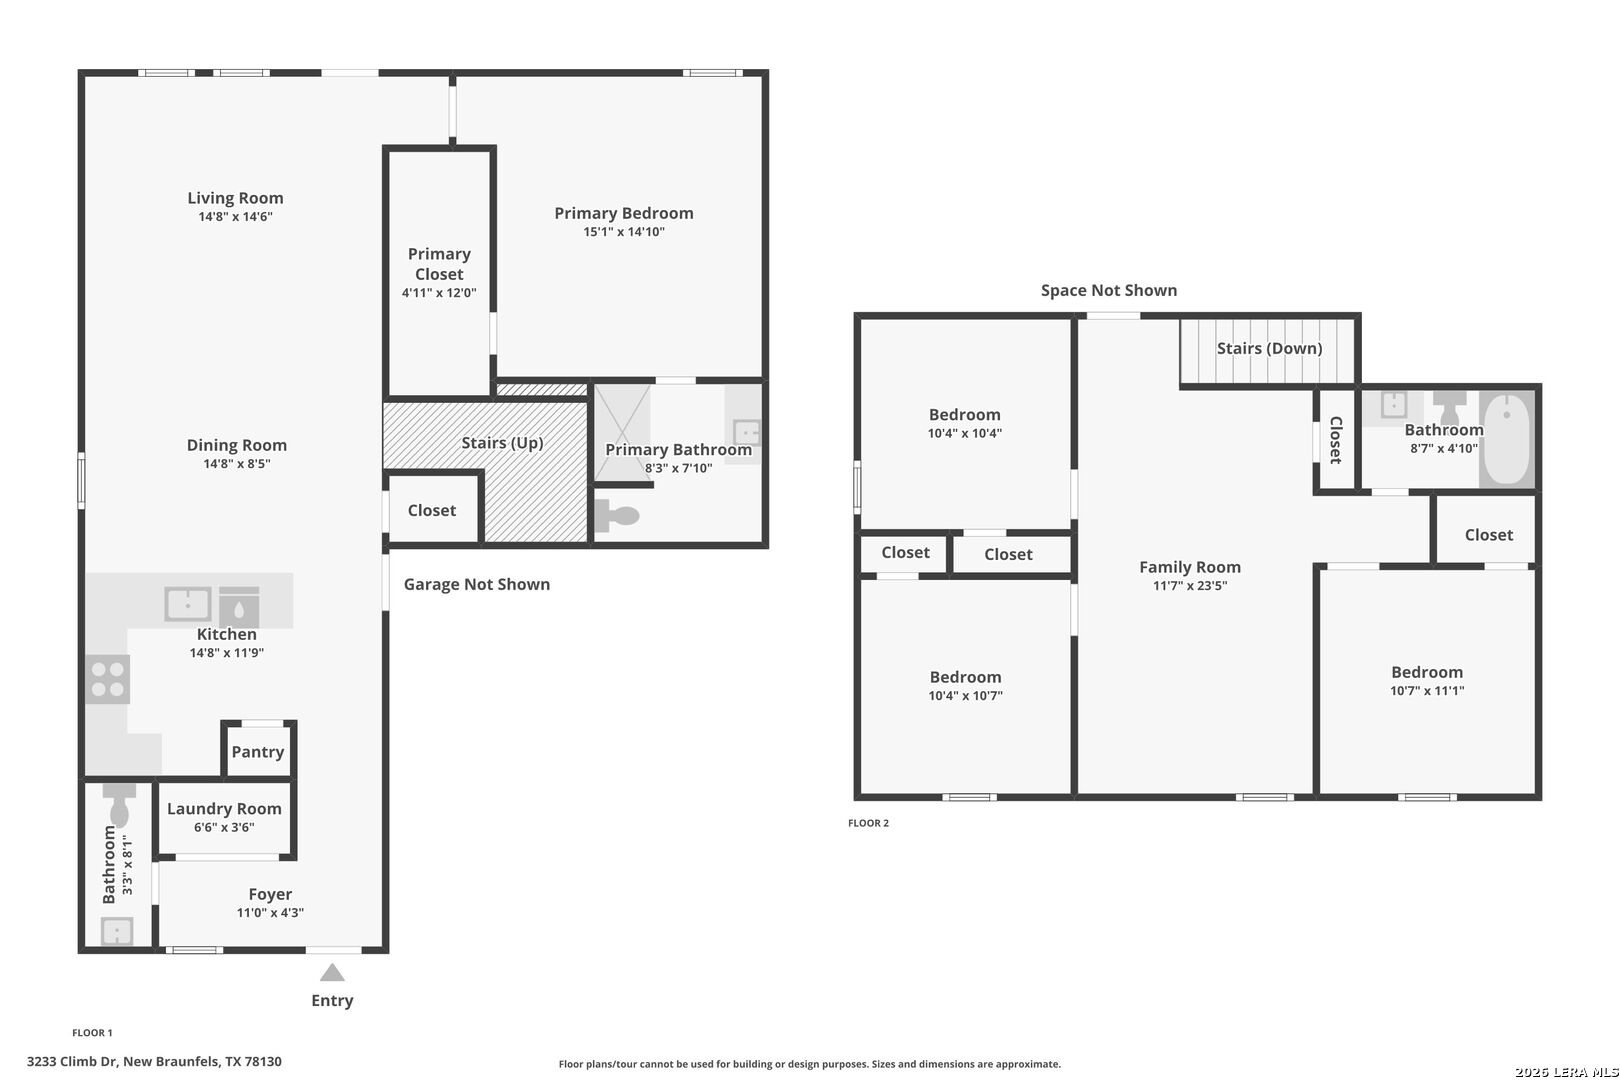
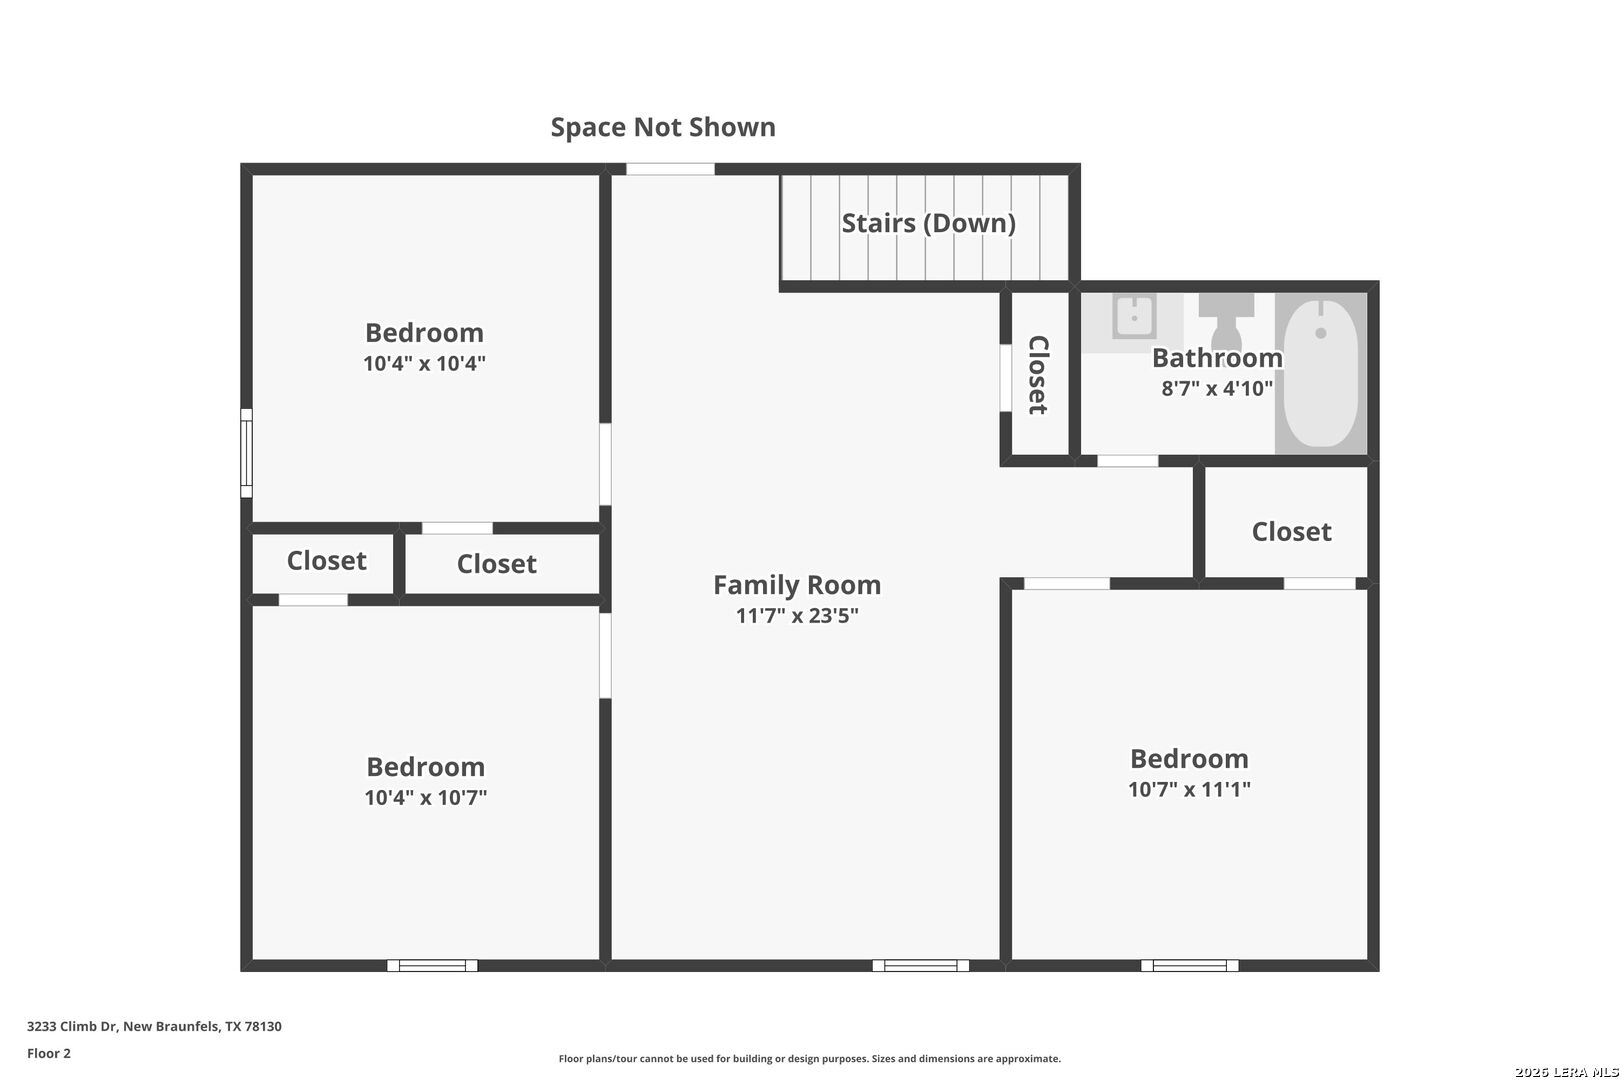
Welcome to the Littleton floor plan in Sky Ranch, New Braunfels! This spacious two-story home offers four bedrooms, two full bathrooms, one half bath, and an attached two-car garage. The first floor features an open-concept layout that seamlessly connects the kitchen, dining area, and family room, creating a welcoming space for everyday living and entertaining. The private owner's suite is conveniently located on the main level and includes an attached bathroom with a walk-in closet and single vanity. Upstairs, a spacious game room provides a versatile area for recreation, gatherings, or relaxation, while three secondary bedrooms offer additional space for family members or guests. Additional features include a breakfast bar, an interior utility room, and a combination of carpeting and vinyl flooring. Located in the Sky Ranch community, residents can enjoy neighborhood amenities, including a pool and a park with playground. This home offers a functional layout with comfortable living spaces and room to accommodate a variety of needs.
Courtesy of Keller Williams City-view
This real estate information comes in part from the Internet Data Exchange/Broker Reciprocity Program. Information is deemed reliable but is not guaranteed.
© 2017 San Antonio Board of Realtors. All rights reserved.
 Facebook login requires pop-ups to be enabled