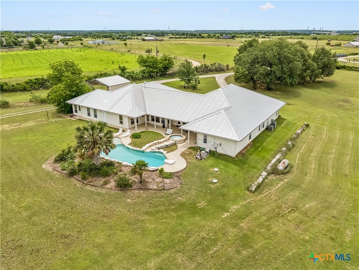
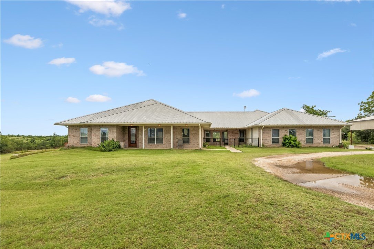
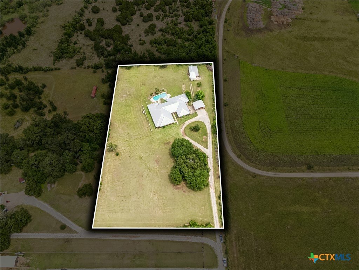
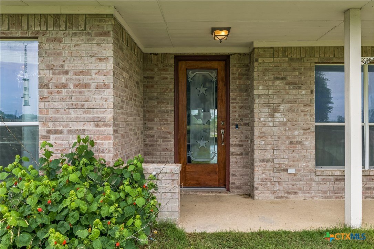
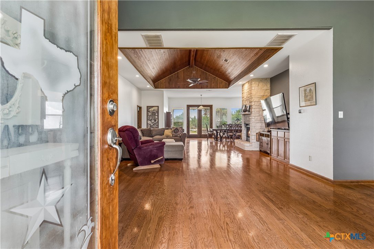
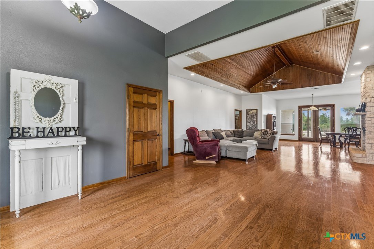
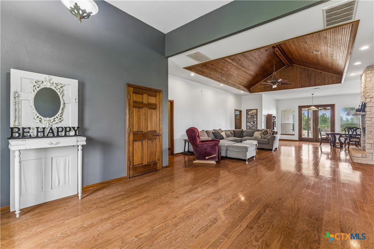
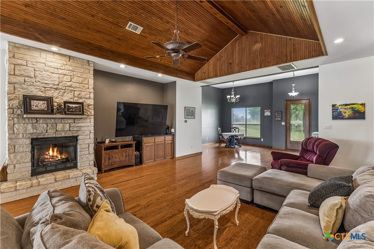
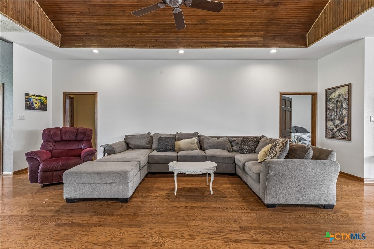
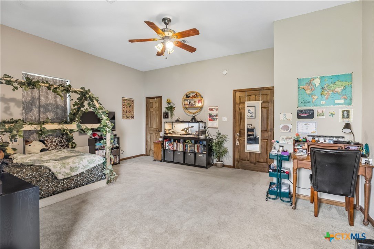
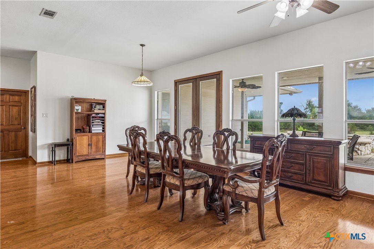
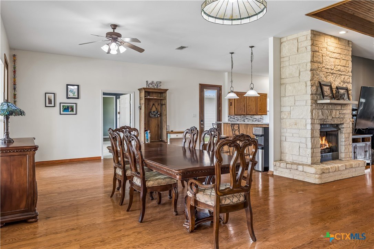
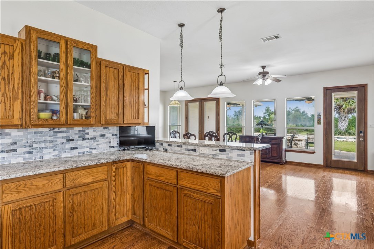
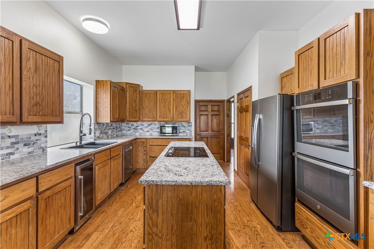
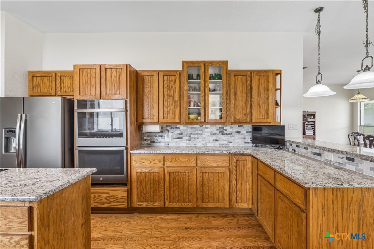
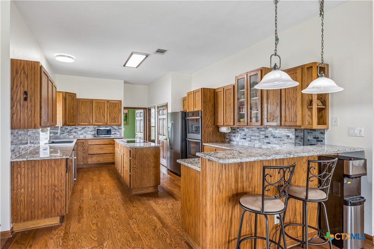
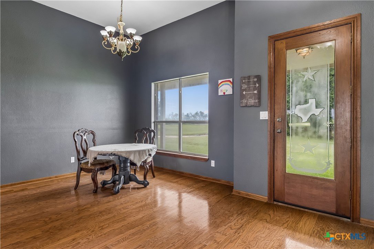
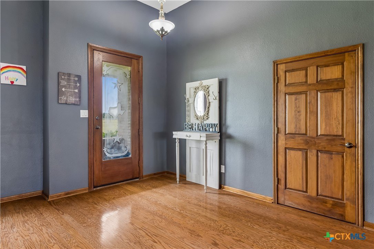
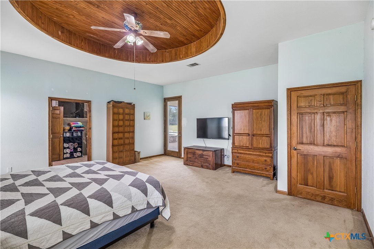
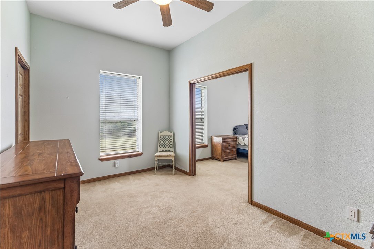
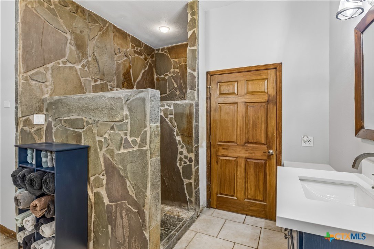
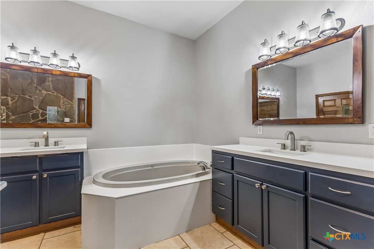
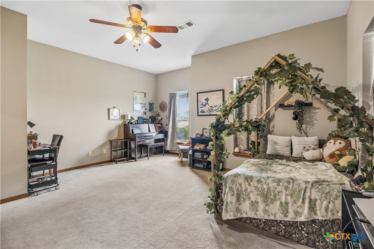
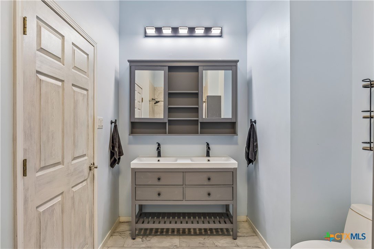
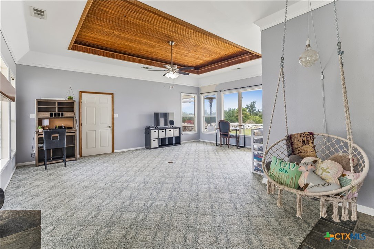
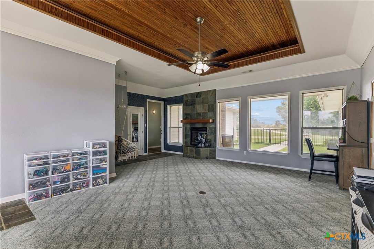
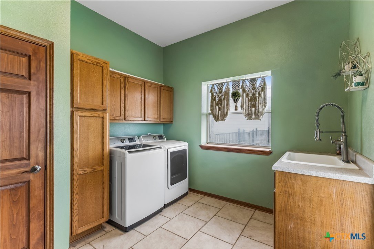
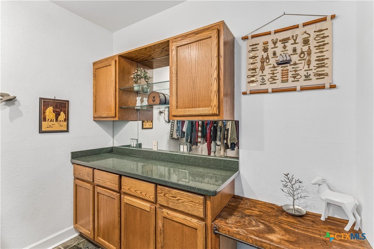
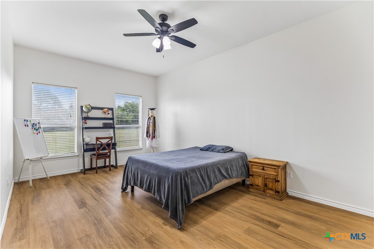
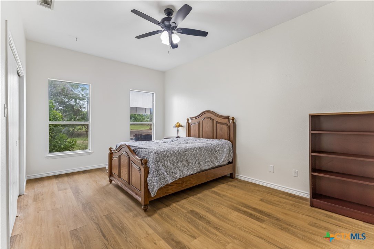
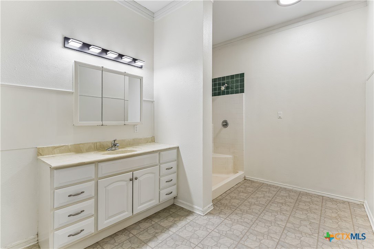
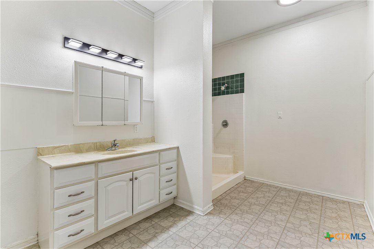
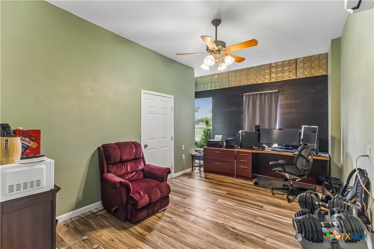
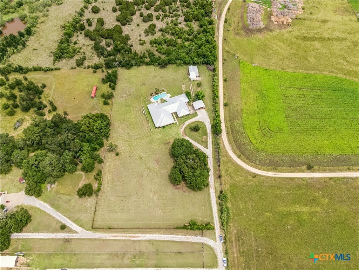
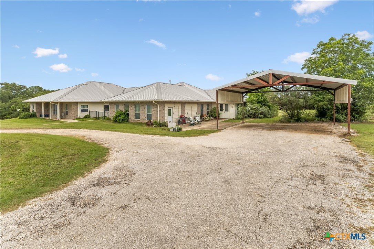
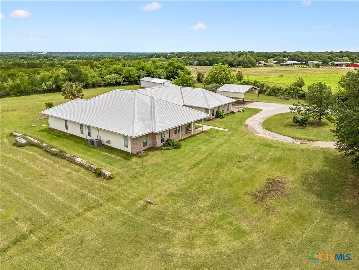
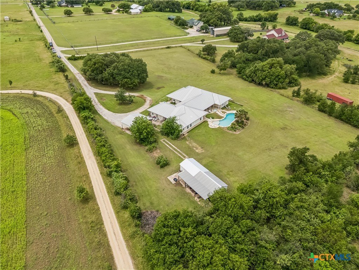
Nestled on 5.14 fully fenced acres, this one-of-a-kind estate offers exceptional flexibility, privacy, and space with an impressive 5,619 square feet of living area. Built in 2001, the main residence features 2 oversized bedrooms, 2 bathrooms, granite countertops, two dining areas, an expansive living room with gas fireplace, and a cozy den with a second gas fireplace. Wood bead board ceilings in the living room and den add warmth and character, while 12-foot ceilings in the entry and living areas and 10-foot ceilings throughout create an open, airy feel.
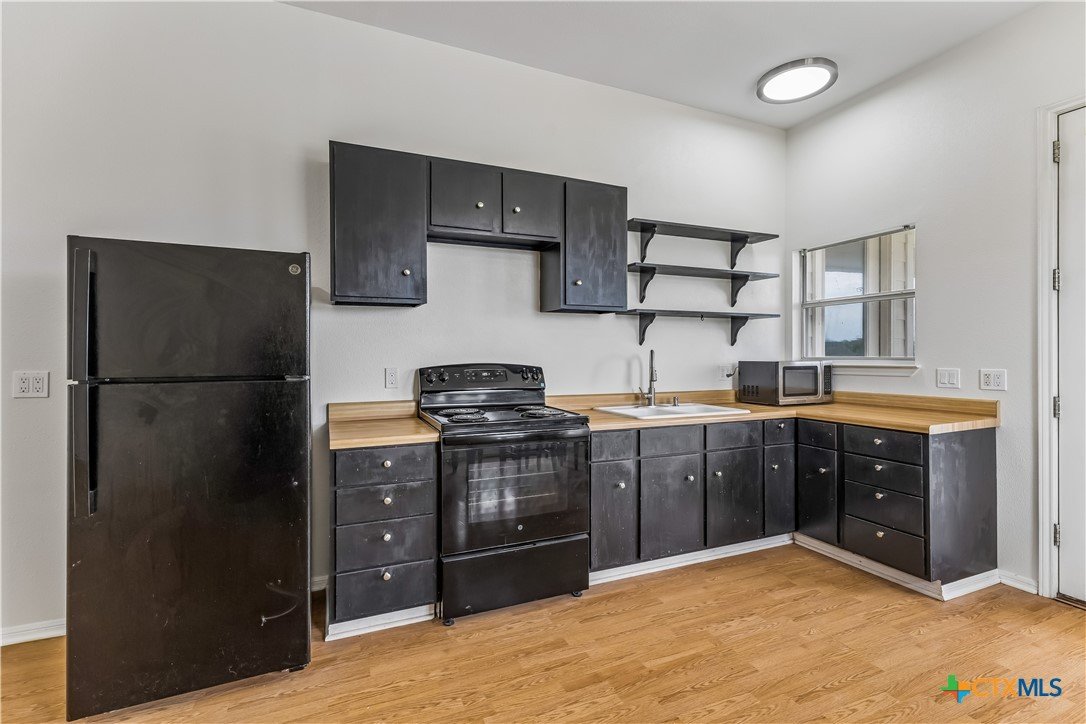
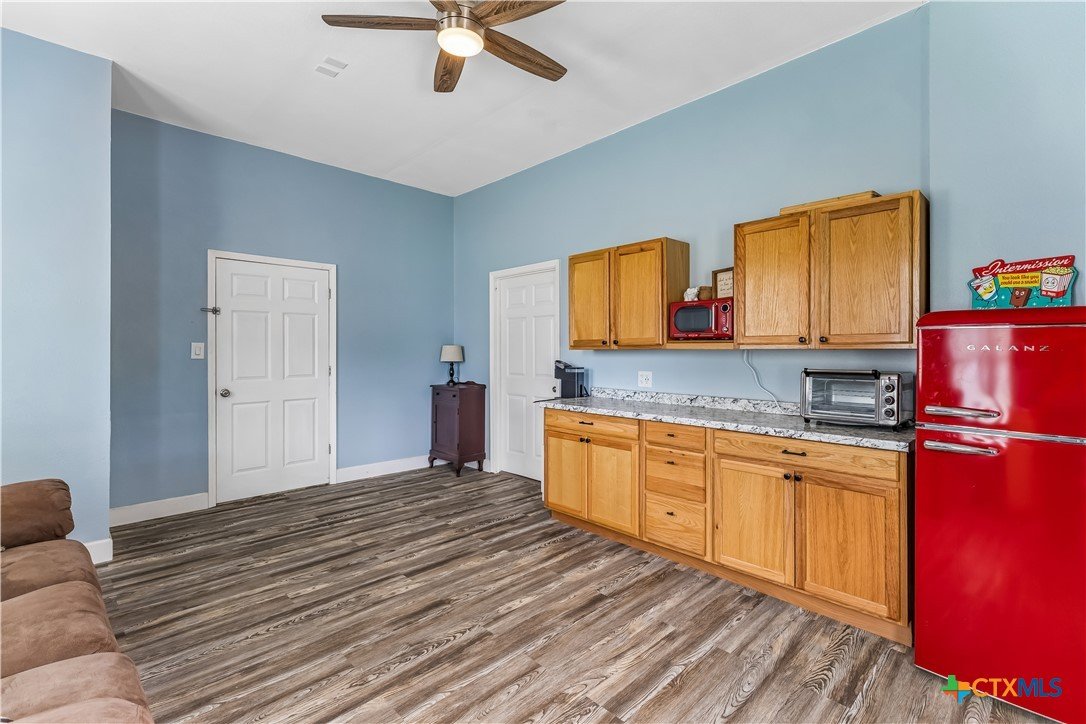
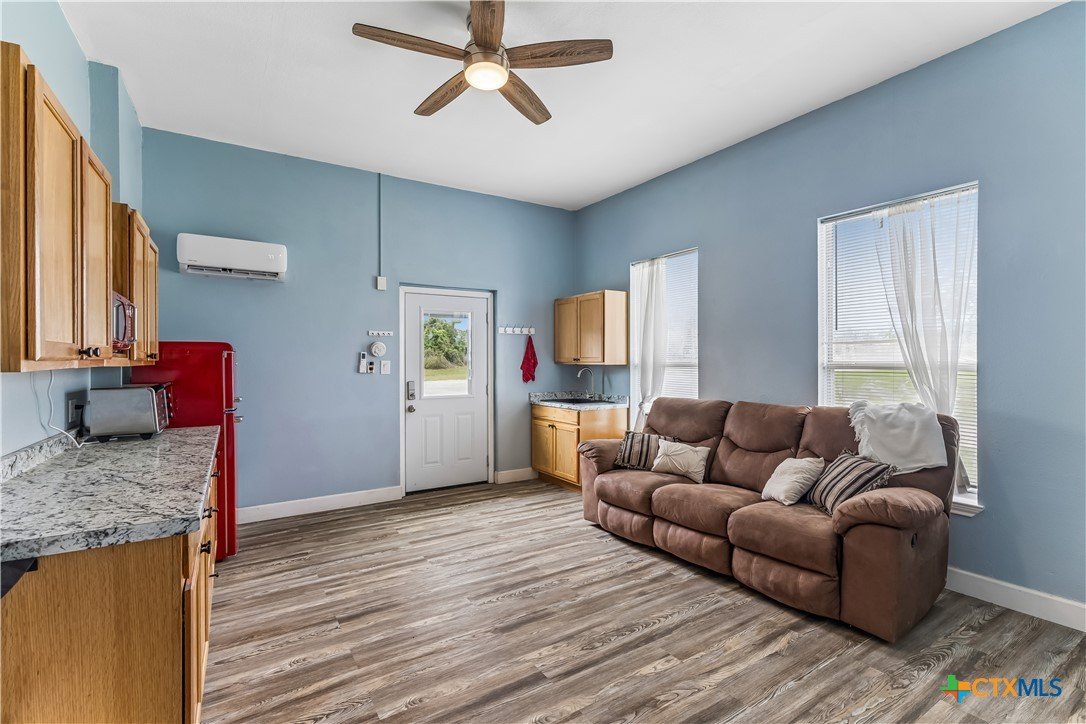
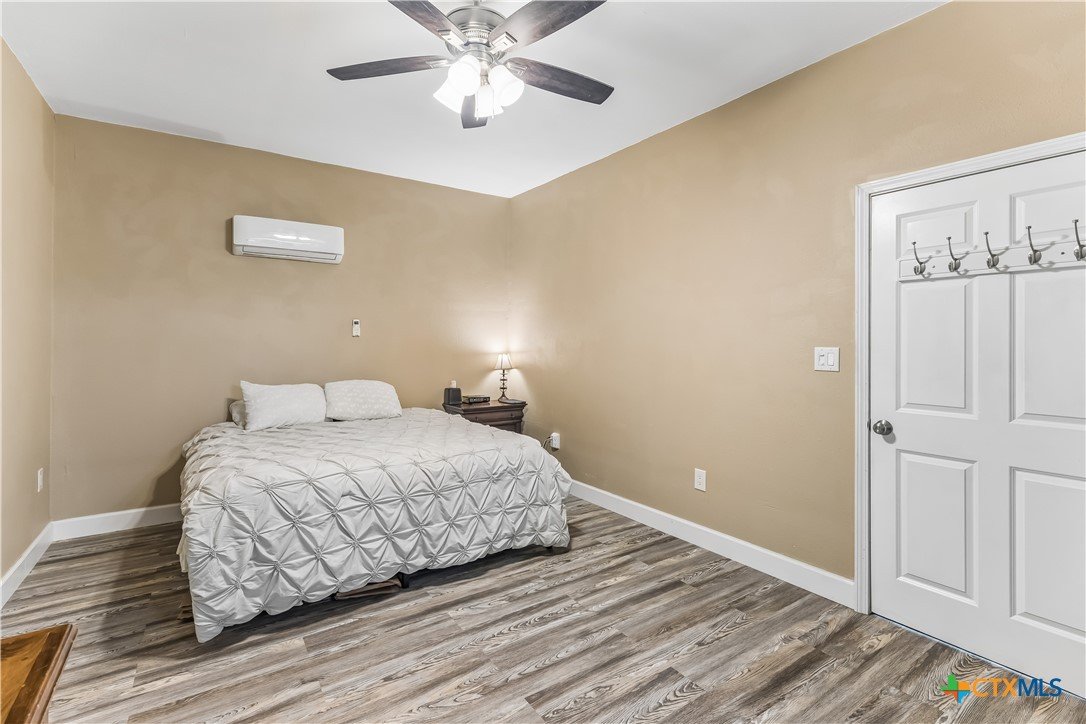
Designed for multi-generational living, guest accommodations, or income potential, the property includes attached living quarters with 2 bedrooms, private entrances, full kitchen, living area, and bathroom. A separate garage conversion offers its own private entrance and features double insulated walls for sound reduction, a bedroom/media room, kitchenette, living area, and full bathroom.
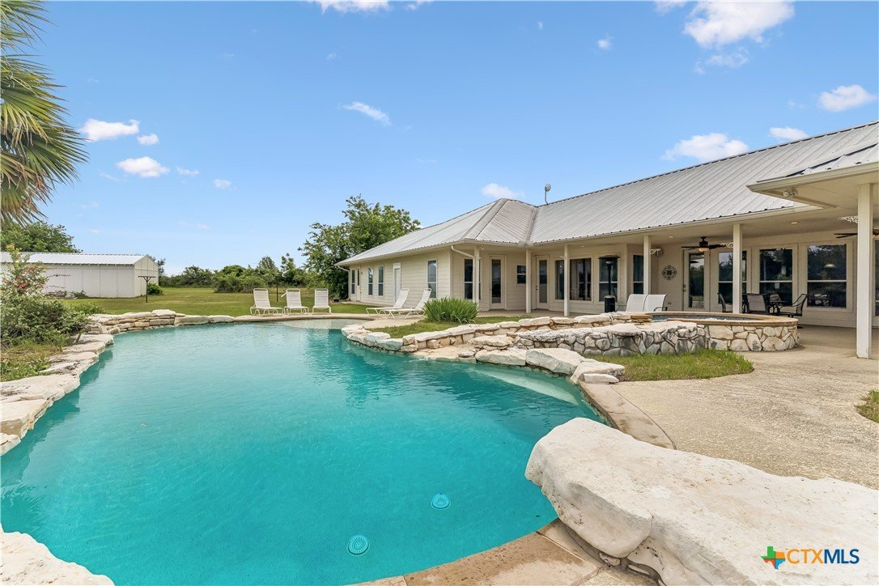
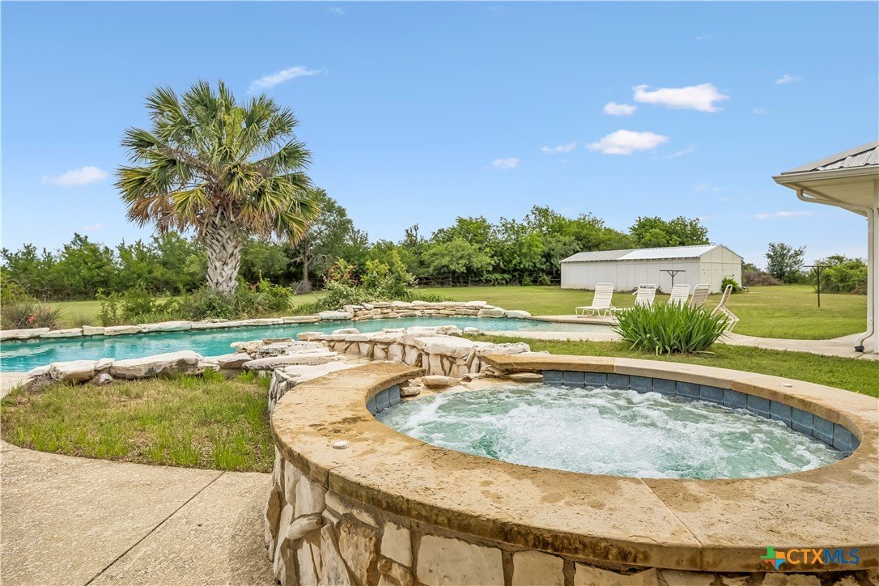
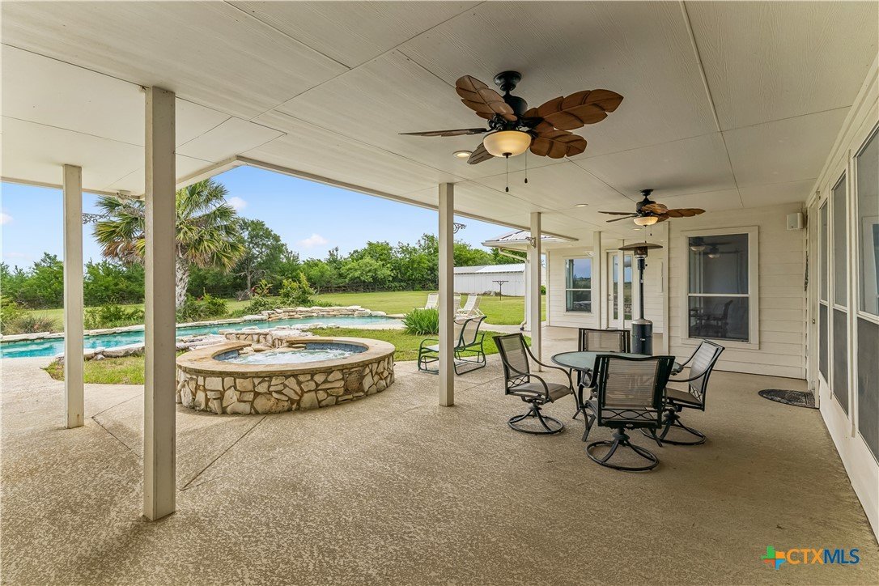
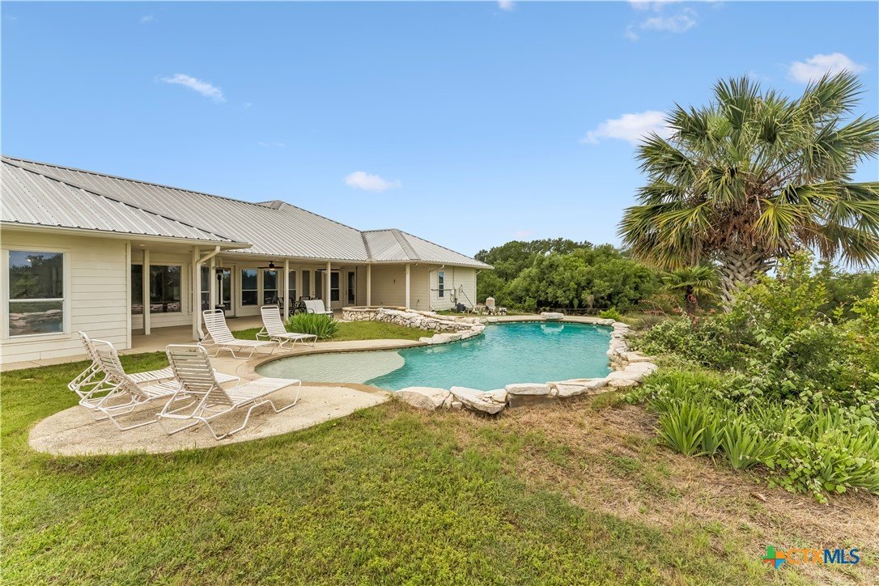
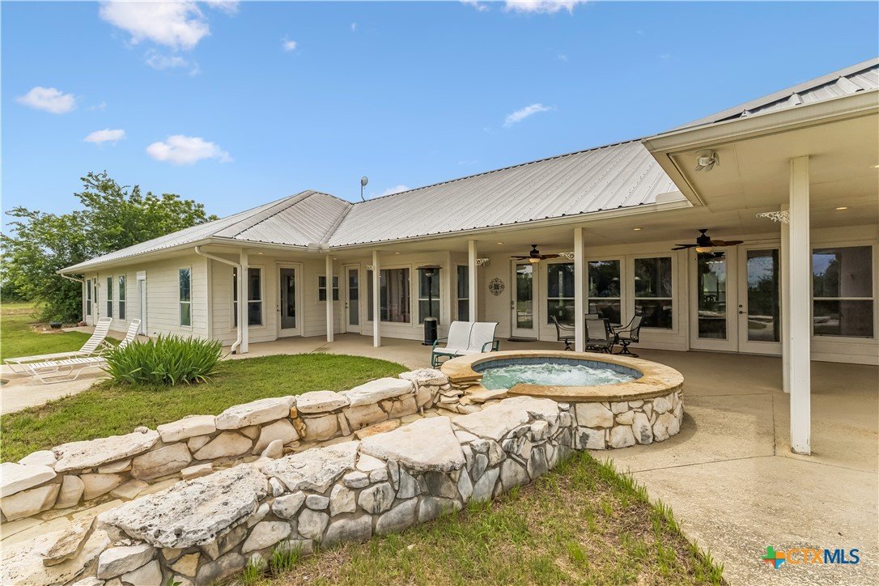
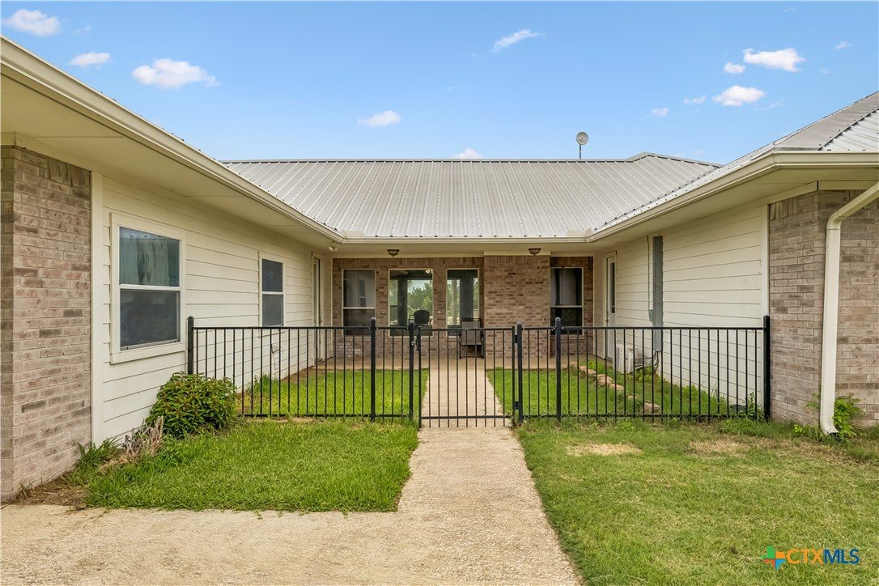
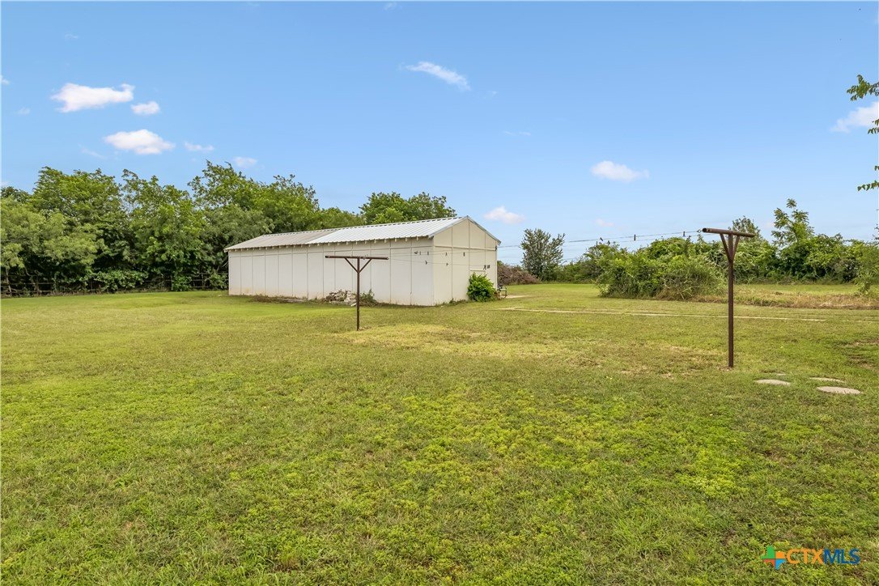
The outdoor space is equally impressive with a circular driveway, private courtyard, inground pool with waterfall, built-in creek feature, and relaxing hot tub. Full pipe fencing surrounds the property, offering both beauty and functionality. Additional highlights include double French doors in the dining area, full gutters, 3 mini-splits, 3 HVAC systems, two 1,500-gallon water holding tanks, a 60x18 barn with 45x12 lean-to, a 12x20 workshop and an oversized 24’x29’ carport tall enough to house an RV.
This rare property combines luxury, versatility, and peaceful country living just minutes from the charm of Salado.
Courtesy of Re/max Temple-belton
This real estate information comes in part from the Internet Data Exchange/Broker Reciprocity Program. Information is deemed reliable but is not guaranteed.
© 2017 San Antonio Board of Realtors. All rights reserved.
 Facebook login requires pop-ups to be enabled