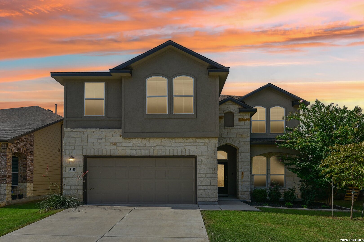
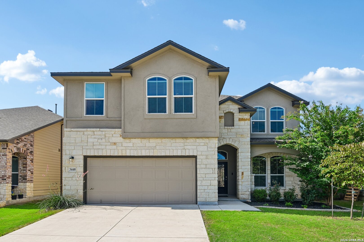
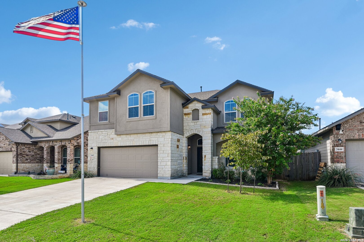
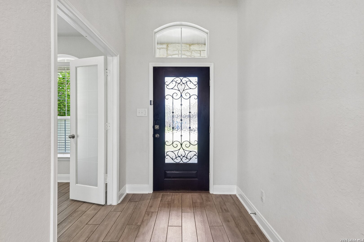
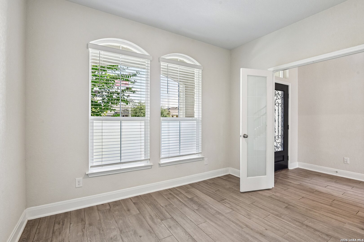
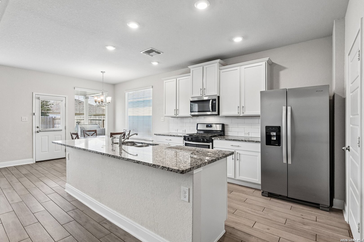
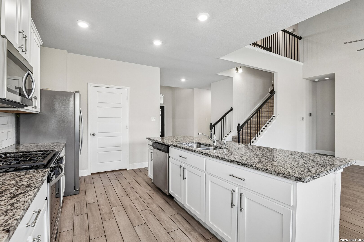
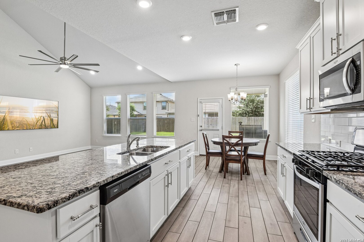
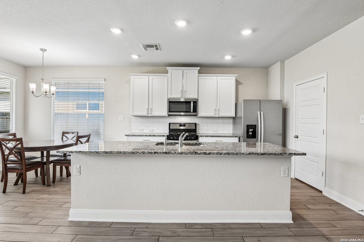
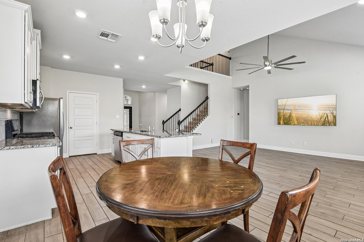
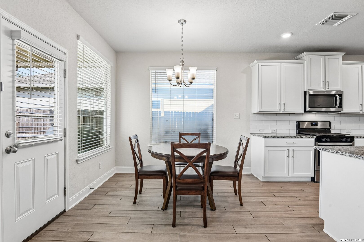
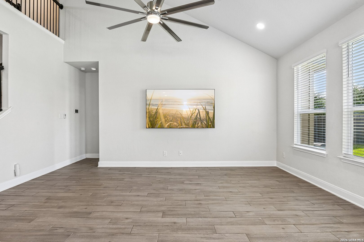
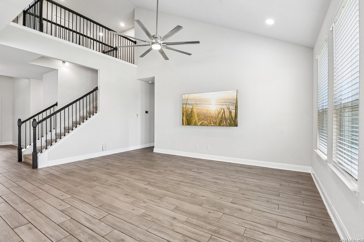
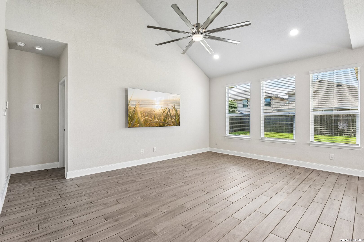
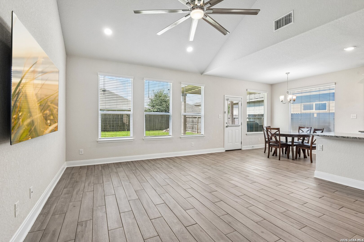
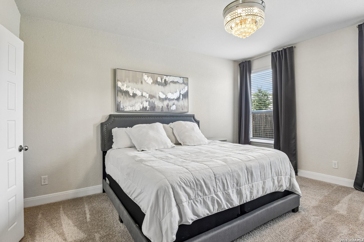
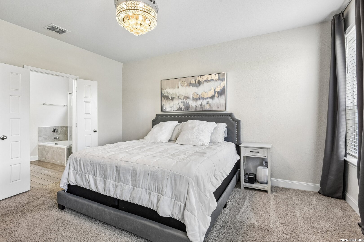
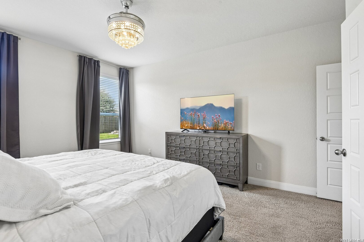
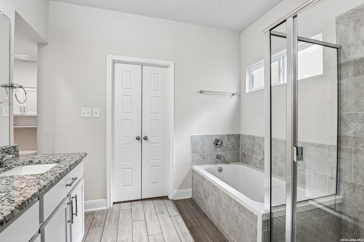
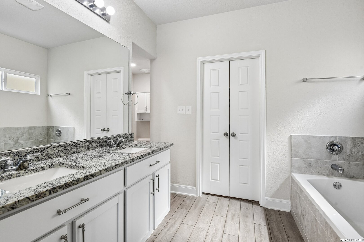
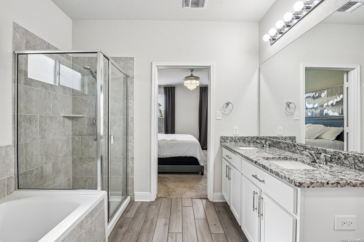
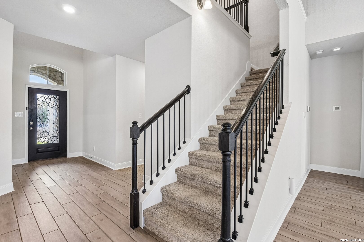
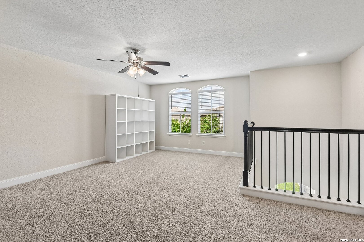
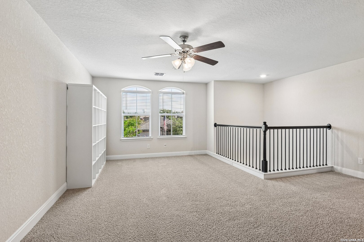
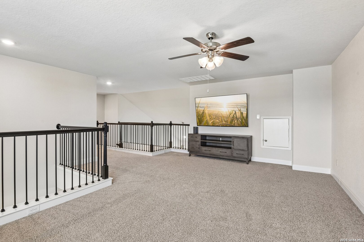
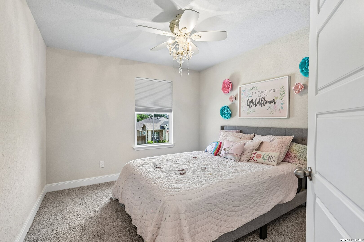
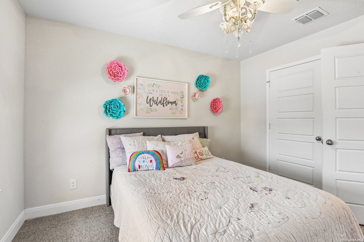
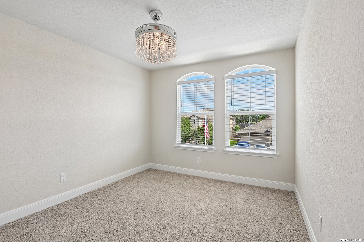
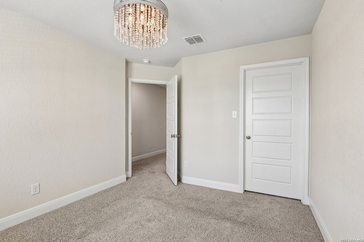
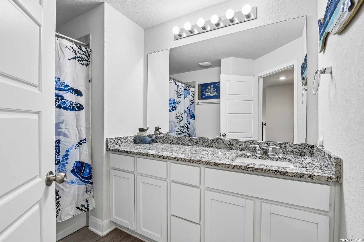
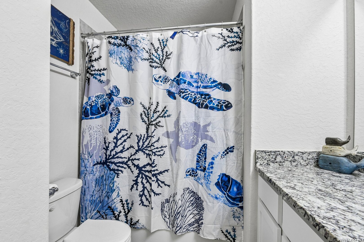
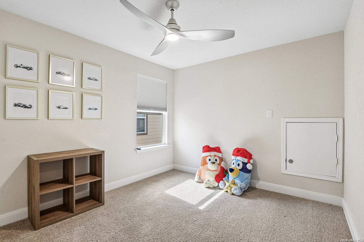
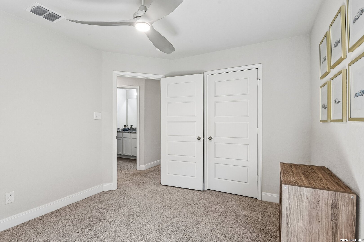
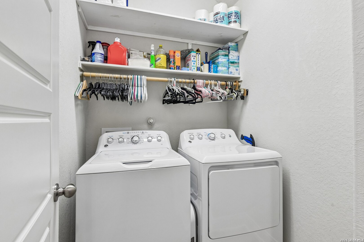
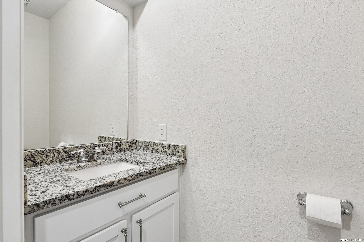
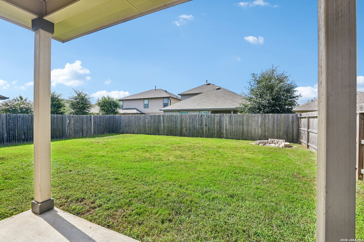
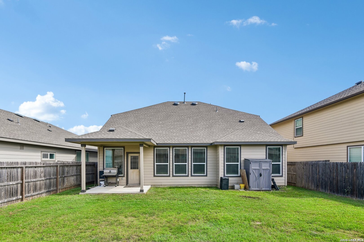
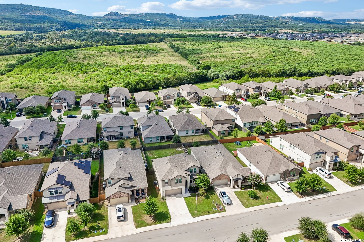
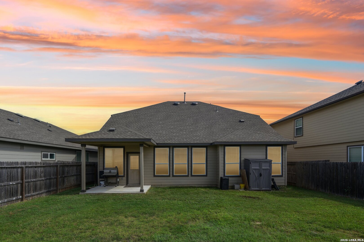
Better Than New in Copper Canyon! Welcome home to this beautifully maintained DR Horton Stonewall floor plan offering 4 bedrooms, 2.5 baths, an office, and over 2,350 square feet of thoughtfully designed living space in the desirable Copper Canyon community of Bulverde. Soaring ceilings and a spacious entry create an inviting first impression, while wood-look tile flooring throughout the main level adds style and durability. The open-concept kitchen features granite countertops, stainless steel appliances, abundant cabinetry, and a large center island overlooking the bright living room, making it ideal for entertaining and everyday living. A cozy breakfast nook opens to the covered patio, extending your living space outdoors. The private downstairs primary suite offers a spacious retreat with a generous walk-in closet and ensuite bath. Upstairs, you'll find a large game room, three additional bedrooms, and a full bath, providing plenty of space for family, guests, hobbies, or a home office. As a custom touch, both the primary bedroom and one upstairs guest bedroom feature elegant frandaliers, combining the beauty of a chandelier with the comfort of a ceiling fan. Step outside to a covered patio overlooking a spacious backyard with room for pets, play, gardening, or even a future pool. Residents enjoy outstanding Copper Canyon amenities including a community pool, clubhouse, park, and the added benefit of NO MUD tax. Located in highly sought-after Comal ISD with convenient access to Highway 281, shopping, dining, Canyon Lake, and San Antonio, this move-in ready home offers the perfect blend of comfort, style, and convenience. Why wait for new construction when this upgraded home is ready today?
 Facebook login requires pop-ups to be enabled