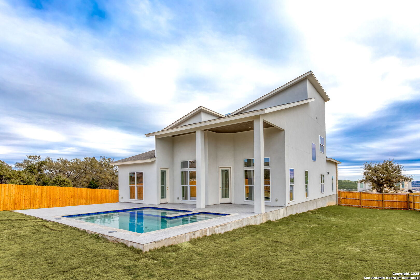
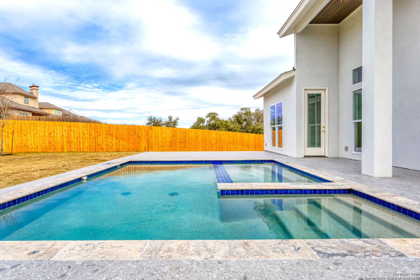
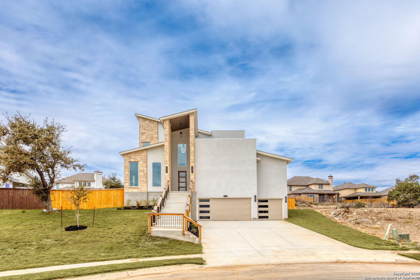
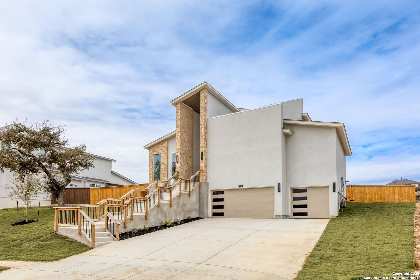
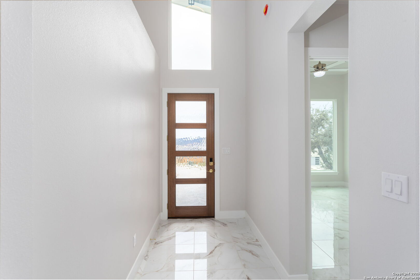
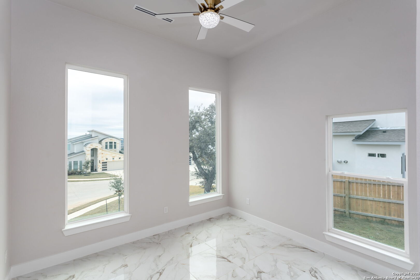
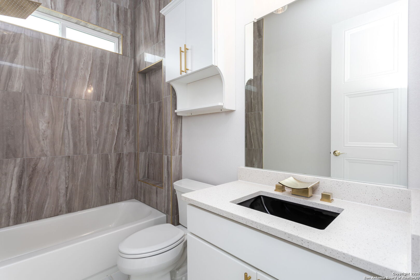
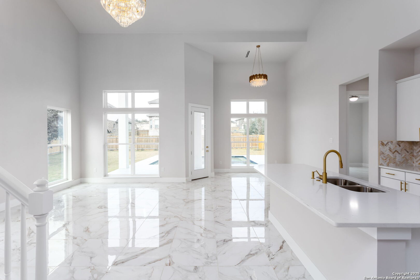
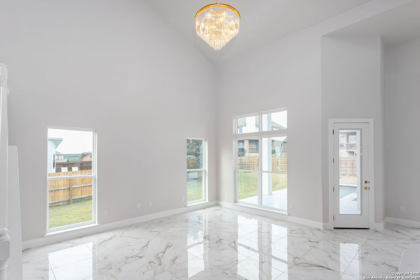
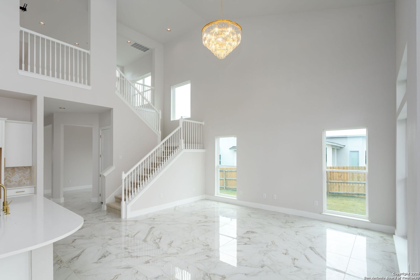
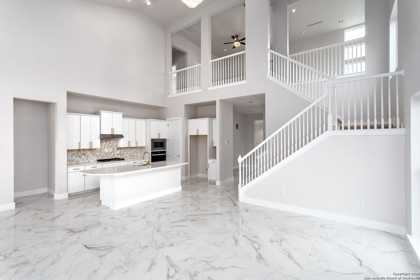
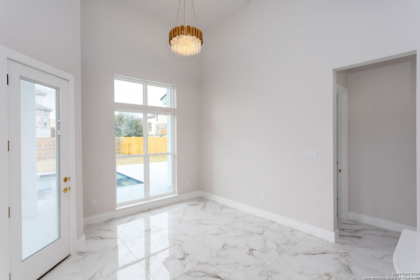
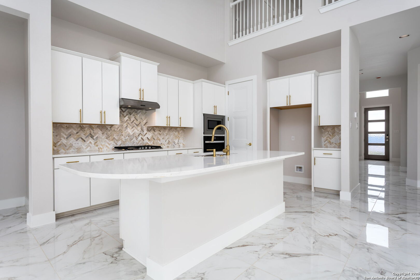
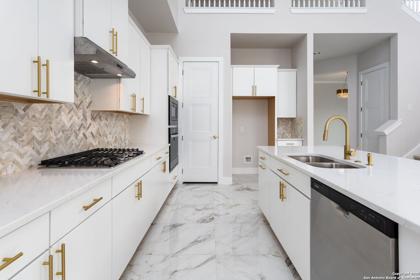
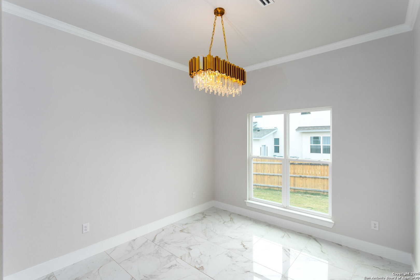
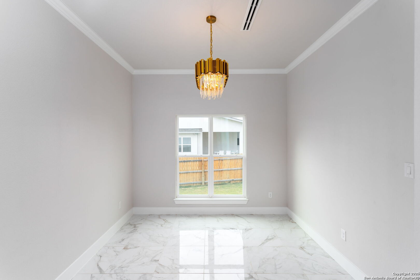
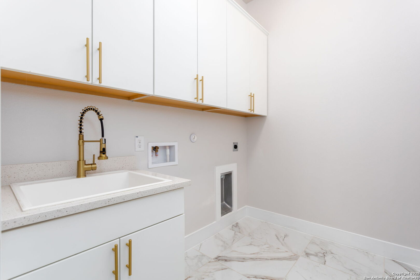
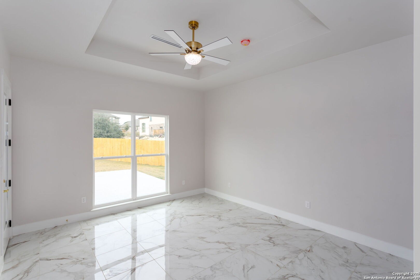
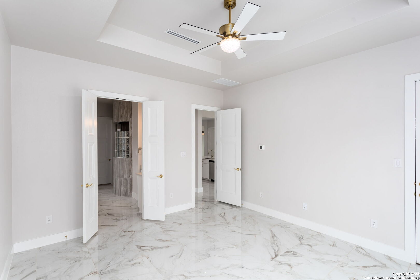
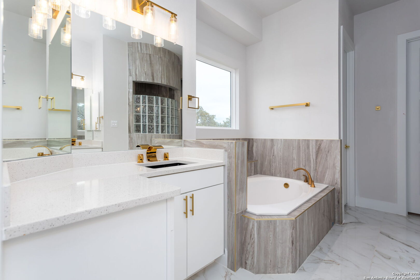
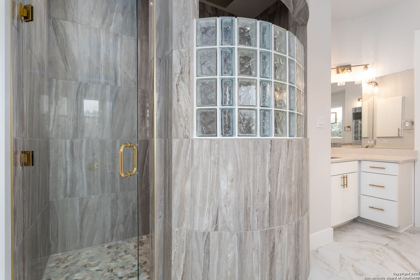
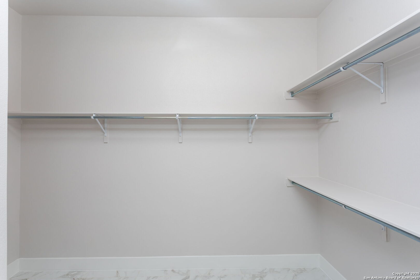
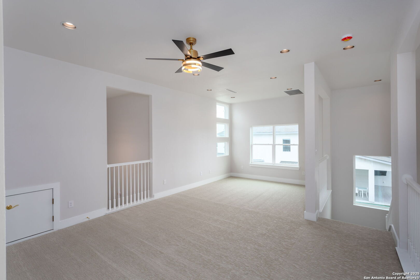
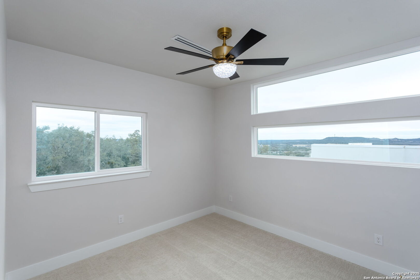
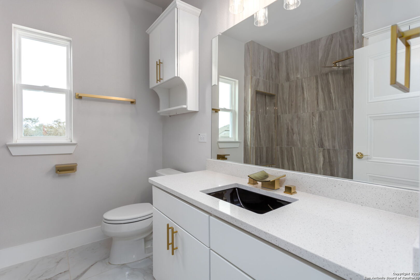
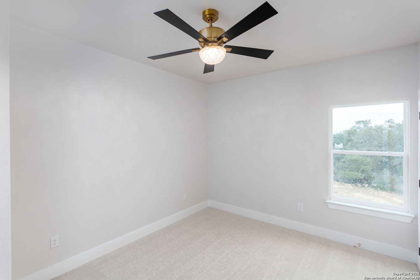
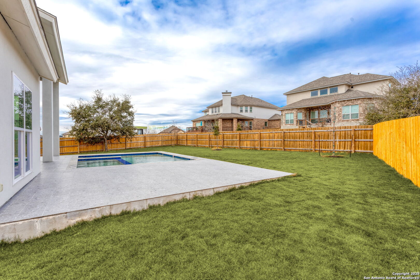
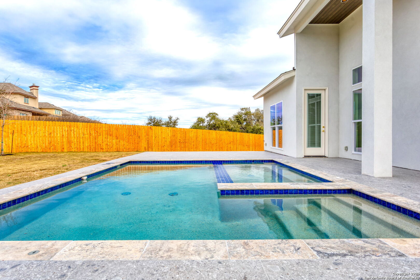
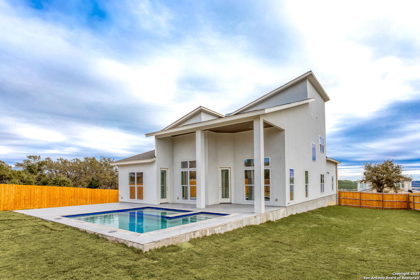
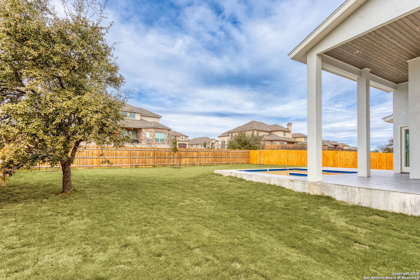
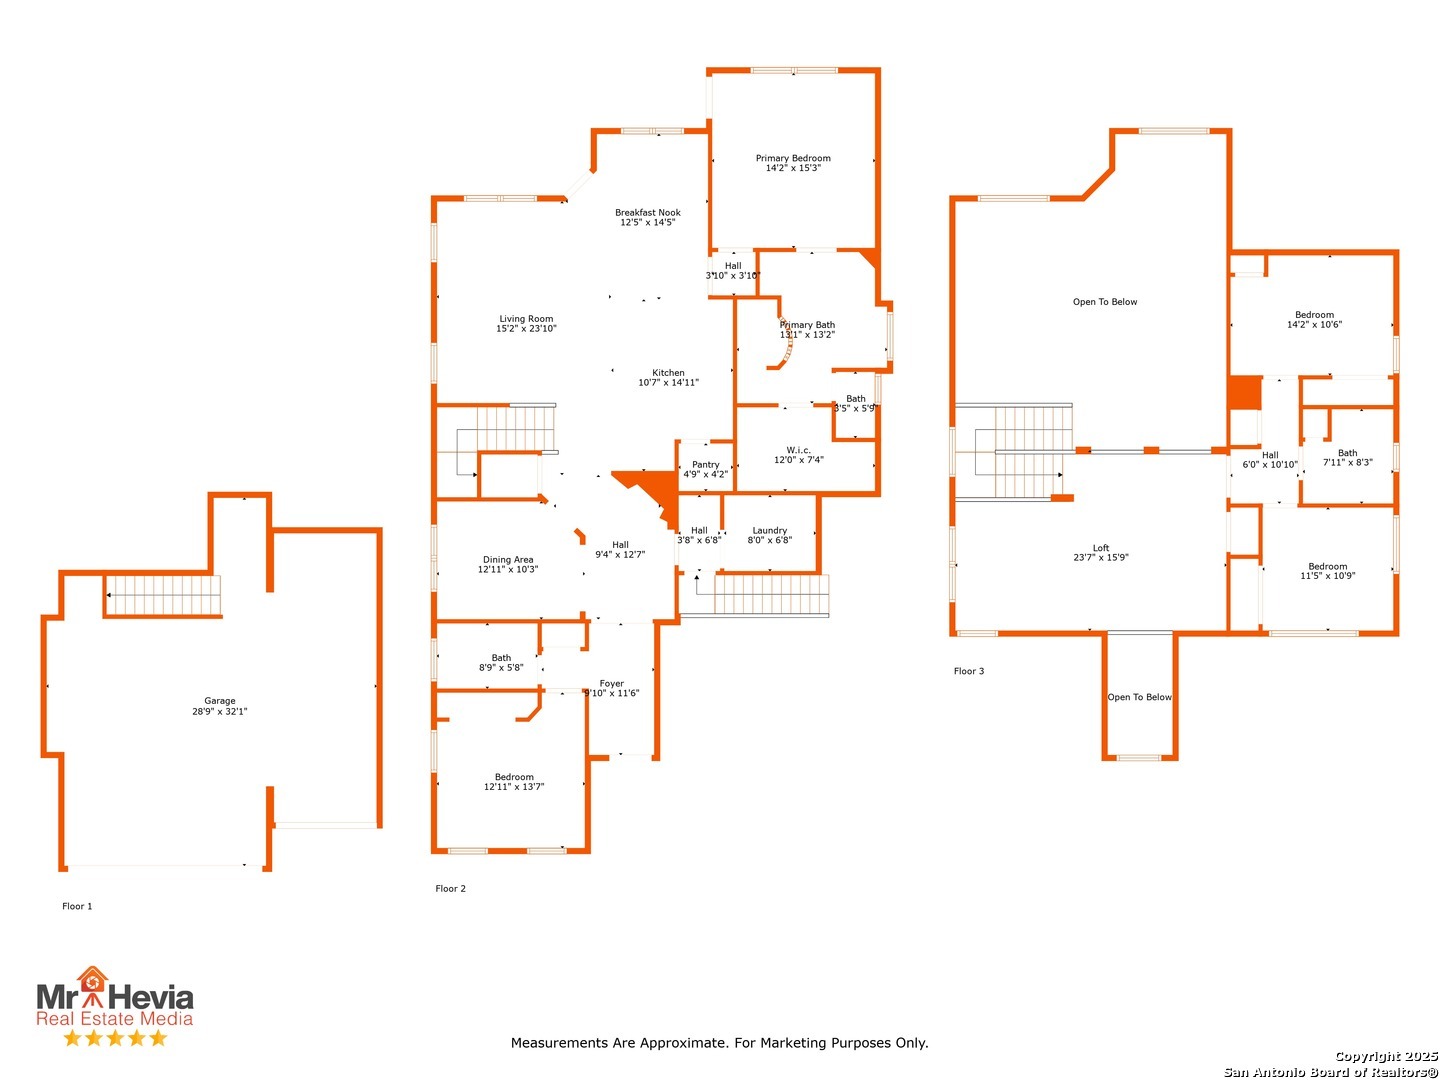
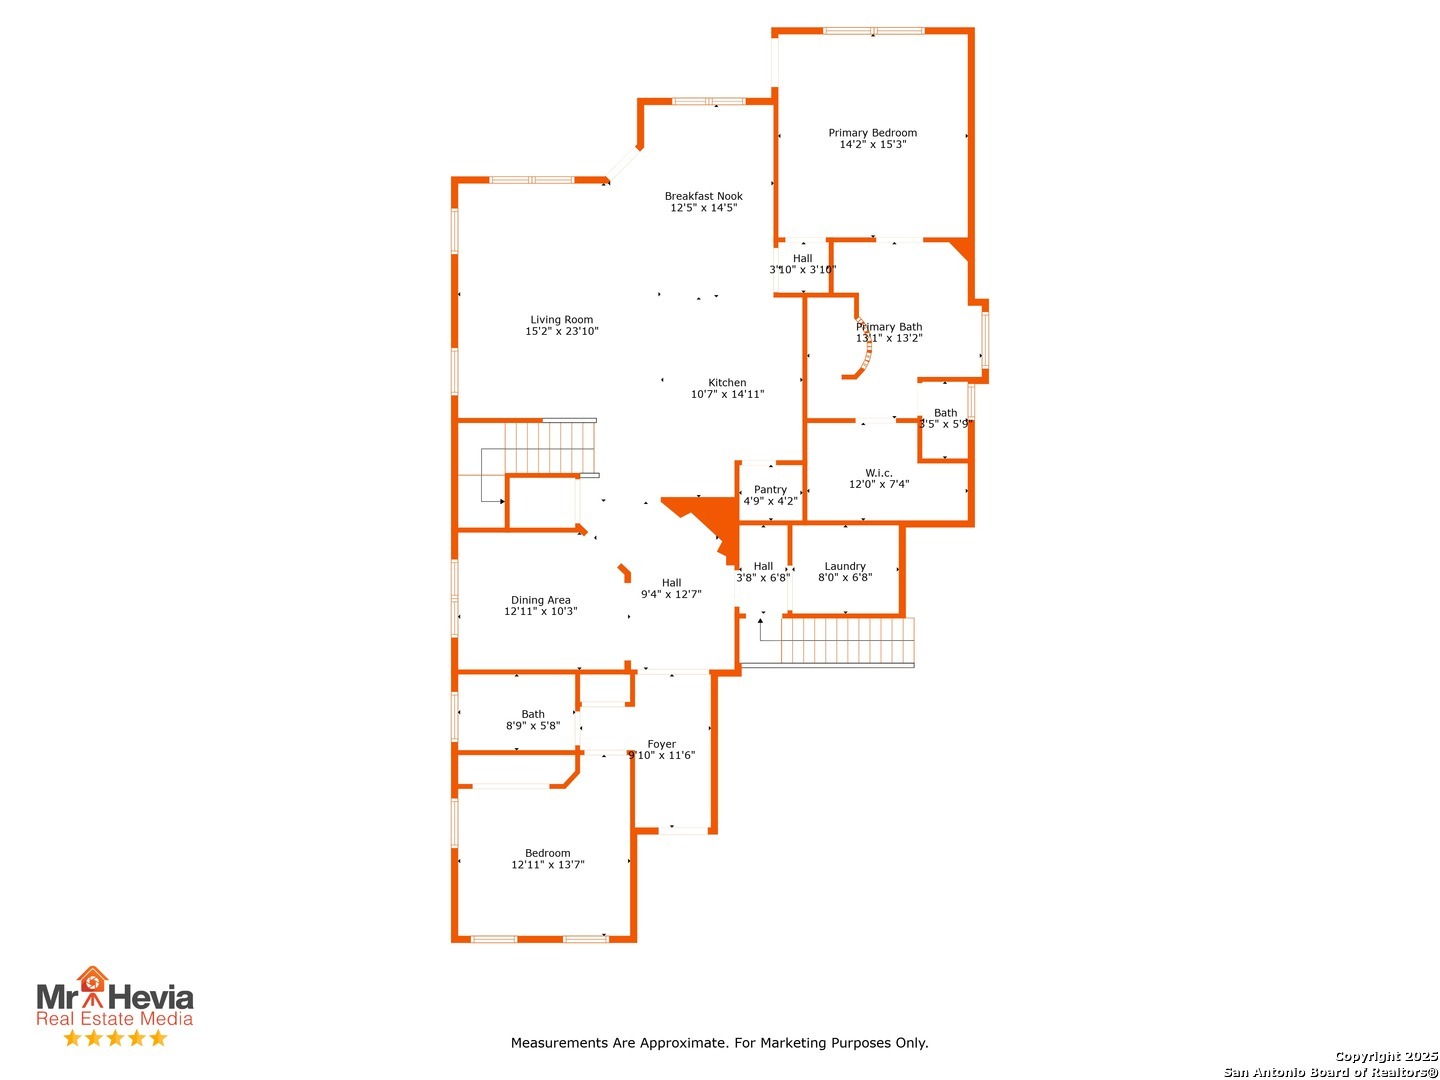
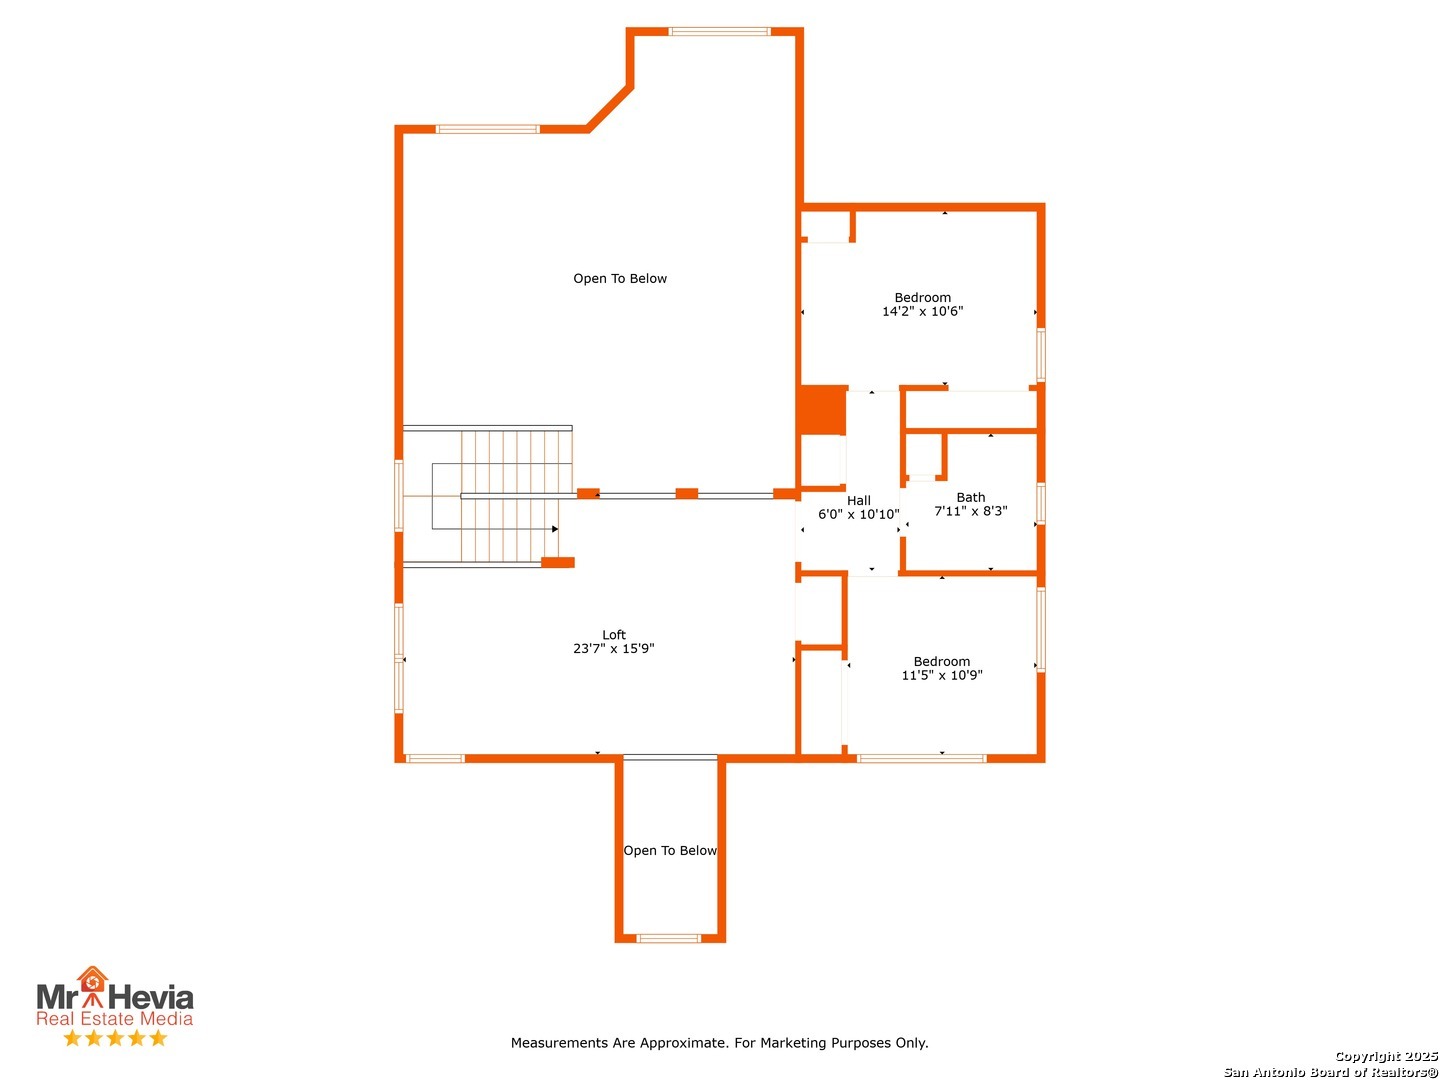
Now available for lease in the desirable Johnson Ranch community (Comal County Schools!)-home with 3-car garage, pool, and spa on a private cul-de-sac lot. Built in 2024 with 100% masonry, stucco, and stone, this home offers 2,814 sq. ft. of flexible living space and a backyard designed for resort-style living. The inviting open-concept floor plan showcases a spacious family room that flows seamlessly into the chef's kitchen, featuring granite countertops, stainless steel appliances, and plenty of cabinetry. A formal dining room doubles perfectly as a home office. The main level includes a guest bedroom with full bath and the luxurious owner's suite, complete with dual vanities, oversized walk-in shower, relaxing garden tub, and a large walk-in closet. Upstairs, a game room leads to two additional bedrooms and another full bath, offering privacy and space for everyone. Step outside to a wide pie-shaped backyard (approx. 140 ft. across the back fence) with a covered patio, sparkling pool, and spa-perfect for entertaining or relaxing in style. Highlights: 3-Car Garage 4 Bedrooms | 3 Full Bathrooms | 2,814 Sq. Ft. Guest suite with bath on main level Game room upstairs Covered patio with pool & spa Wide cul-de-sac lot Schools: Highly-rated Comal ISD - Johnson Ranch Lease Terms: 12-36 months | Pets Allowed This home combines luxury, flexibility, and a true Hill Country lifestyle-all in one.
Courtesy of Texas Prestige Realty
This real estate information comes in part from the Internet Data Exchange/Broker Reciprocity Program. Information is deemed reliable but is not guaranteed.
© 2017 San Antonio Board of Realtors. All rights reserved.
 Facebook login requires pop-ups to be enabled