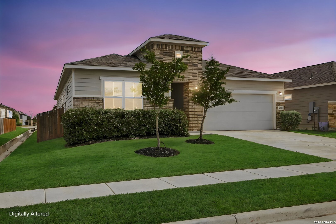
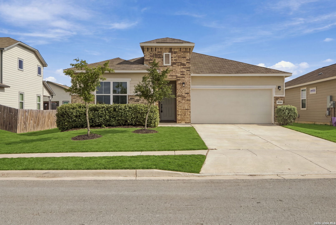
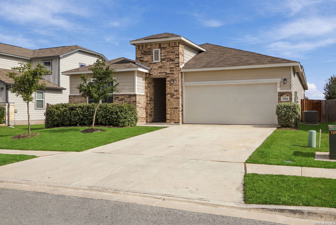
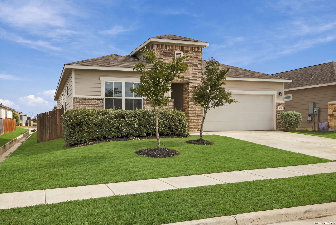
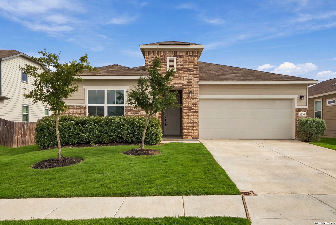
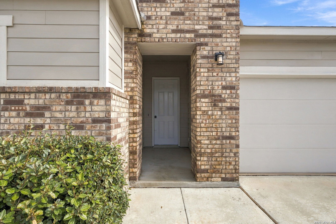
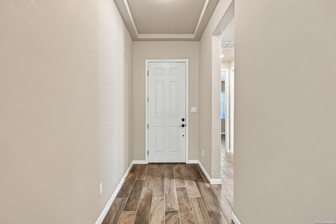
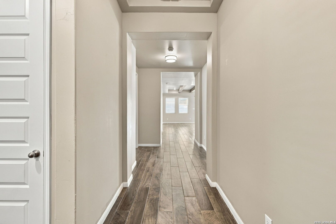
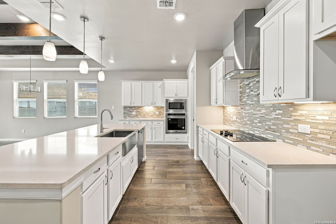
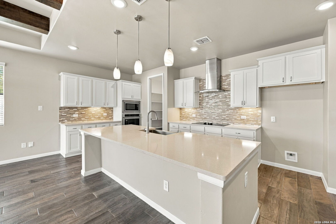
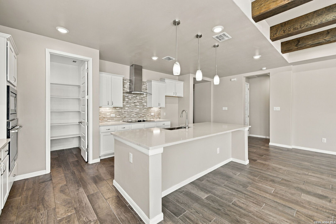
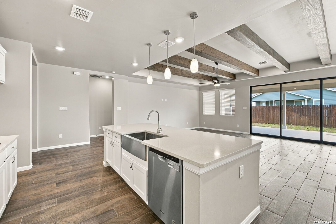
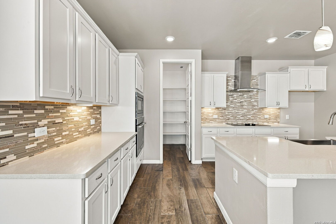
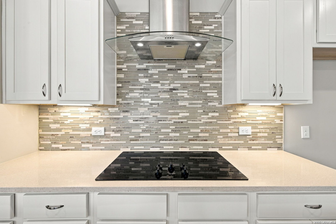
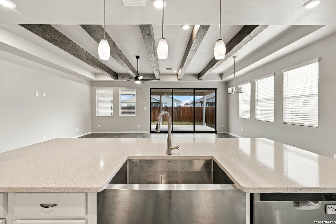
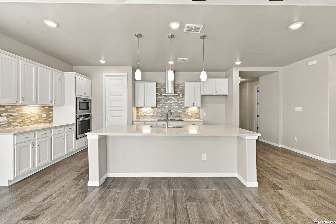
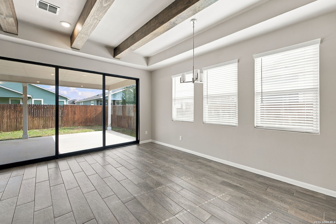
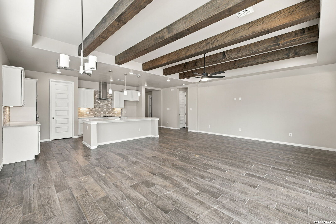
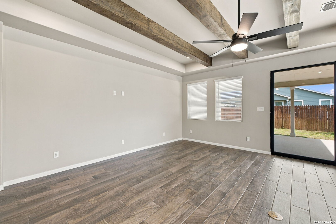
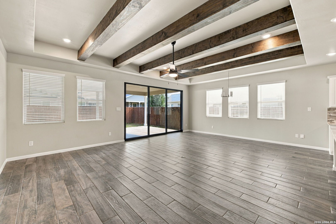
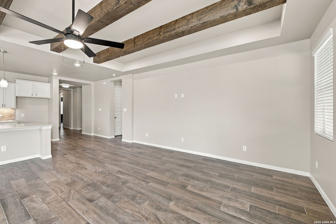
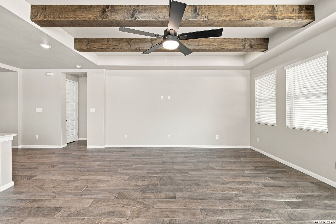
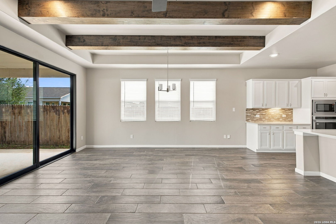
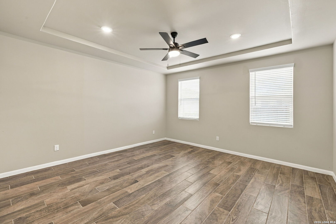
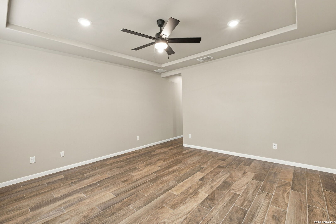
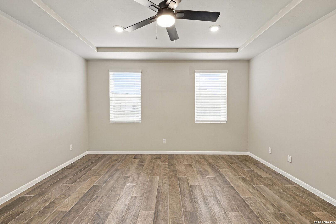
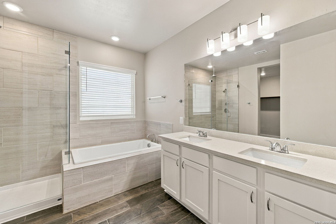
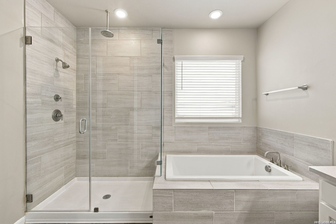
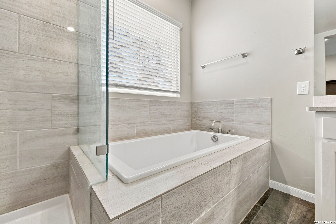
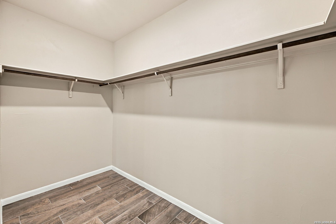
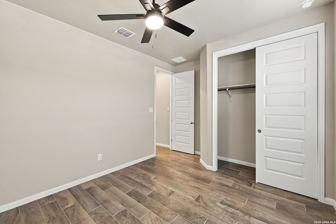
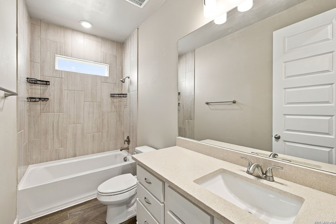
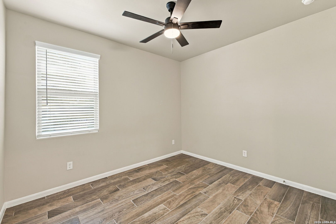
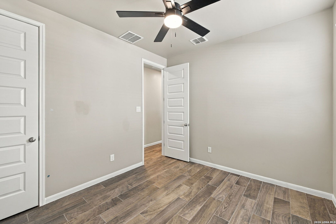
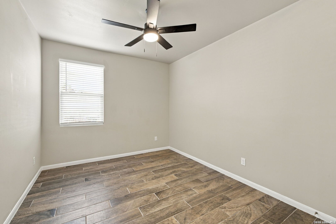
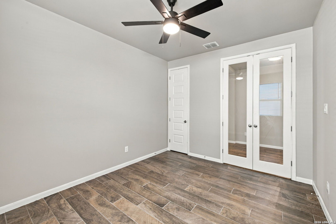
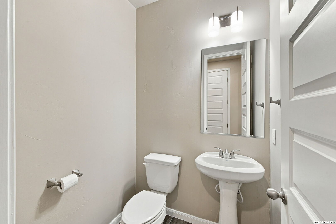
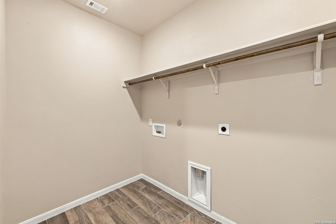
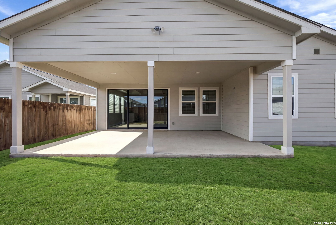
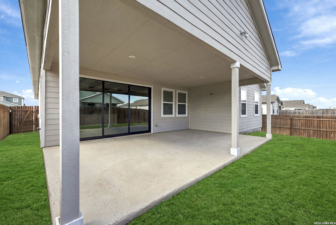
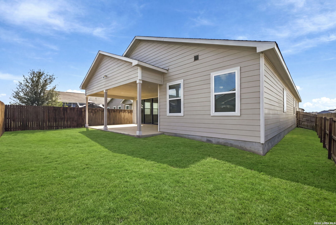
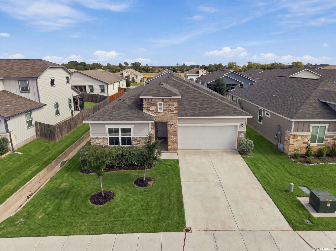
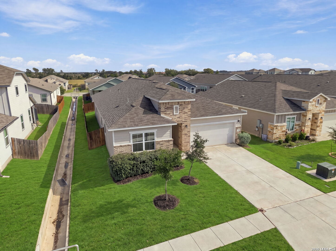
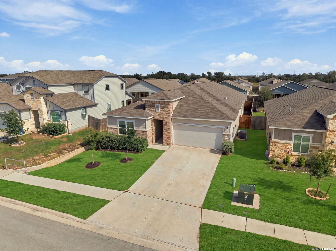
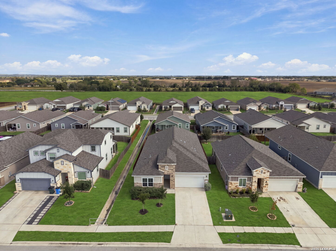
Tucked away in a quaint Seguin neighborhood, this innovative home balances bright, open spaces with functional design. The spacious great room, kitchen, and dining area adjoin the grand patio, where a three-panel glass sliding door opens to a 350-square-foot covered porch-an ideal setting for casual gatherings or formal entertaining. The designer kitchen includes an island breakfast bar and a generous pantry, plus a versatile flex room. A convenient laundry room and powder room are thoughtfully secluded from the main living area. The master bedroom retreat features an elegant bath and a roomy walk-in closet. Options include a gourmet kitchen, stainless steel appliances, under-cabinet lighting, a farm sink in the kitchen, pendant lights over the kitchen island, 8' doors, a master bathtub with glass-enclosed shower, a tub with tile-surround walls in Bath 2, a rain shower head in the master bath, ceiling treatments such as beams, framed mirrors, a finished irrigation system, and an extended rear patio. THIS IS THE ONE!
Courtesy of Lpt Realty Llc - Ascend Group
This real estate information comes in part from the Internet Data Exchange/Broker Reciprocity Program. Information is deemed reliable but is not guaranteed.
© 2017 San Antonio Board of Realtors. All rights reserved.
 Facebook login requires pop-ups to be enabled