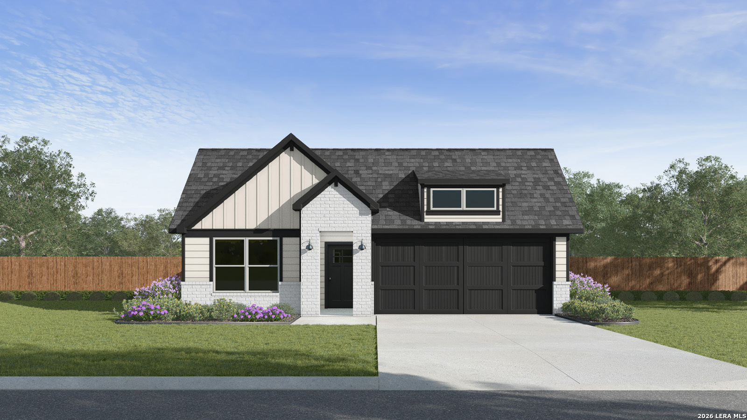
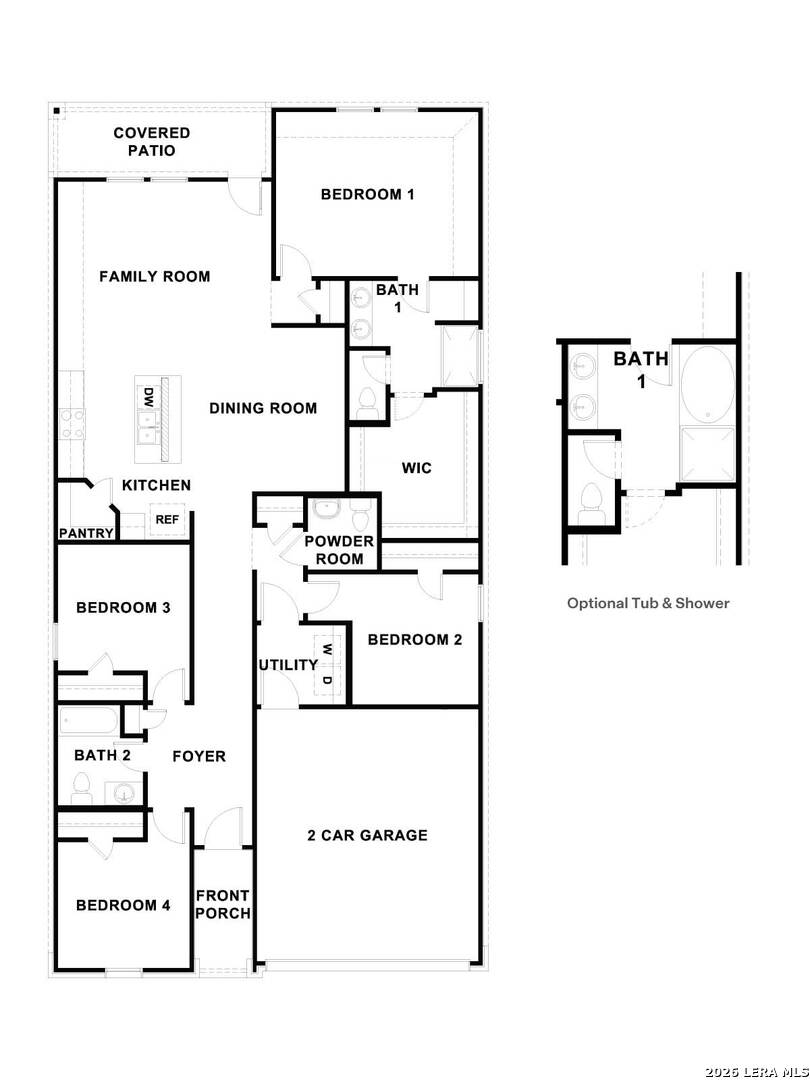
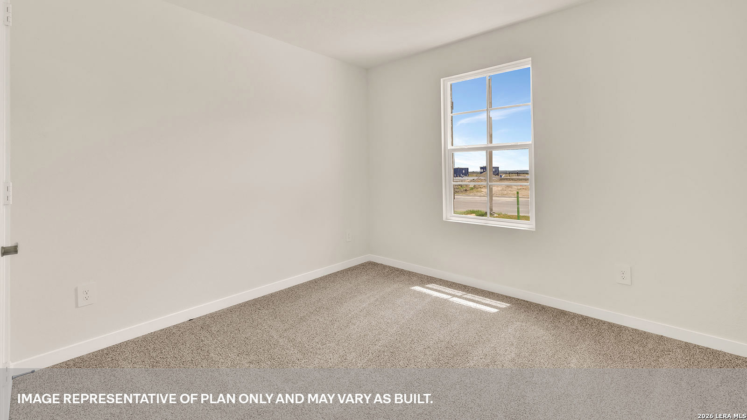
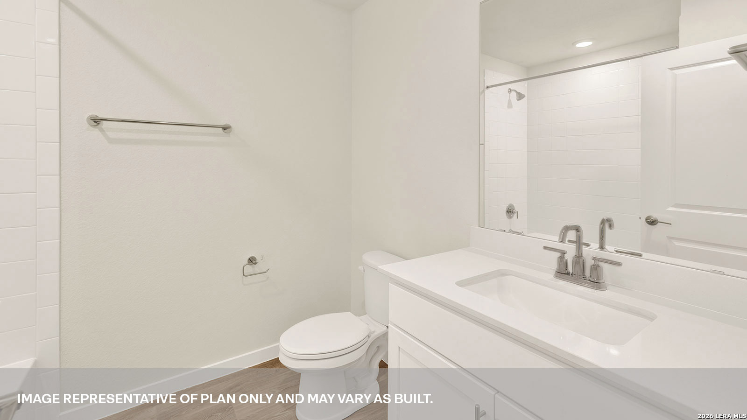
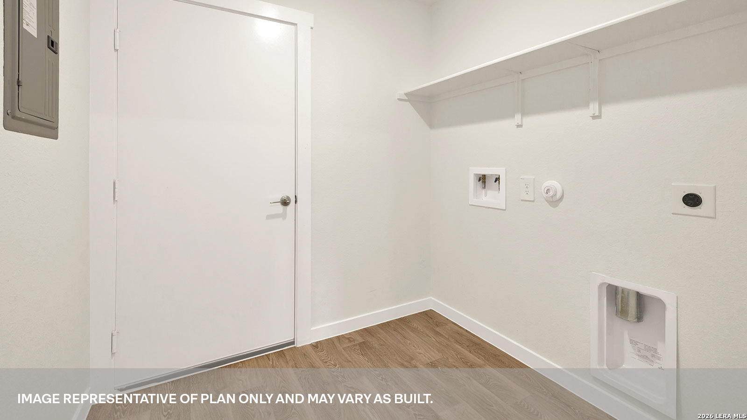
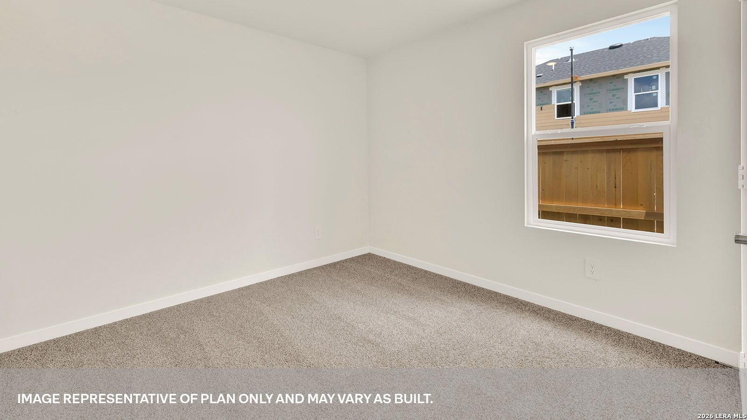
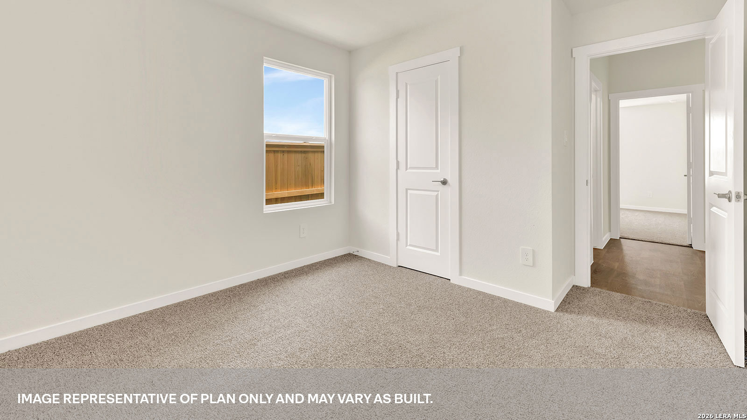
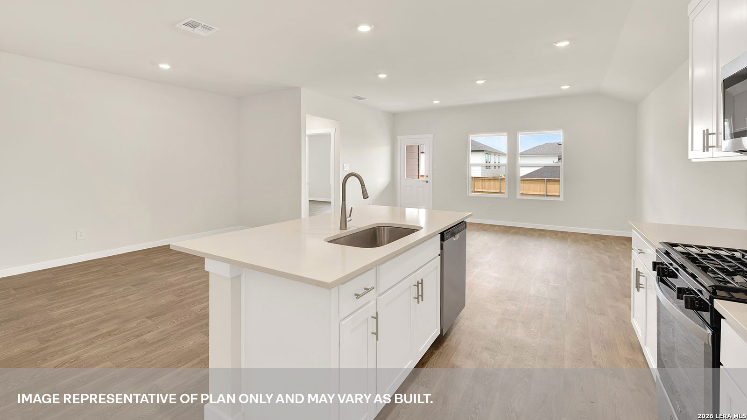
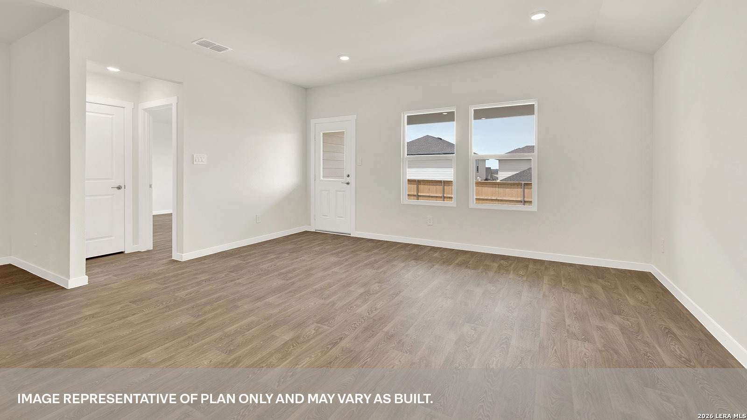
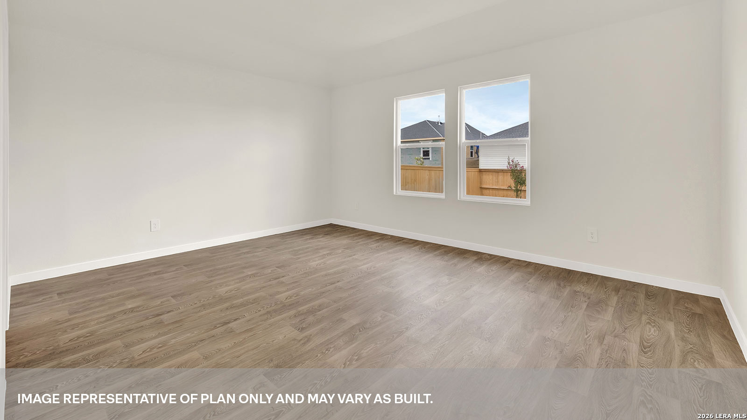
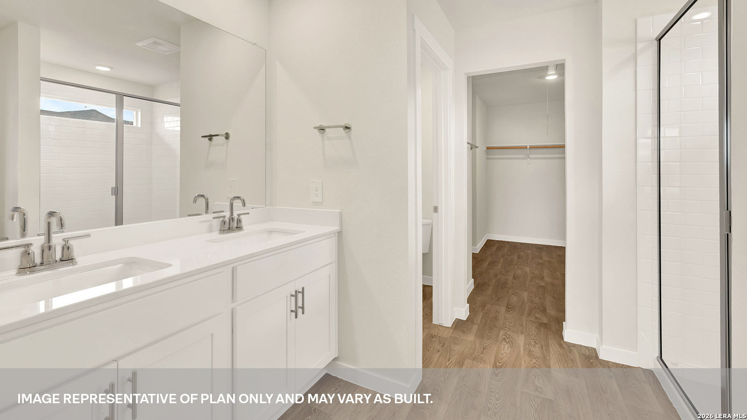
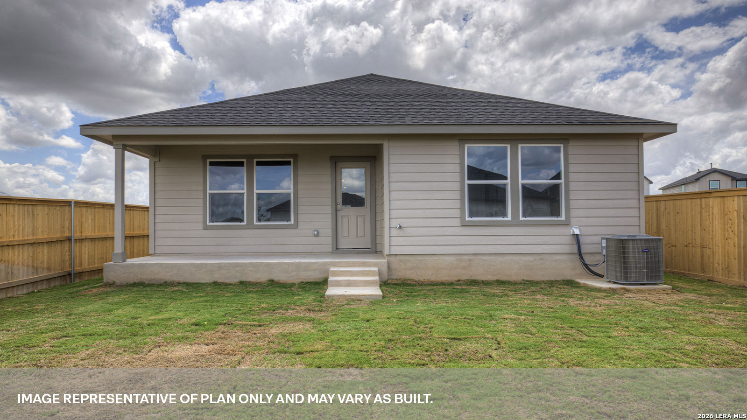
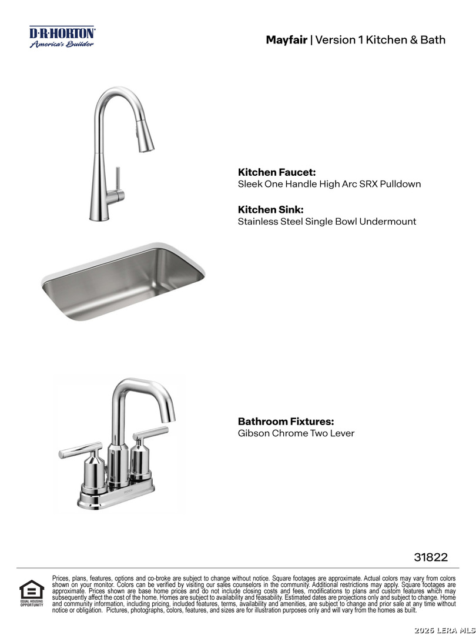
FEBRUARY ESTIMATED COMPLETION. CORNER LOT! The Harris at Trails of Windcrest is a one-story floorplan available in Fredericksburg, Texas. This 1,816-square-foot home features 4 bedrooms, 2.5 bathrooms, and a 2-car garage, with front masonry exteriors. At the front of the home, two secondary bedrooms and a full bathroom are located off the foyer. Farther down the hall, a powder room, utility room, and another secondary bedroom add flexibility for work, guests, or play. All secondary bedrooms include closets with shelving. The open-concept kitchen, dining, and family room creates a comfortable central living space. The L-shaped kitchen features quartz countertops, a large island with undermount sink, stainless-steel appliances, tile backsplash, corner pantry closet, and 42-inch upper cabinets. Off the family room, the private primary suite includes a walk-in shower, double vanity with quartz countertops, private toilet area, and large walk-in closet, with an optional marble soaking tub available pre-construction. Vinyl flooring in common areas, carpeted bedrooms, a covered back patio, full sod, irrigation, 6-foot backyard privacy fence, and America's Smart Home package add comfort and convenience.
Courtesy of D.r. Horton-texas, Ltd
This real estate information comes in part from the Internet Data Exchange/Broker Reciprocity Program. Information is deemed reliable but is not guaranteed.
© 2017 San Antonio Board of Realtors. All rights reserved.
 Facebook login requires pop-ups to be enabled