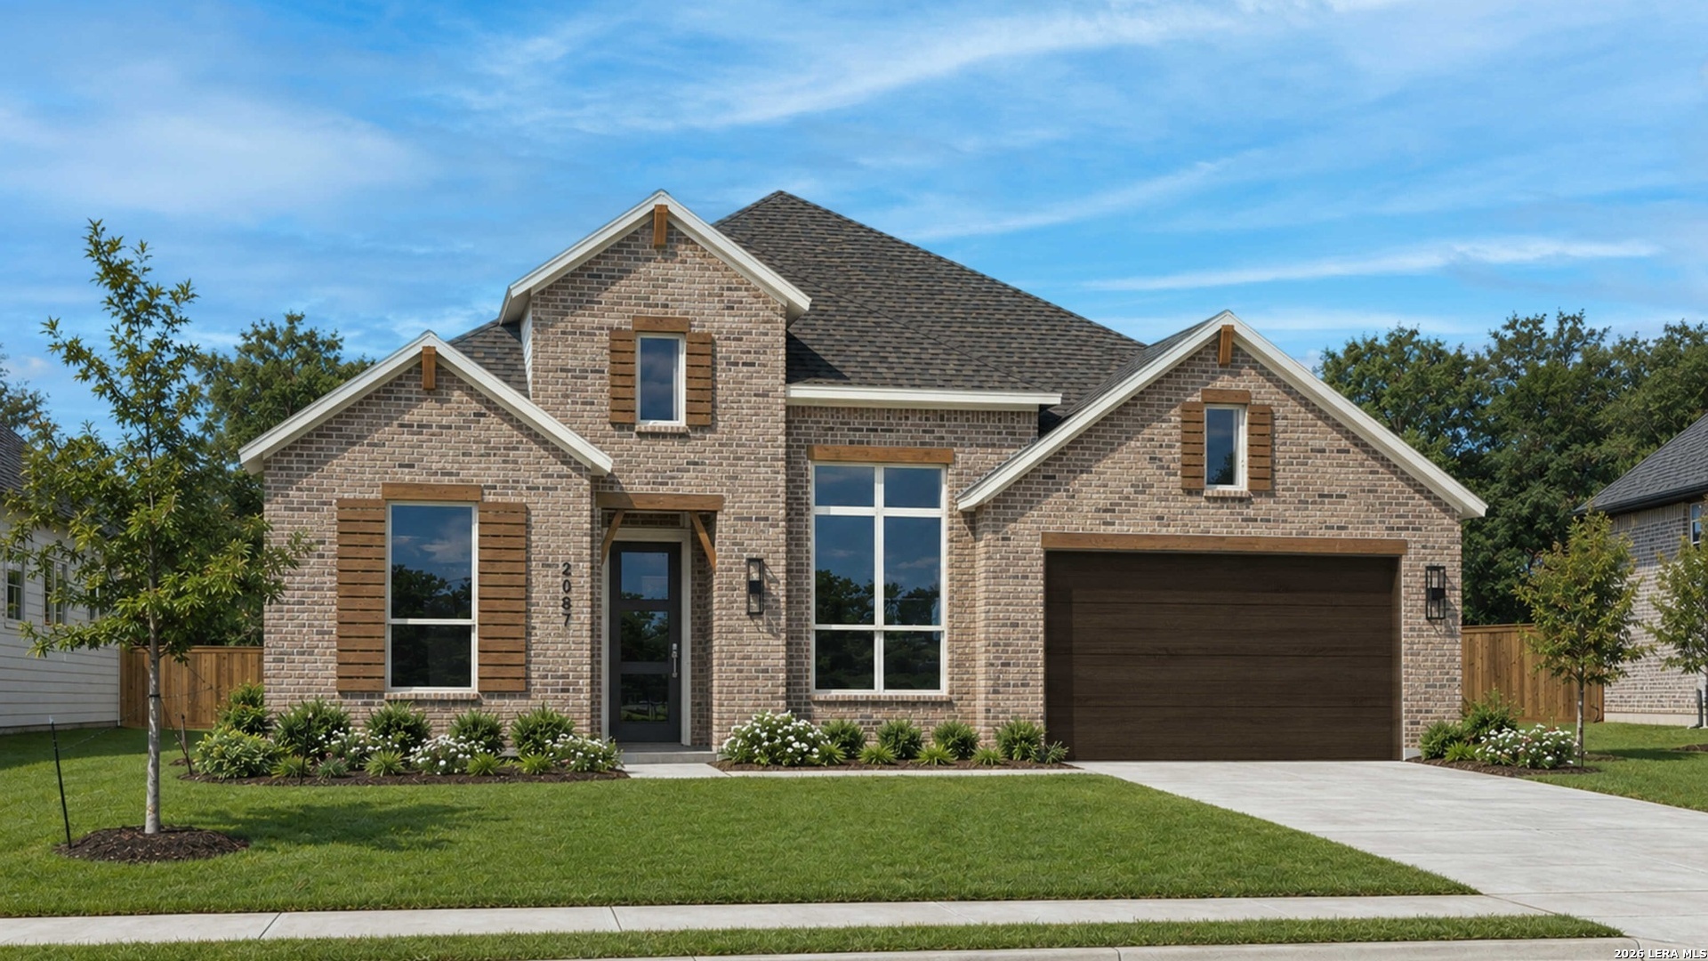
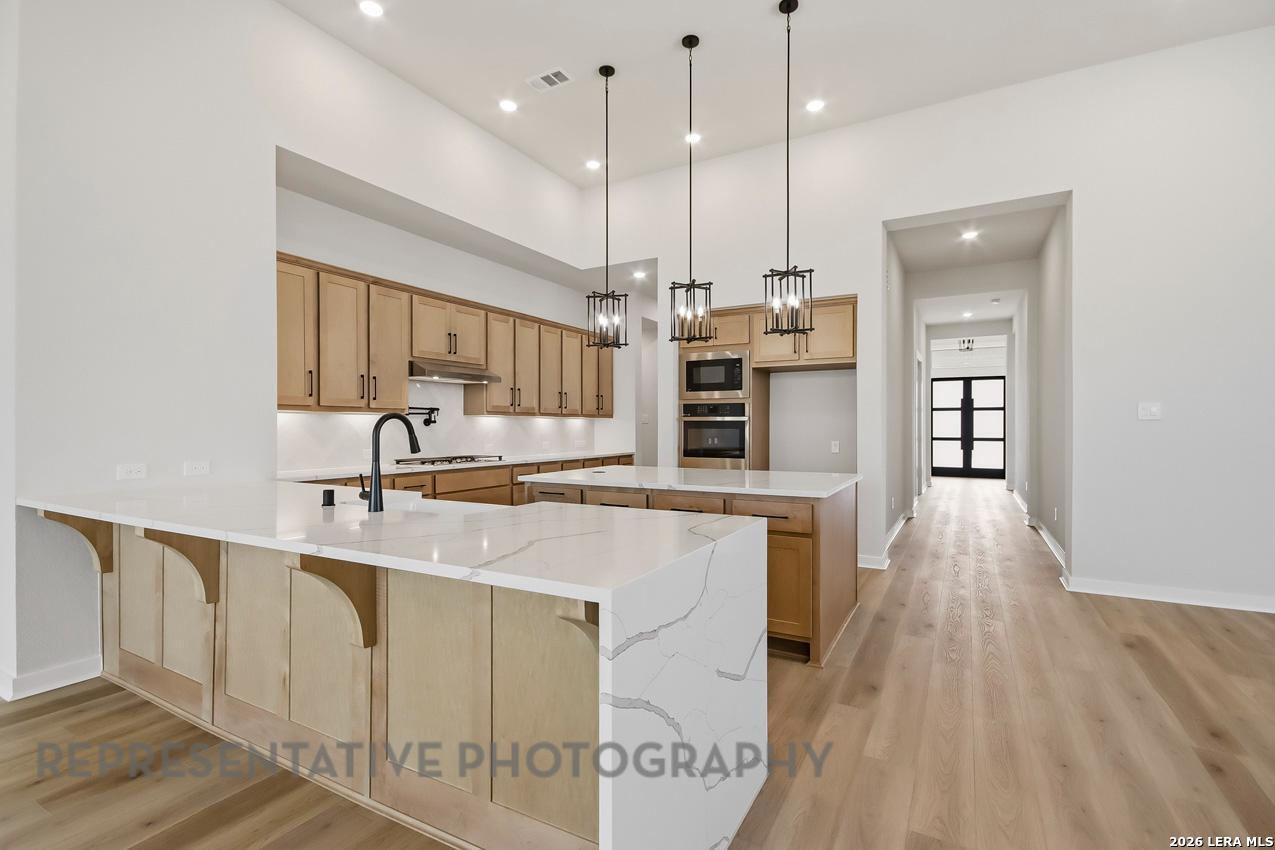
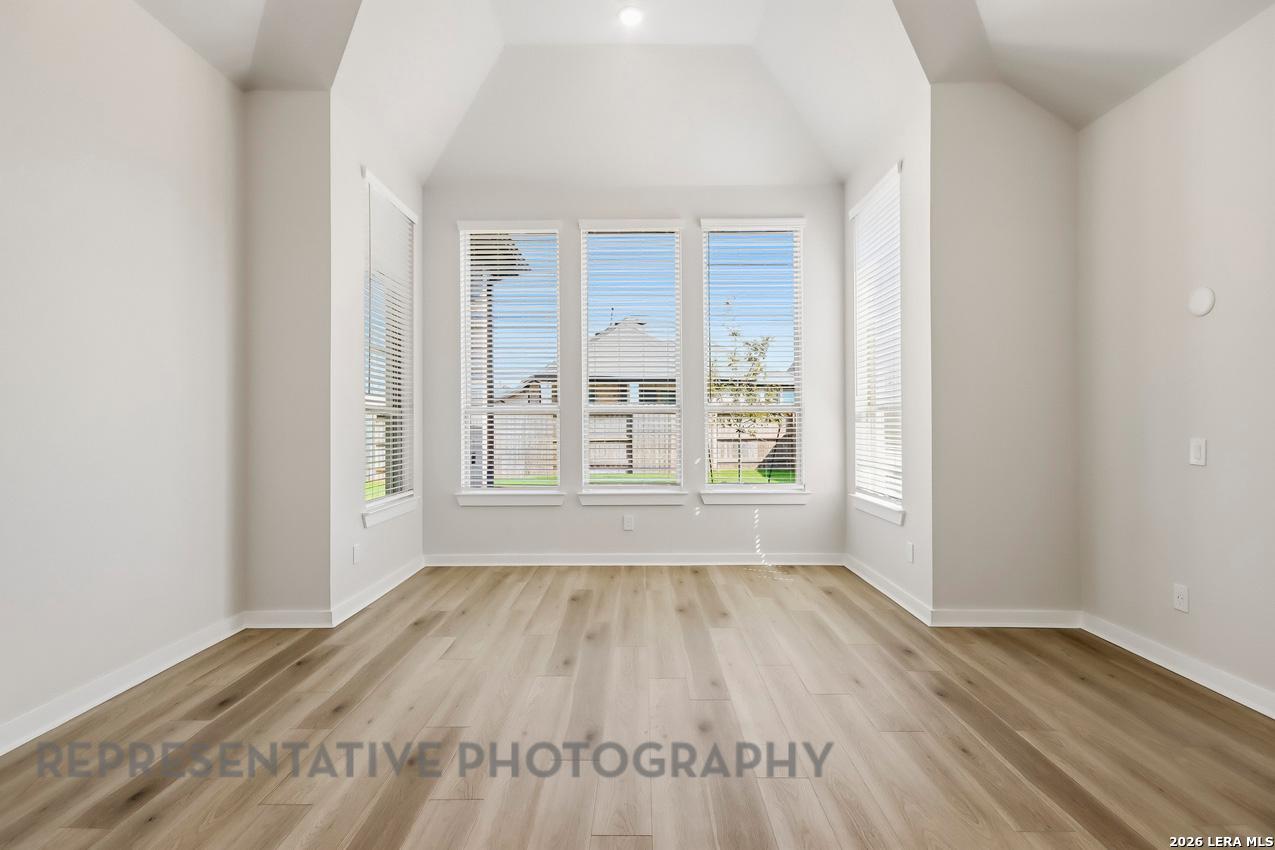
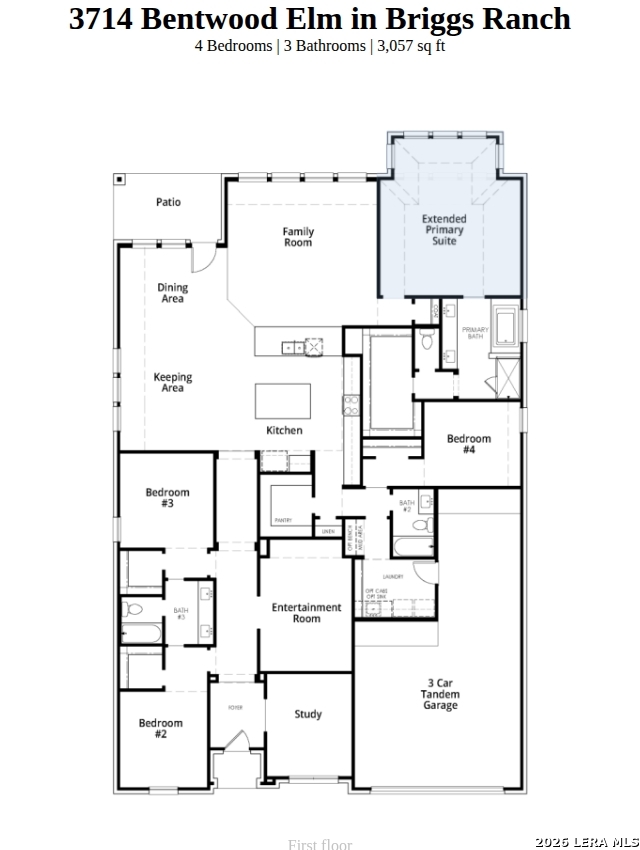
Experience elevated single-story living in Highland Homes' stunning Bradford floor plan, located in the highly desirable Briggs Ranch community! Offering 3,057 square feet, this thoughtfully designed home features 4 bedrooms, 3 full bathrooms, a private study, entertainment room, and spacious 3-car garage. The open-concept layout showcases a beautifully designed kitchen with an oversized island, walk-in pantry, and seamless flow into the dining and living areas. A cozy keeping room with a fireplace provides an additional gathering space, perfect for entertaining or relaxing. The extended primary suite offers a private retreat with a luxurious bathroom and generous walk-in closet. Enjoy the perfect balance of comfort, functionality, and modern design, all within a vibrant master-planned community featuring resort-style amenities, including a pool, playground, and amenity center. Conveniently located near Briggs Ranch Golf Club with easy access to major San Antonio destinations. **Estimated completion January 2027.** Don't miss the opportunity to make this exceptional new construction home yours!
Courtesy of Dina Verteramo, Broker
This real estate information comes in part from the Internet Data Exchange/Broker Reciprocity Program. Information is deemed reliable but is not guaranteed.
© 2017 San Antonio Board of Realtors. All rights reserved.
 Facebook login requires pop-ups to be enabled