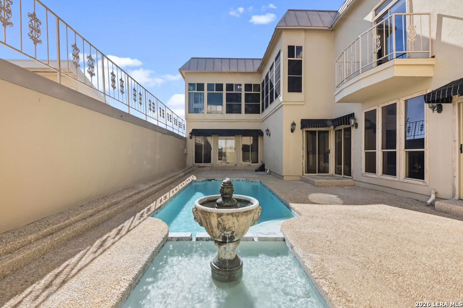
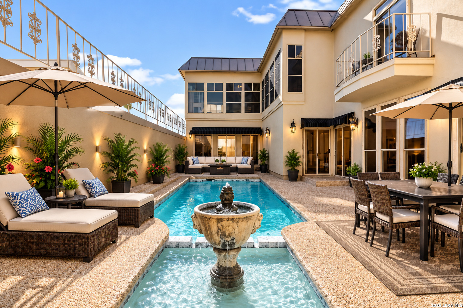
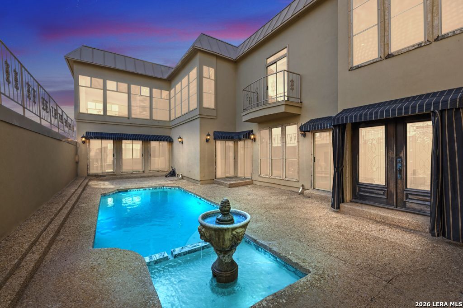
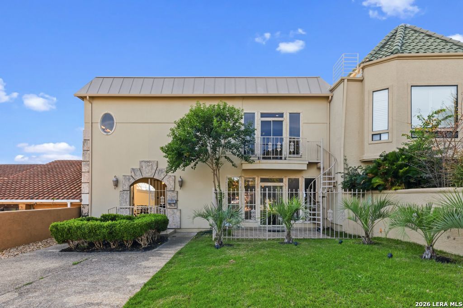
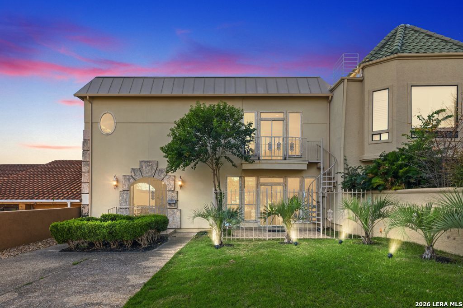
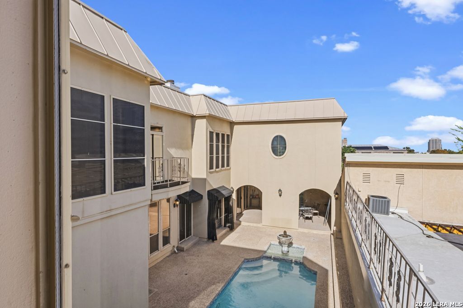
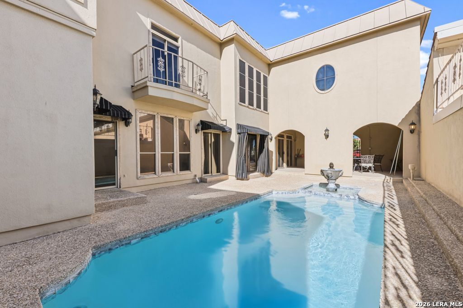
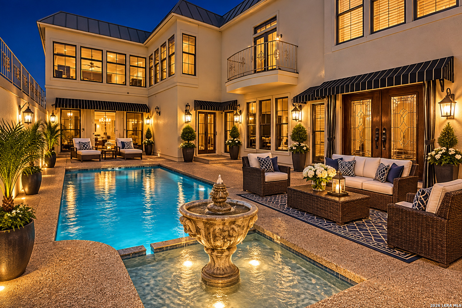
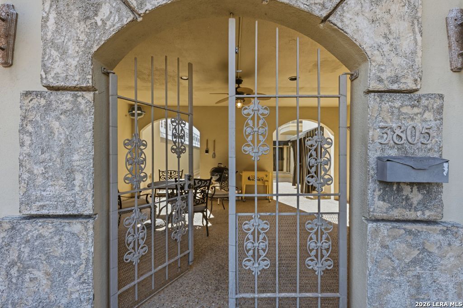
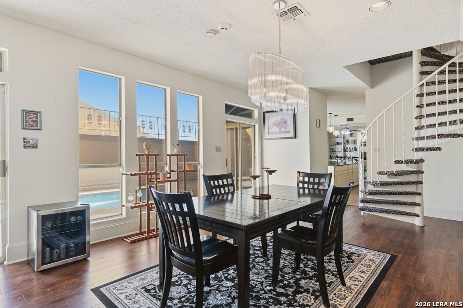
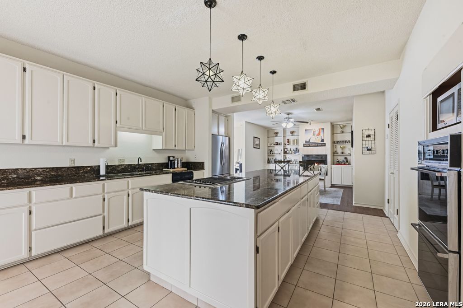
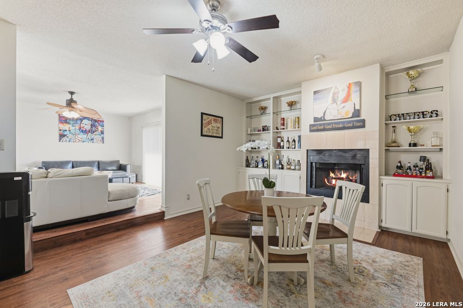
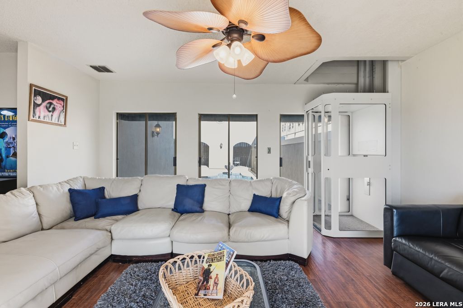
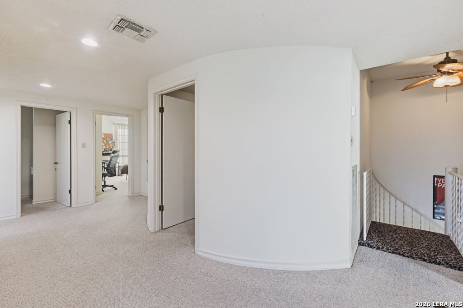
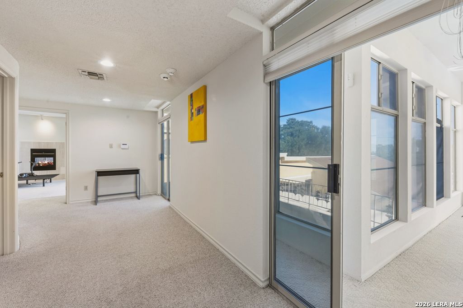
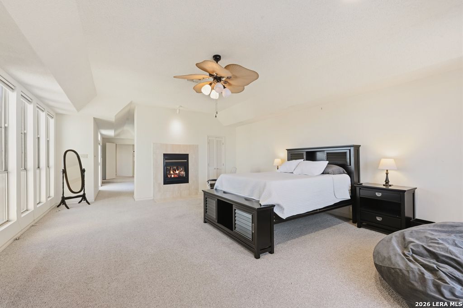
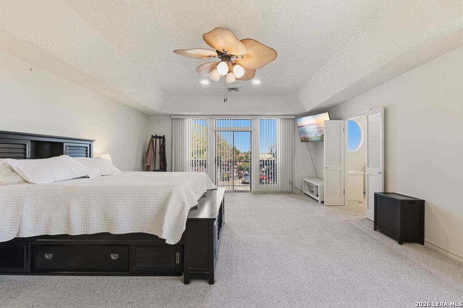
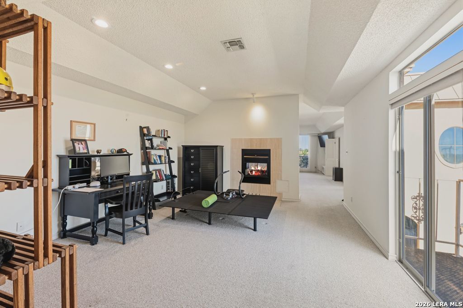
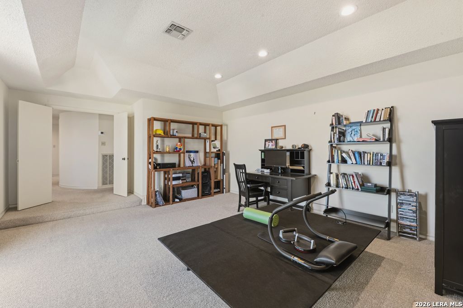
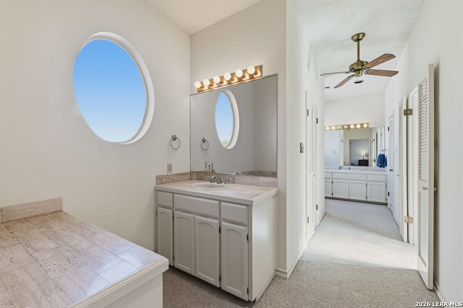
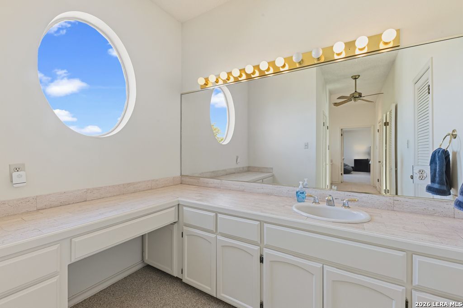
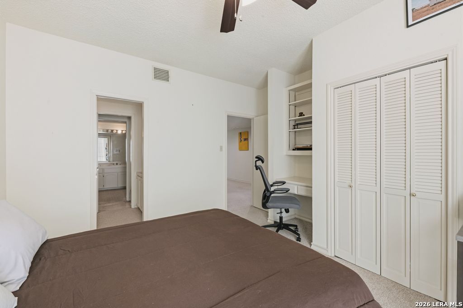
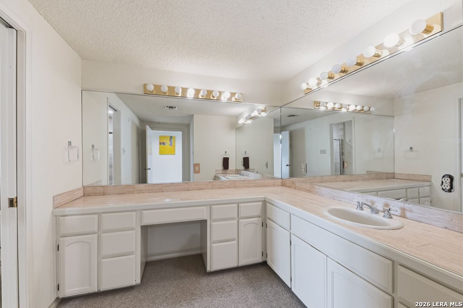
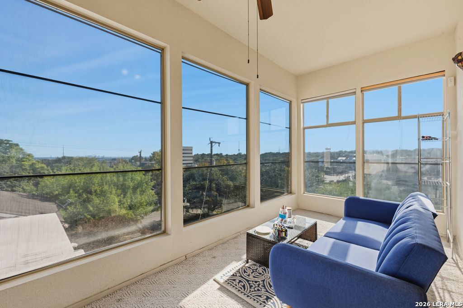
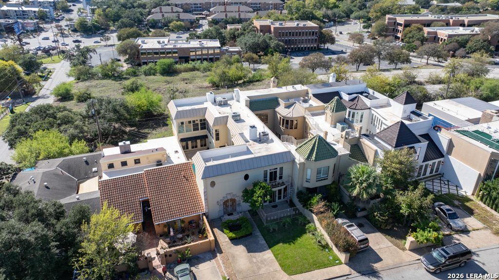
Discover a unique residence offering distinctive architecture, spacious interiors, and an inviting courtyard retreat. The striking exterior features a combination of metal and tile roofing, circular windows, and a gated entry leading to a covered outdoor entertaining area. Inside, an open layout showcases rich wood flooring, abundant natural light, and multiple living and dining spaces. The expansive kitchen features granite countertops, a large center island with a gas cooktop, white cabinetry, stainless steel appliances, and decorative pendant lighting. Designed for comfortable living and entertaining, the home offers multiple fireplaces, built-in shelving, and versatile gathering spaces. The spacious primary suite features a fireplace, generous windows, and a distinctive glass-block shower. Additional highlights include a spiral staircase, a bright upper-level sitting area with expansive windows, and a private balcony. The outdoor courtyard serves as a centerpiece of the property, featuring an in-ground swimming pool, decorative fountain, and surrounding patio space. A covered dining area offers a shaded setting for outdoor gatherings, while the enclosed courtyard provides added privacy. With its architectural character, generous living spaces, and exceptional indoor-outdoor connection, this property offers a distinctive place to live.
Courtesy of Coldwell Banker D'ann Harper, Realtor
This real estate information comes in part from the Internet Data Exchange/Broker Reciprocity Program. Information is deemed reliable but is not guaranteed.
© 2017 San Antonio Board of Realtors. All rights reserved.
 Facebook login requires pop-ups to be enabled