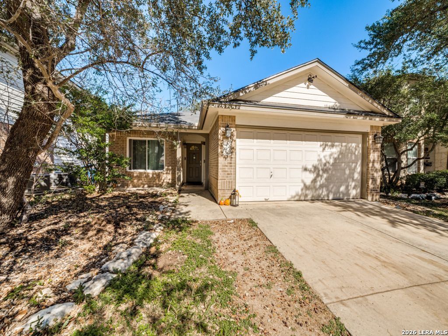
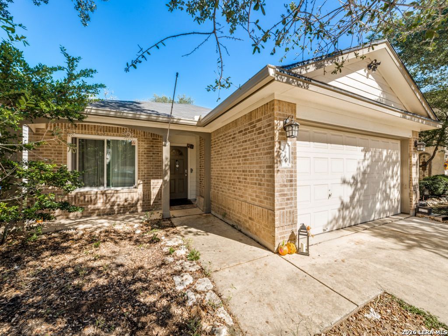
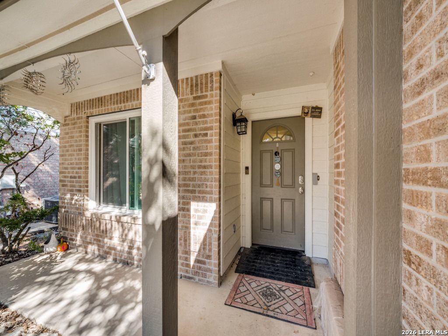
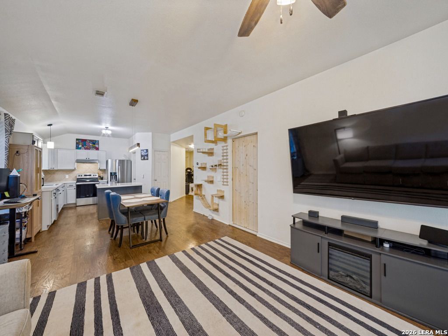
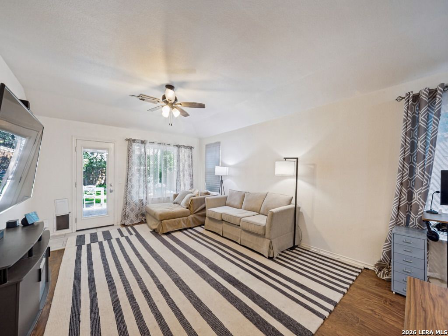
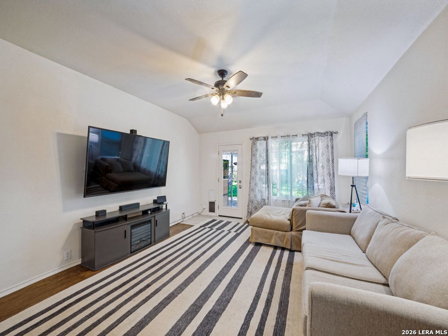
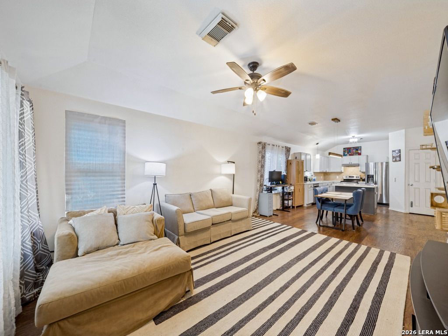
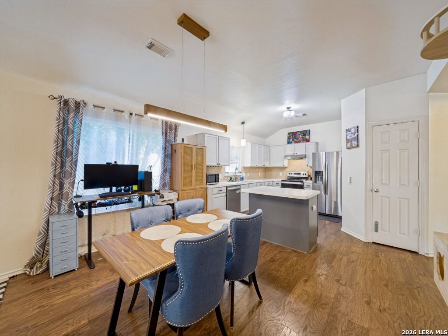
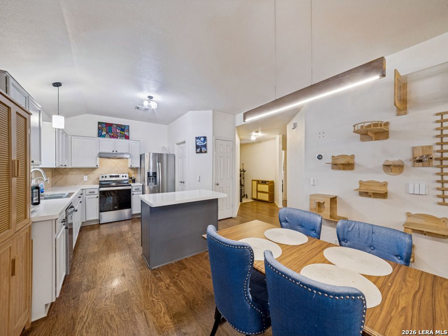
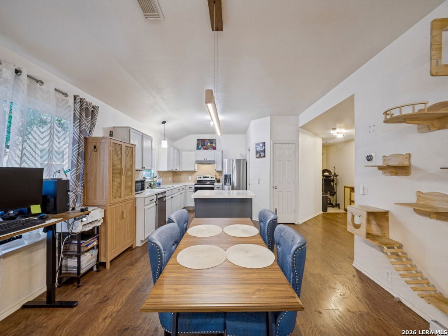
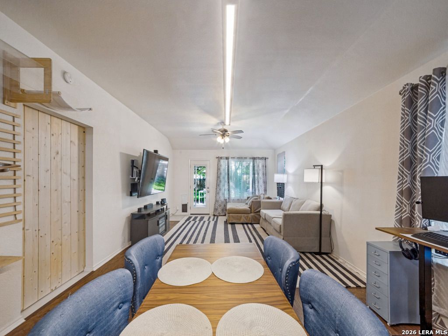
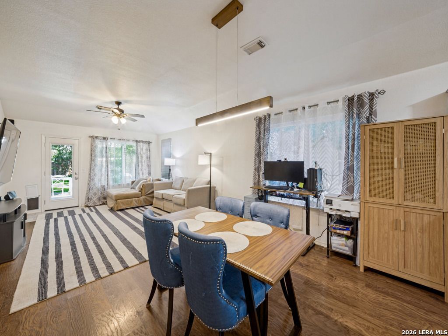
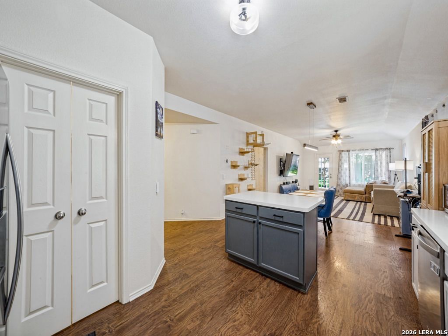
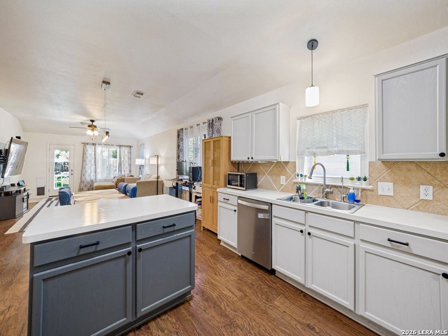
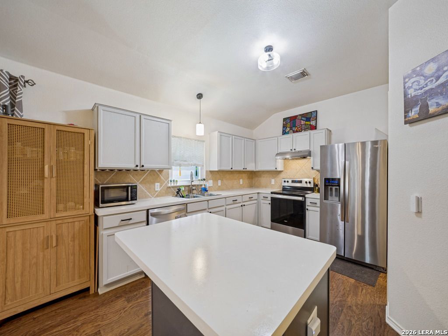
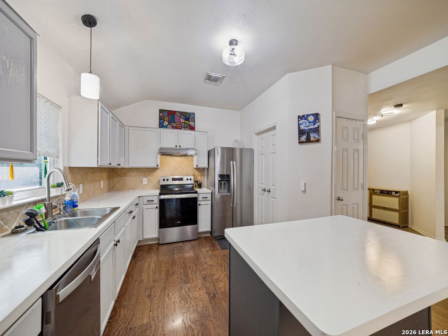
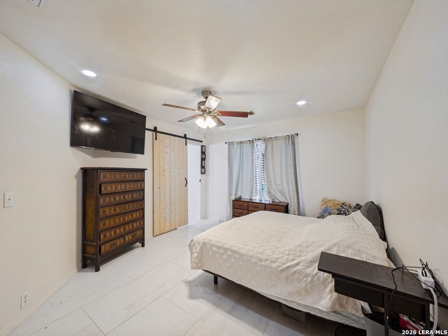
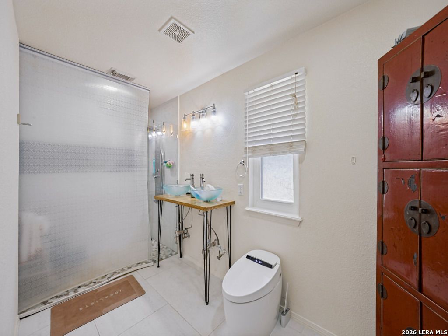
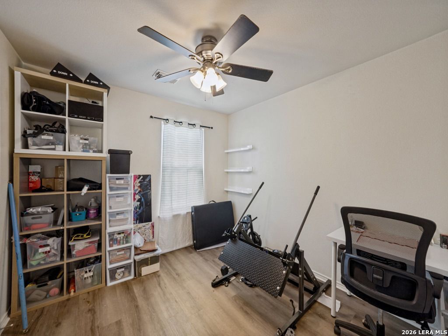
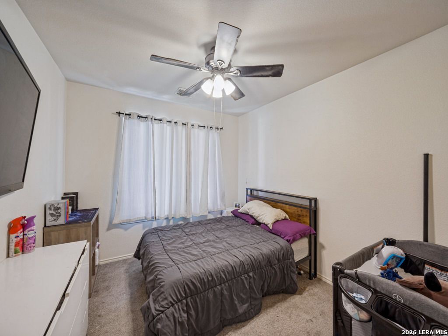
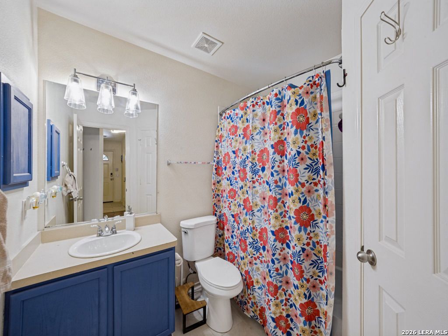
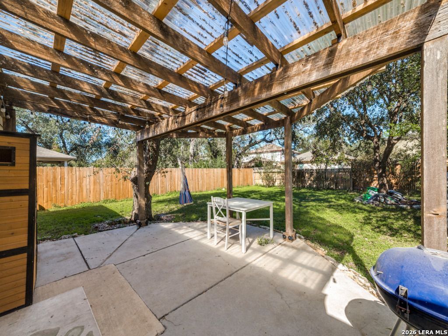
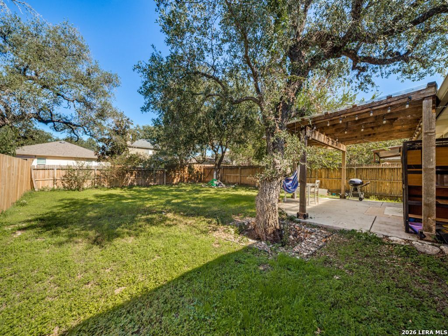
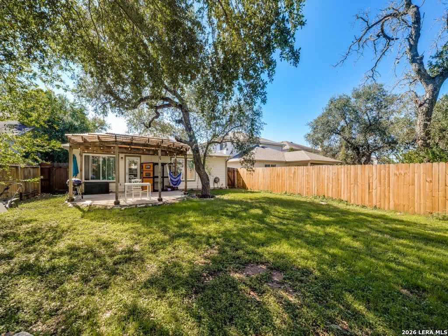
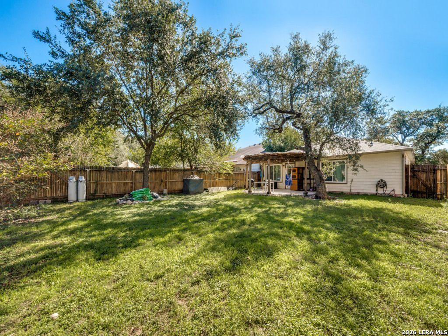
* Floor Plan: Open-concept layout. * Kitchen: Island kitchen featuring newly painted cabinets, stainless steel appliances, new light fixtures, laminate flooring, and an adjacent dining area. * Flooring: New luxury vinyl planks in the bathrooms, laminate flooring in the living area, and new carpet in two of the bedrooms. * Master Suite: Includes a very large walk in shower, double vanity, and a large walk-in closet. * Inclusions / Equipment: Washer and dryer connections (washer and dryer convey with the home), ceiling fans, chandelier, self-cleaning oven, disposal, dishwasher, ice maker connection, refrigerator, water softener and electric water heater. The home is prepped for a whole-home generator tied to backyard propane tanks
Courtesy of Listing Results, Llc
This real estate information comes in part from the Internet Data Exchange/Broker Reciprocity Program. Information is deemed reliable but is not guaranteed.
© 2017 San Antonio Board of Realtors. All rights reserved.
 Facebook login requires pop-ups to be enabled