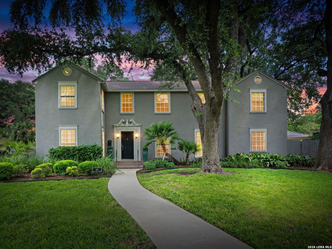
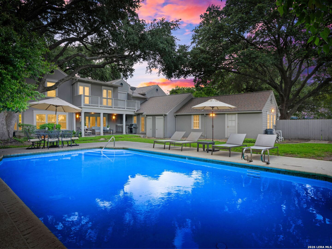
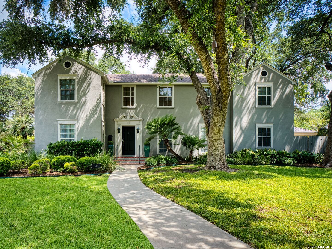
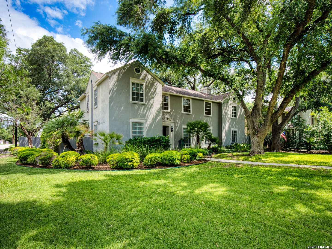
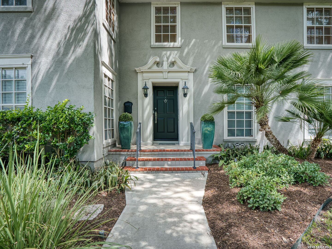
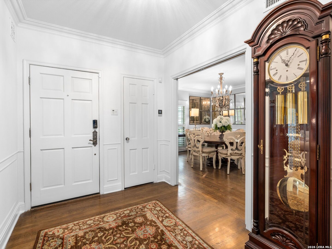
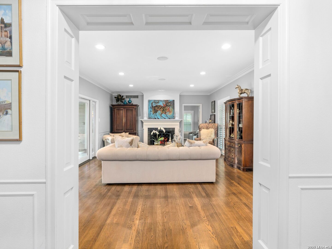
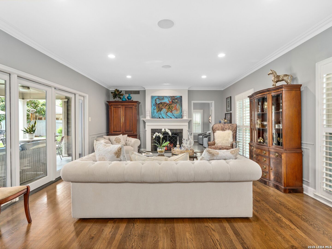
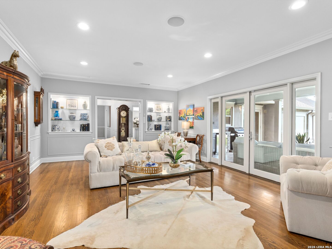
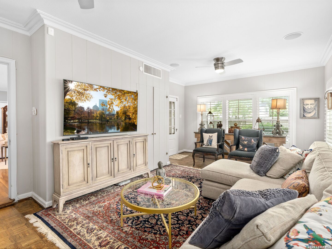
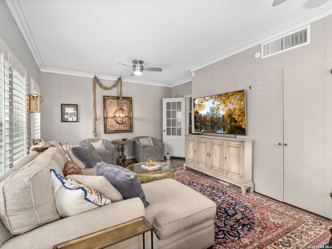
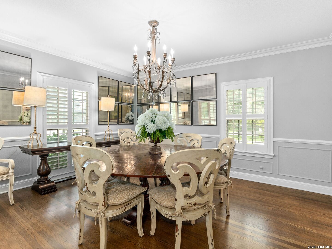
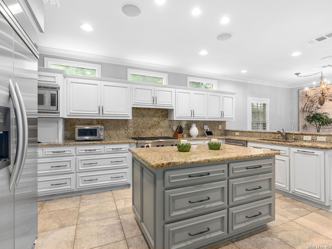
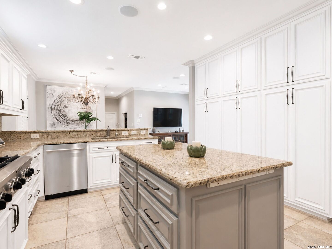
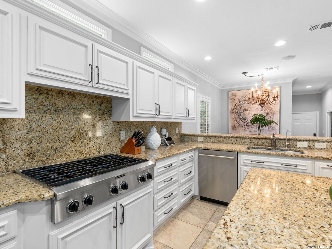
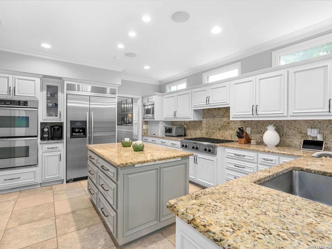
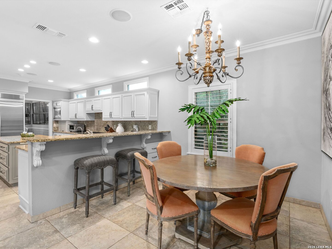
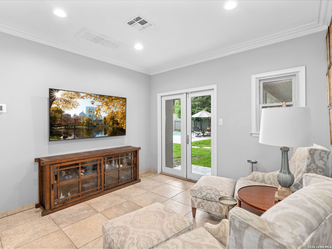
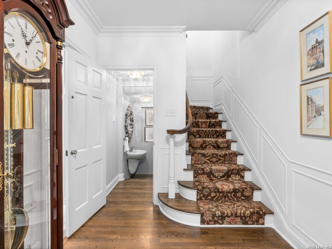
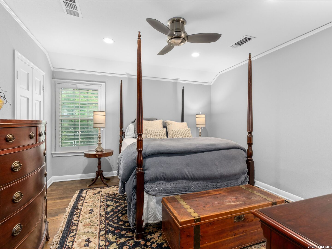
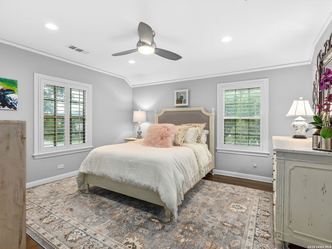
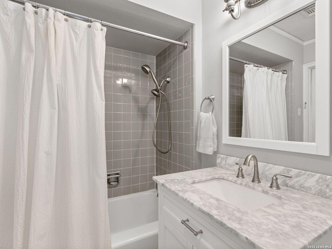
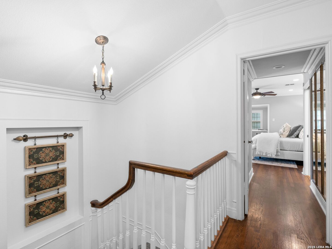
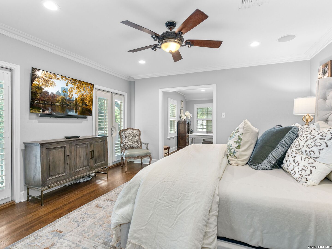
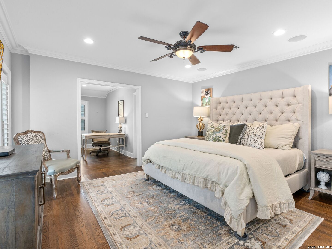
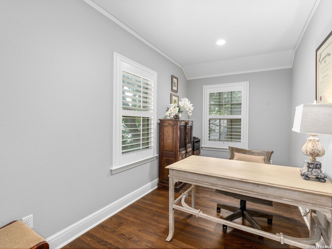
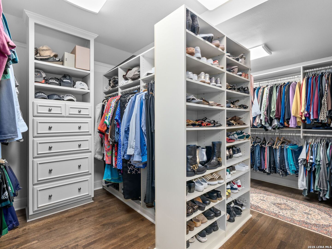
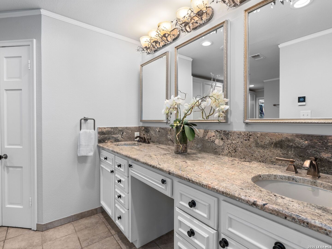
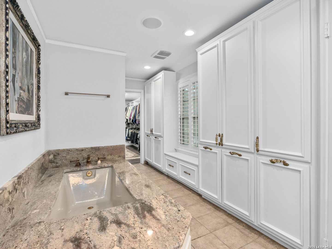
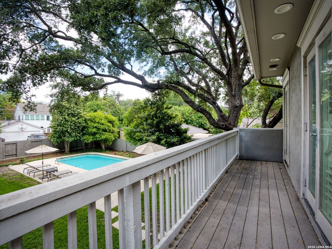
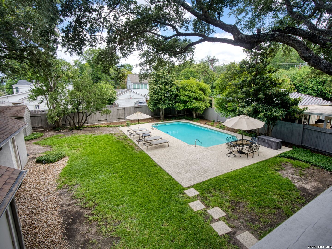
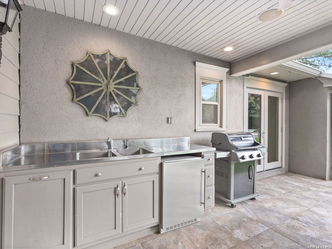
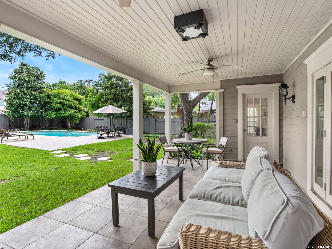
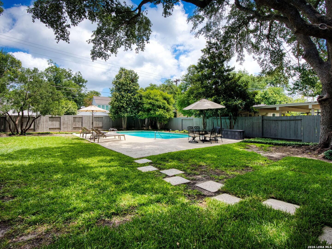
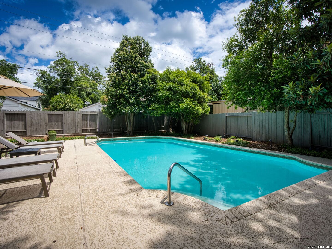
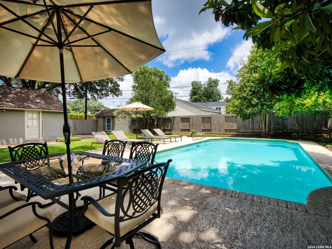
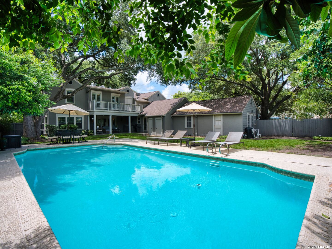
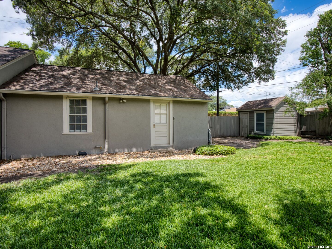
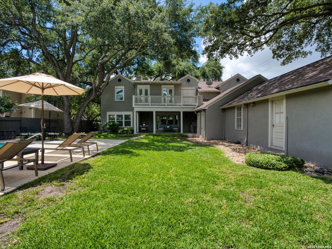
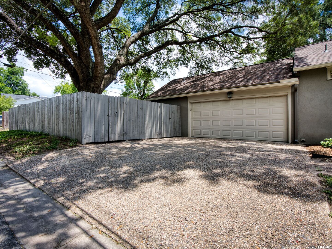
Timeless Terrell Hills living meets exceptional space, character and possibility. Situated on a generous .363-acre lot, this 3-bedroom, 2.5-bath residence offers approximately 3,479 square feet with three living areas and two dining spaces that provide flexibility for both gracious entertaining and comfortable everyday living. Rich hardwood and tile flooring flow throughout the home, while a gas fireplace creates a warm and inviting focal point. Two living areas open directly to the covered patio and sparkling 34' x 17' pool, creating a seamless connection between indoor and outdoor living. The covered patio is designed for effortless entertaining with a built-in sink and beverage refrigerator-an inviting setting for poolside dining, gatherings with friends or simply relaxing outdoors. Remodeled in 2005, the kitchen features granite countertops, beautiful custom cabinetry, exceptional storage, gas cooking with a new downdraft system, a new dishwasher and reverse-osmosis water filtration. Upstairs, the expansive primary suite feels like a private retreat. An adjoining sitting room or office provides a quiet space for reading, working or unwinding, while a large private deck offers a wonderful place to greet the morning or end the day outdoors. Exceptional storage includes generous separate closets, along with cleverly concealed additional closets tucked behind mirrored panels. The two secondary bedrooms are also upstairs, creating a distinct separation between the home's entertaining and private spaces. An attached guest house/casita with its own full bath and remodeling potential adds tremendous versatility, ideal for creating private guest accommodations, a home office, studio or additional living space. A separate backyard storage shed and attached two-car garage provide even more functionality. Significant improvements include all-new windows in 2020, a new roof in 2021, two new HVAC systems in 2024, an additional new HVAC system and compressor in 2026, plus a whole-house water softener re-bedded in 2026. With its generous proportions, exceptional primary retreat, beautiful pool setting, flexible guest space, substantial improvements and future expansion potential, this home presents a rare opportunity in one of San Antonio's most coveted neighborhoods
Courtesy of Kuper Sotheby's Int'l Realty
This real estate information comes in part from the Internet Data Exchange/Broker Reciprocity Program. Information is deemed reliable but is not guaranteed.
© 2017 San Antonio Board of Realtors. All rights reserved.
 Facebook login requires pop-ups to be enabled