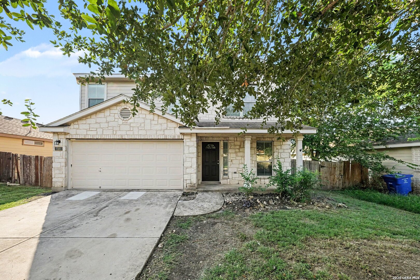
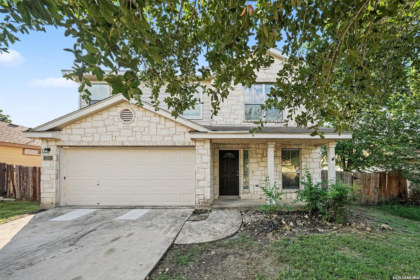
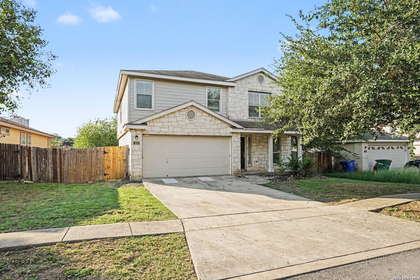
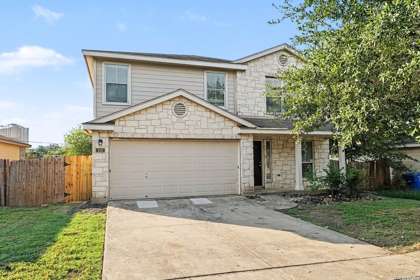
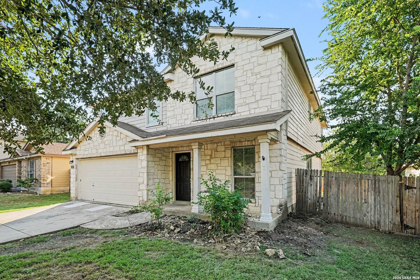
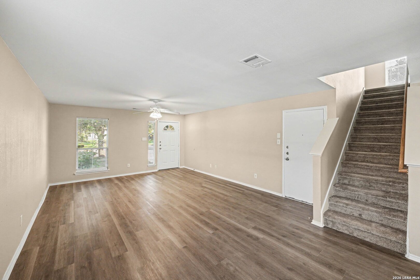
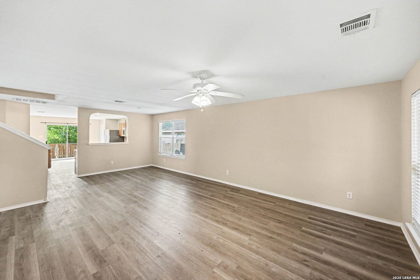
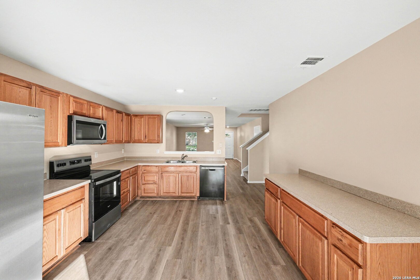
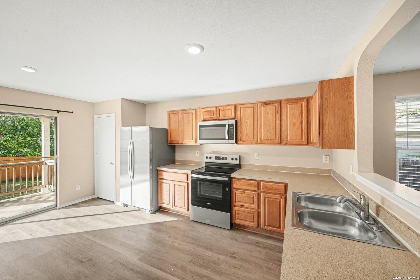
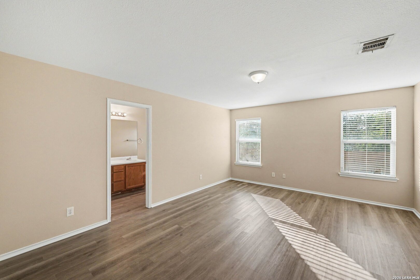
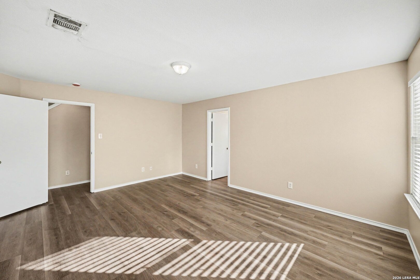
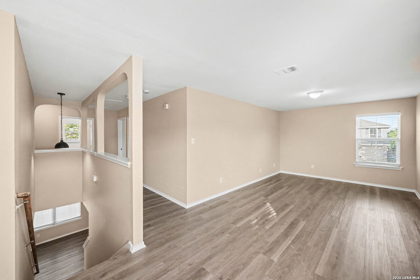
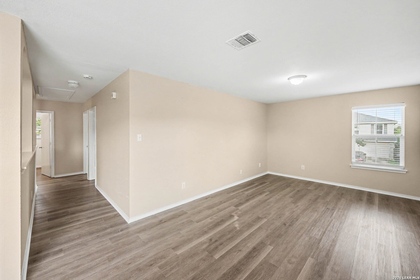
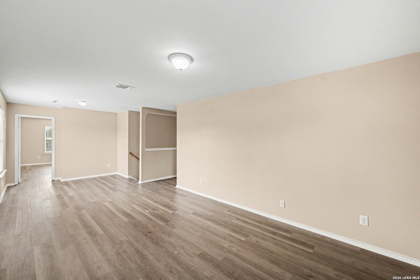
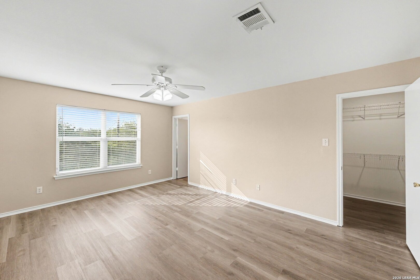
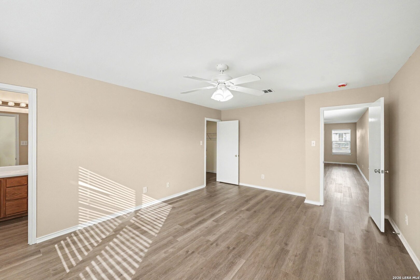
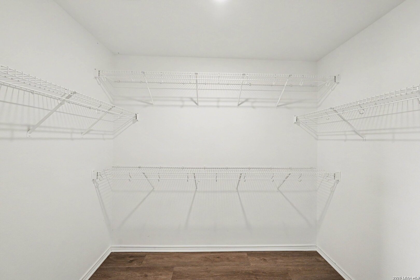
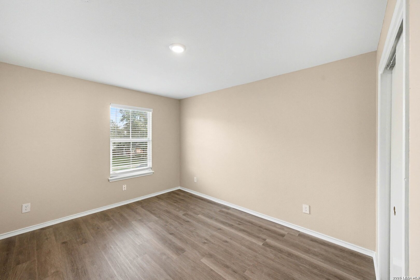
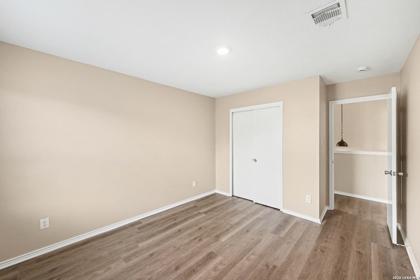
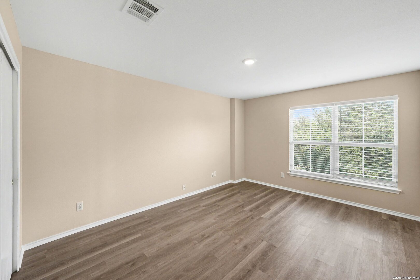
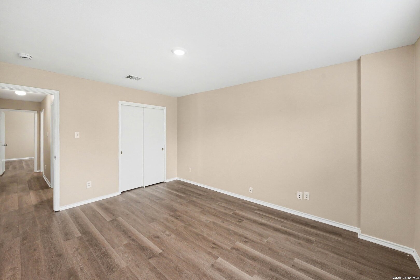
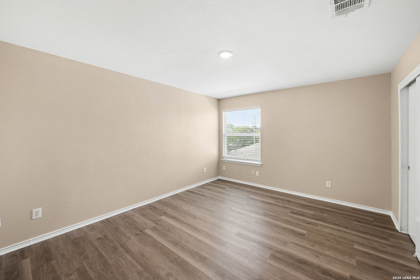
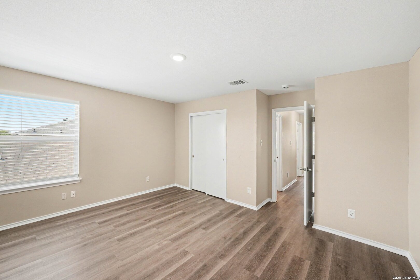
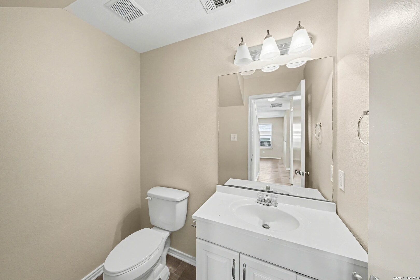
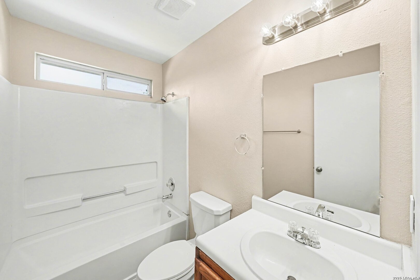
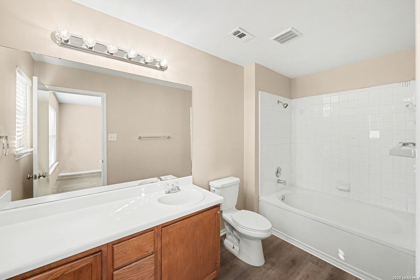
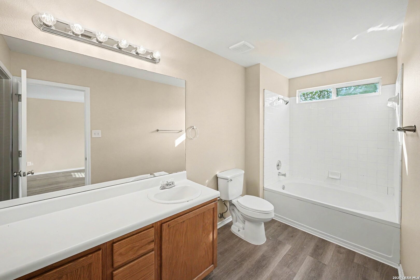
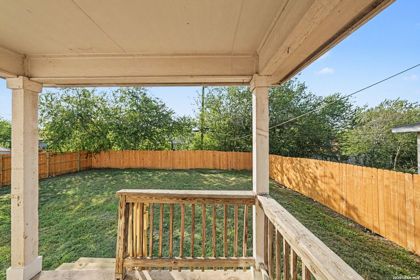
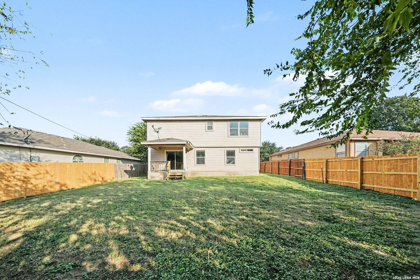
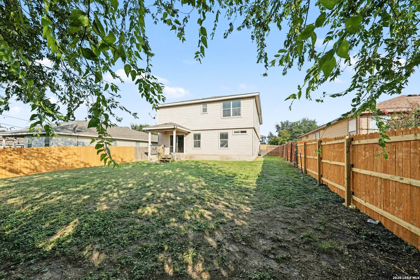
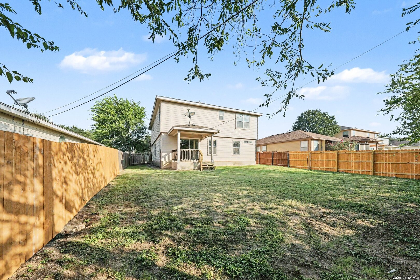
Fresh exterior paint and manicured landscaping deliver immediate curb appeal for this two-story San Antonio home. A bright entry introduces durable hard-surface flooring throughout the main living areas. The central kitchen layout offers an efficient workspace with an updated sink faucet, open storage, and a layout planned for everyday gathering. Five bedrooms and 3.5 baths offer plenty of accommodation, highlighted by an upstairs flex space and an expansive secondary suite with an attached bath. Daily peace of mind comes backed by a newer HVAC system and a newer water heater. An attached 2-car garage provides dedicated vehicle storage and utility. Step outside to an enclosed backyard bordered by perimeter wood fencing and a back deck handrail suited for open-air downtime.
Courtesy of Entera Realty Llc
This real estate information comes in part from the Internet Data Exchange/Broker Reciprocity Program. Information is deemed reliable but is not guaranteed.
© 2017 San Antonio Board of Realtors. All rights reserved.
 Facebook login requires pop-ups to be enabled