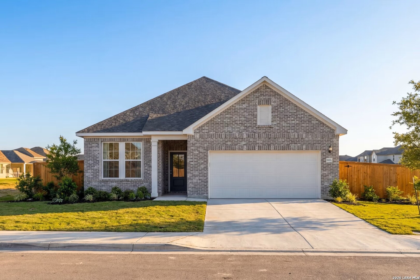
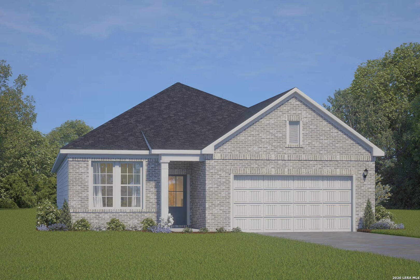
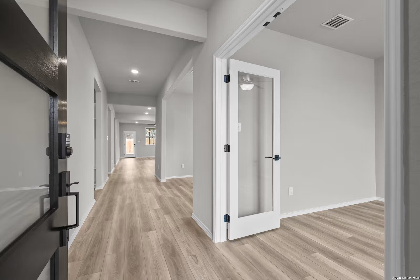
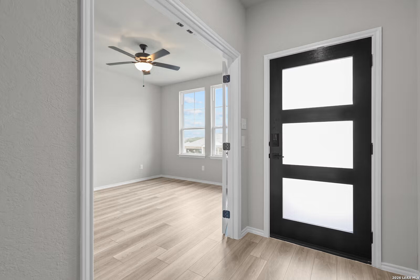
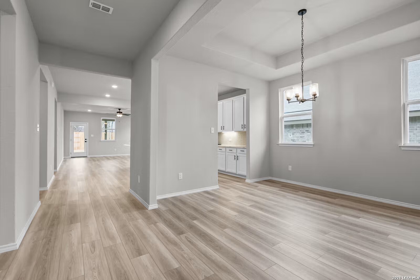
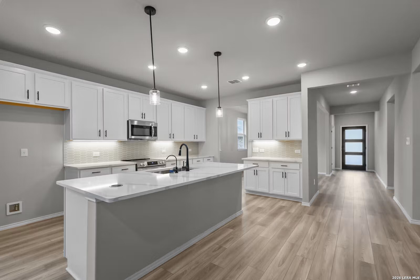
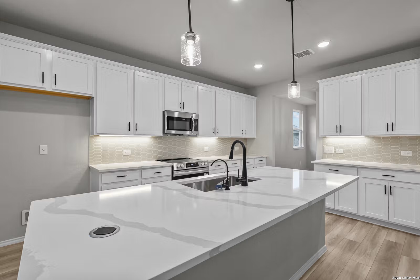
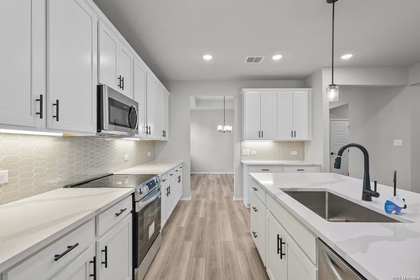
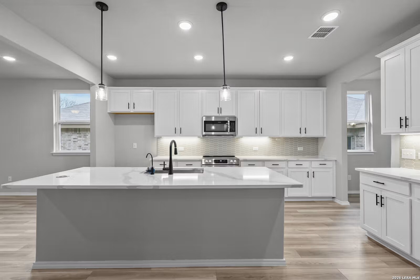
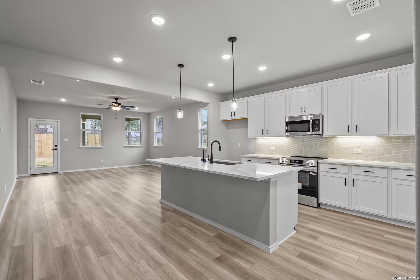
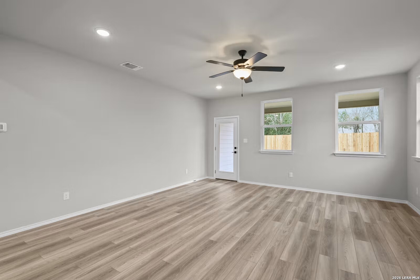
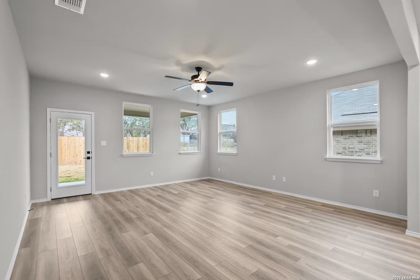
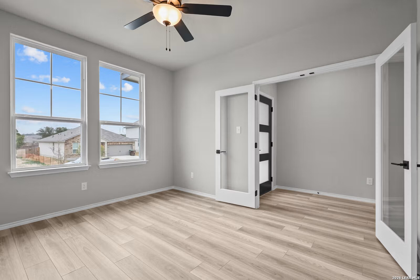
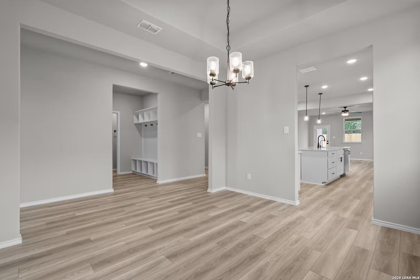
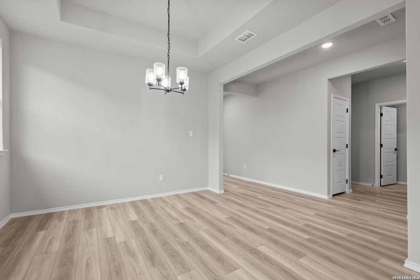
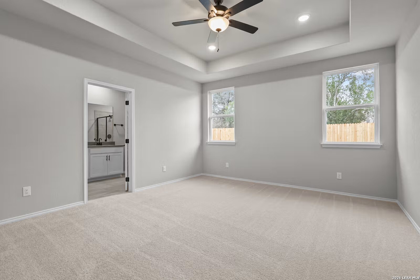
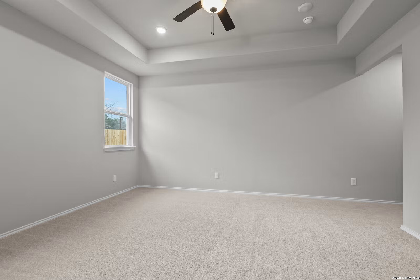
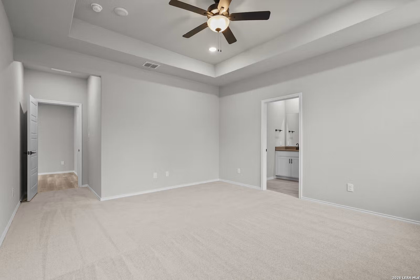
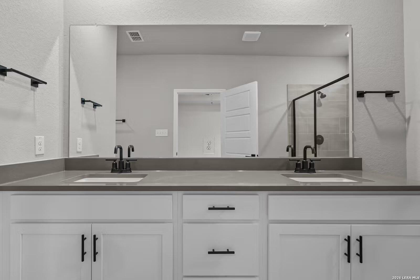
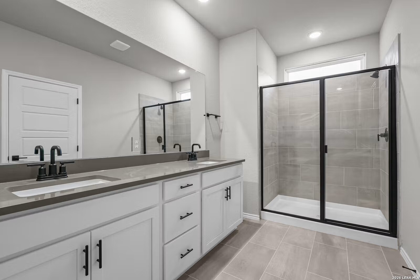
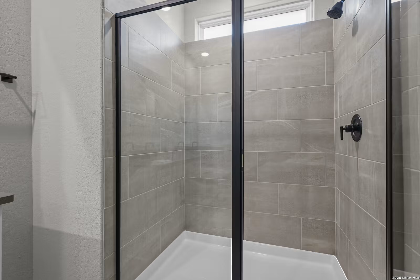
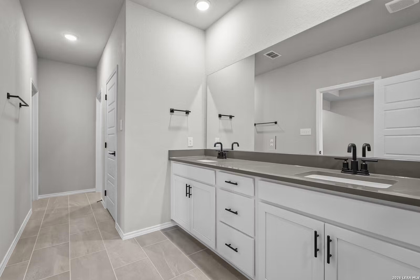
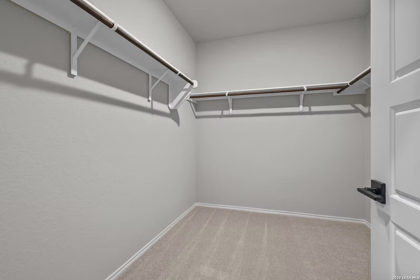
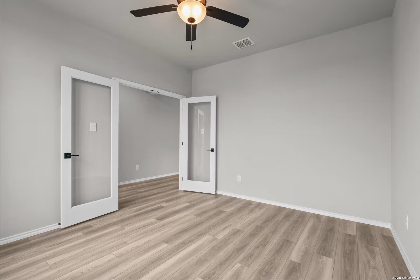
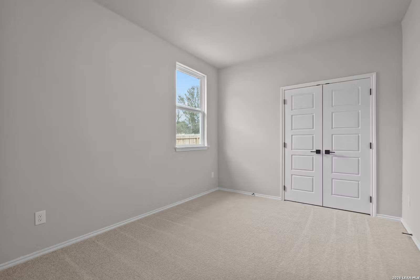
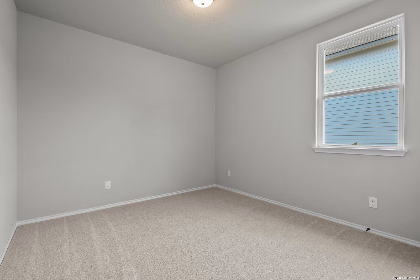
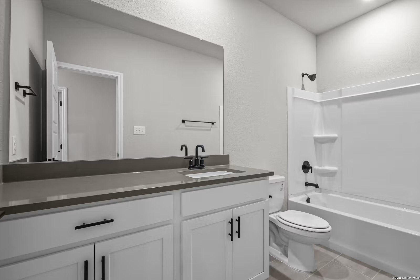
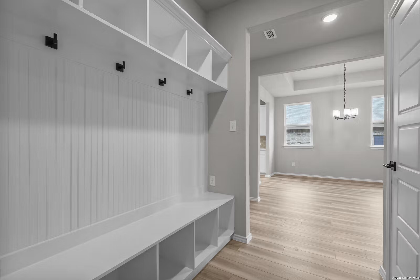
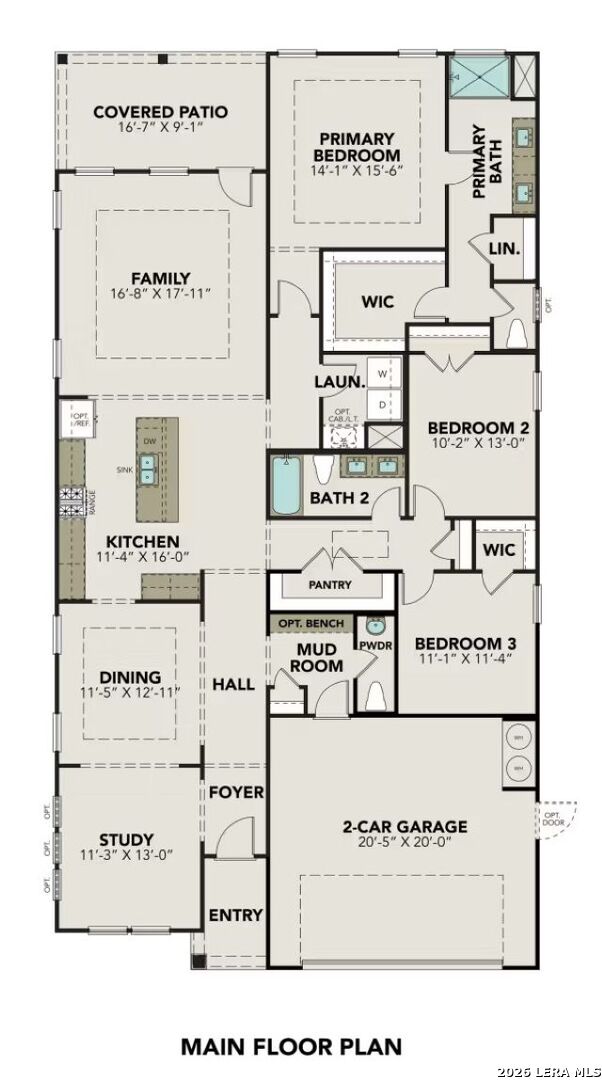
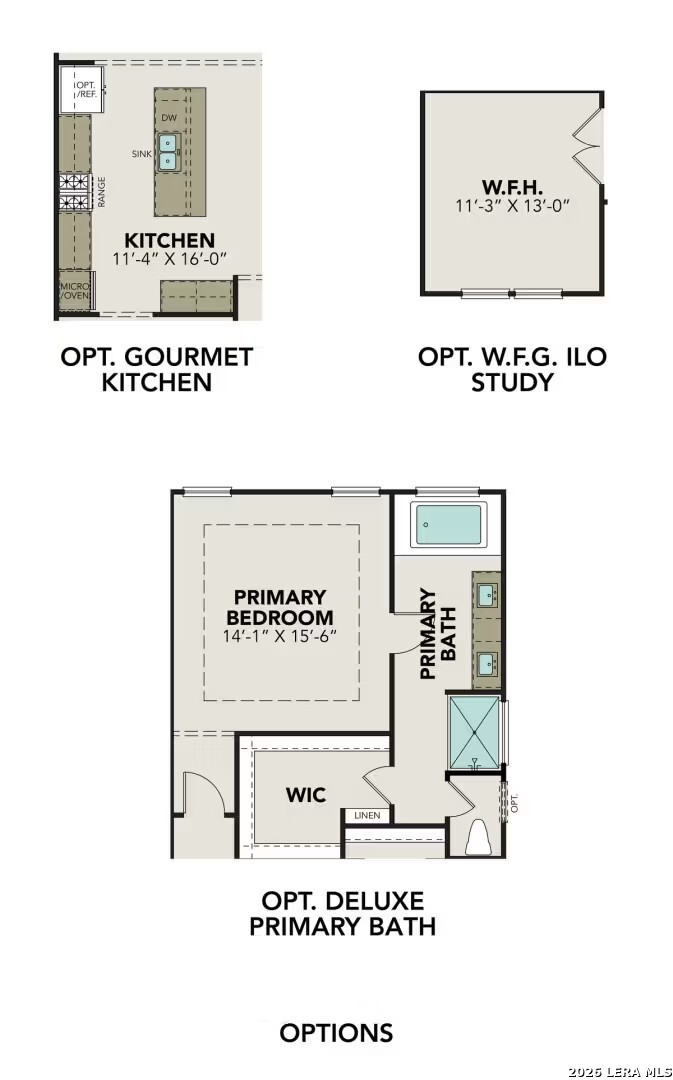
Discover The Glenwood in Hannah Heights, ready for move-in this January 2027. This home features an open floor plan highlighted by elegant tray ceilings in the living, primary, and dining rooms. A private home office with double glass doors provides a quiet retreat near the entrance. The kitchen serves as the heart of the home, featuring a large kitchen island with pendant lighting and upgraded finishes throughout. Relax in the primary suite, which offers an upgraded bath and a spacious closet. Two additional bedrooms, a full bath and a powder room round out the living spaces in this lovely one-story plan. A mudroom with a built-in mud bench near the two-car garage adds daily convenience. Step outside to the covered patio equipped with a ceiling fan, overlooking the peaceful backyard. With low HOA fees and easy access to I-10 and I-35, this Seguin home offers comfort and easy commutes. Schedule your visit today! Attached photos are representative of the floor plan and may depict non-standard features and upgrades. See community's New Home Consultant for details.
 Facebook login requires pop-ups to be enabled