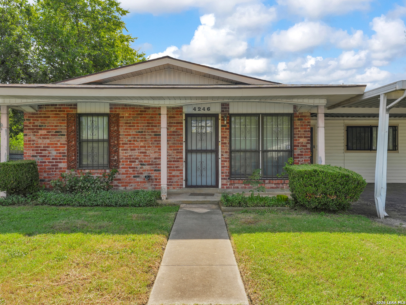
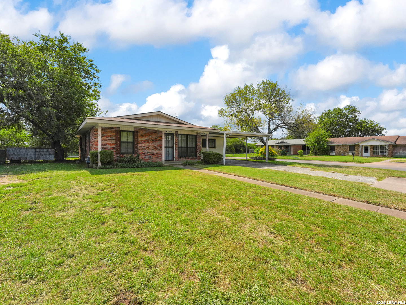
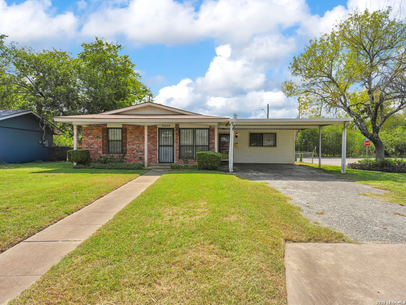
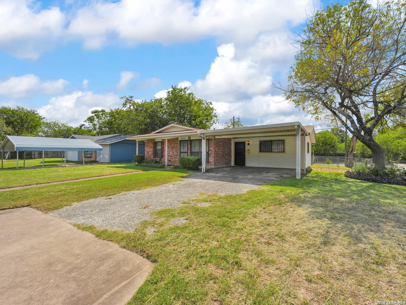
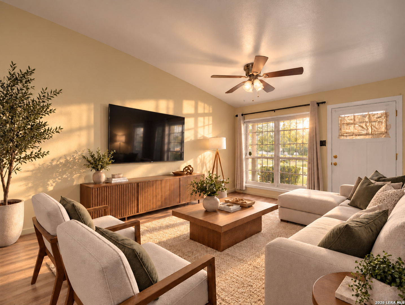
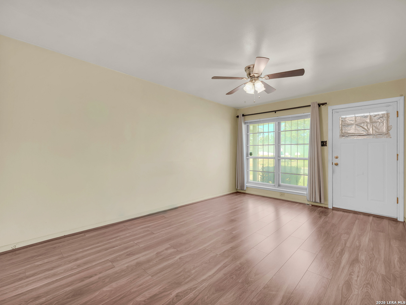
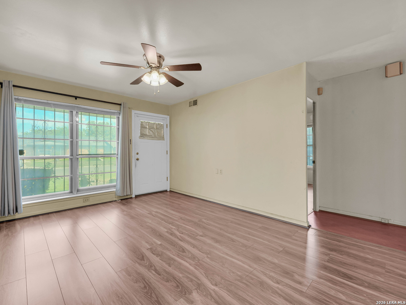
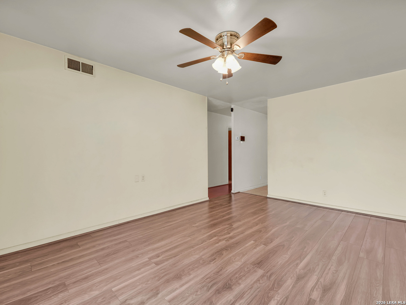
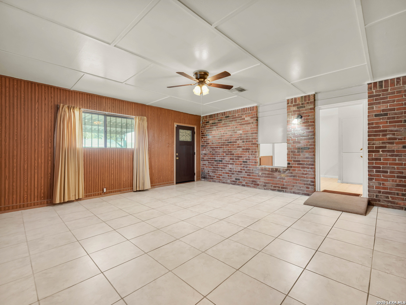
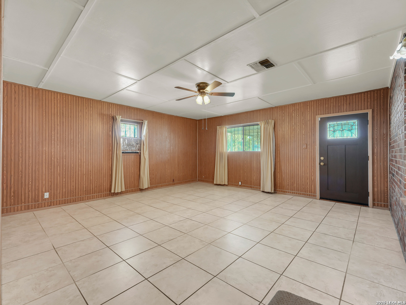
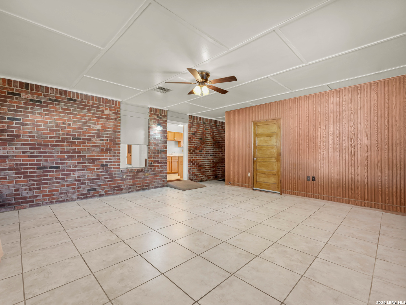
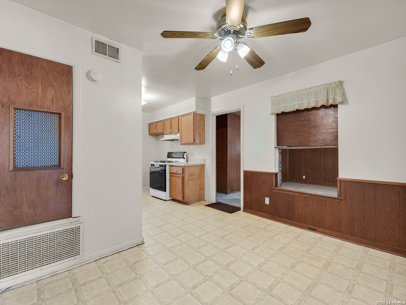
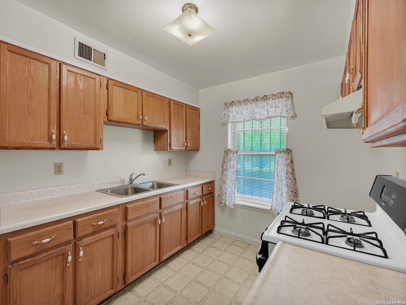
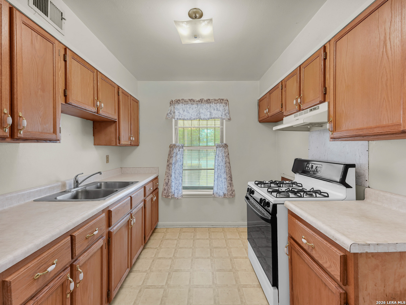
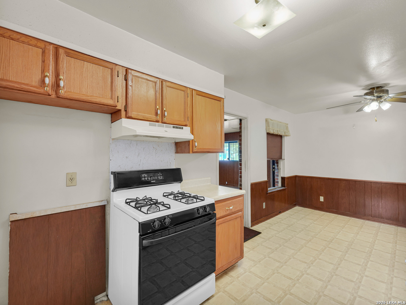
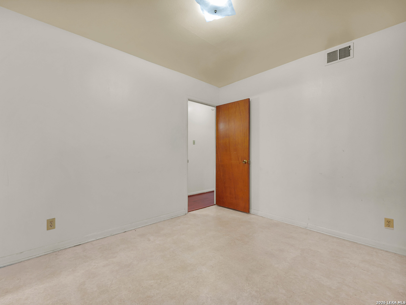
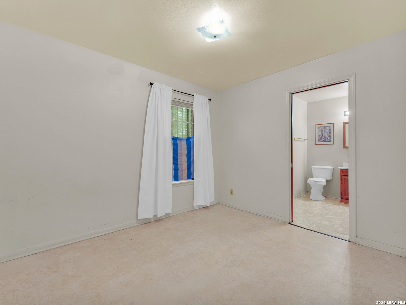
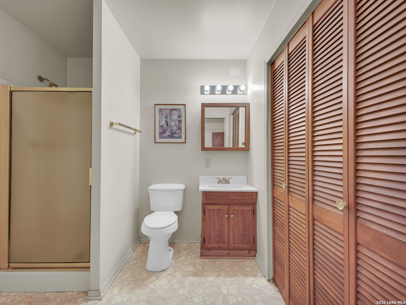
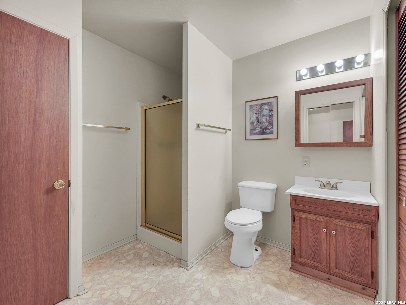
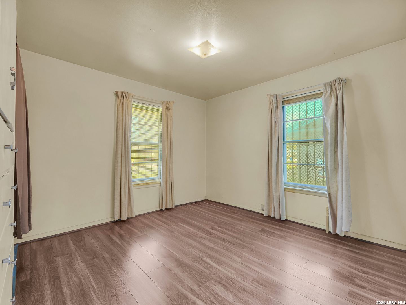
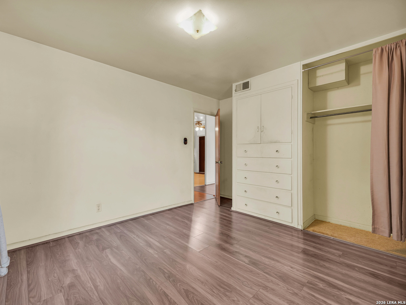
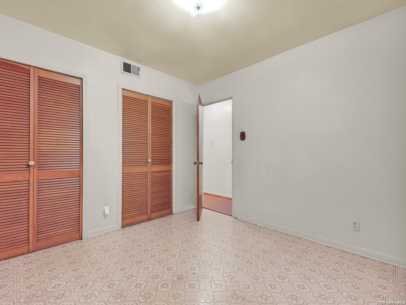
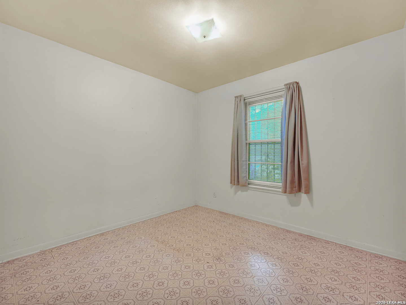
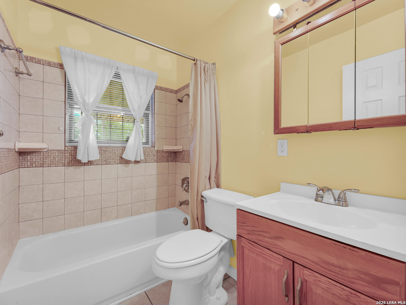
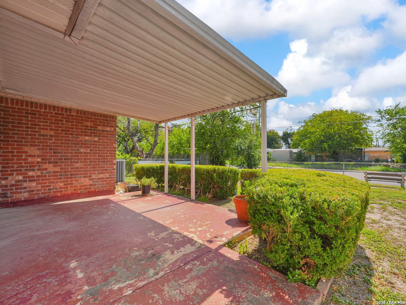
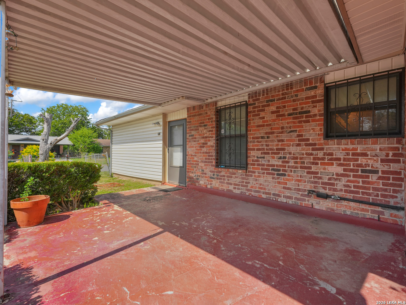
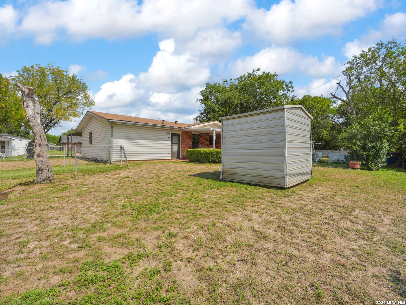
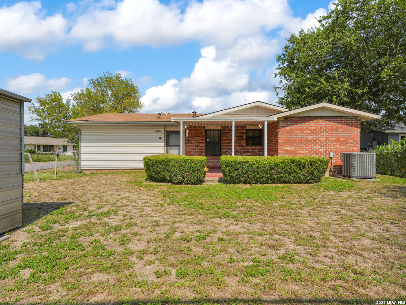
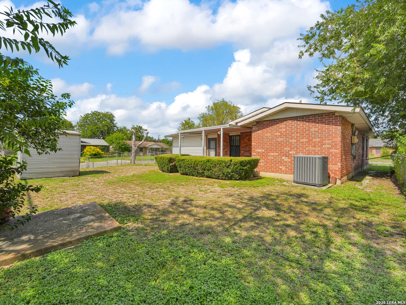
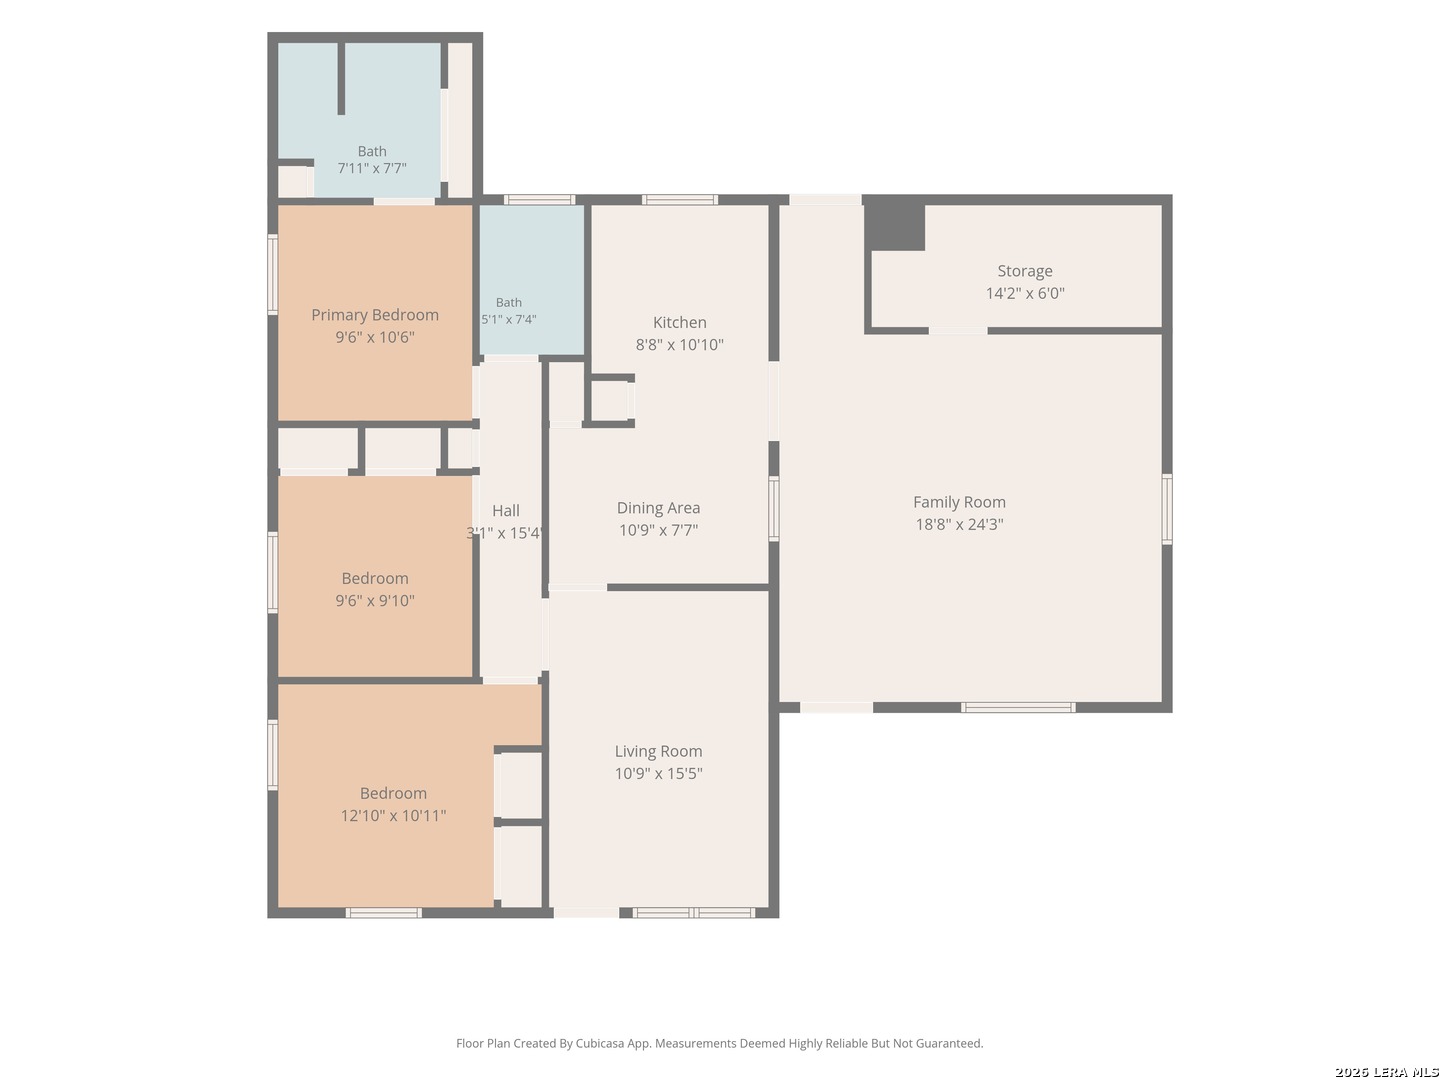
Welcome to 4246 Roark Dr, a delightful single-story home offering 1,350 square feet of versatile living space situated on a spacious corner lot. Featuring a attractive brick-and-siding exterior, a double-car covered carport, and a walk-up front path, this property provides great curb appeal and functional layout options. Inside, the home thoughtful floor plan includes two distinct living areas, perfect for a formal lounge, family room, or home recreation space. The main galley kitchen comes equipped with classic warm wood cabinetry, a gas range, dual sinks, and plenty of counter space, flowing directly into an adjacent dining area. The second expansive living space features durable tile flooring, classic wood paneling, an exposed brick accent wall, and direct access to the outdoors. Accommodations include three comfortable bedrooms and two full bathrooms, with the primary suite offering an en-suite bath equipped with a walk-in shower. Outdoors, the generous corner lot provides a large yard with a covered back patio, a storage shed, and a fully fenced perimeter that provides ideal space for relaxing or outdoor activities.
Courtesy of Keller Williams Heritage
This real estate information comes in part from the Internet Data Exchange/Broker Reciprocity Program. Information is deemed reliable but is not guaranteed.
© 2017 San Antonio Board of Realtors. All rights reserved.
 Facebook login requires pop-ups to be enabled