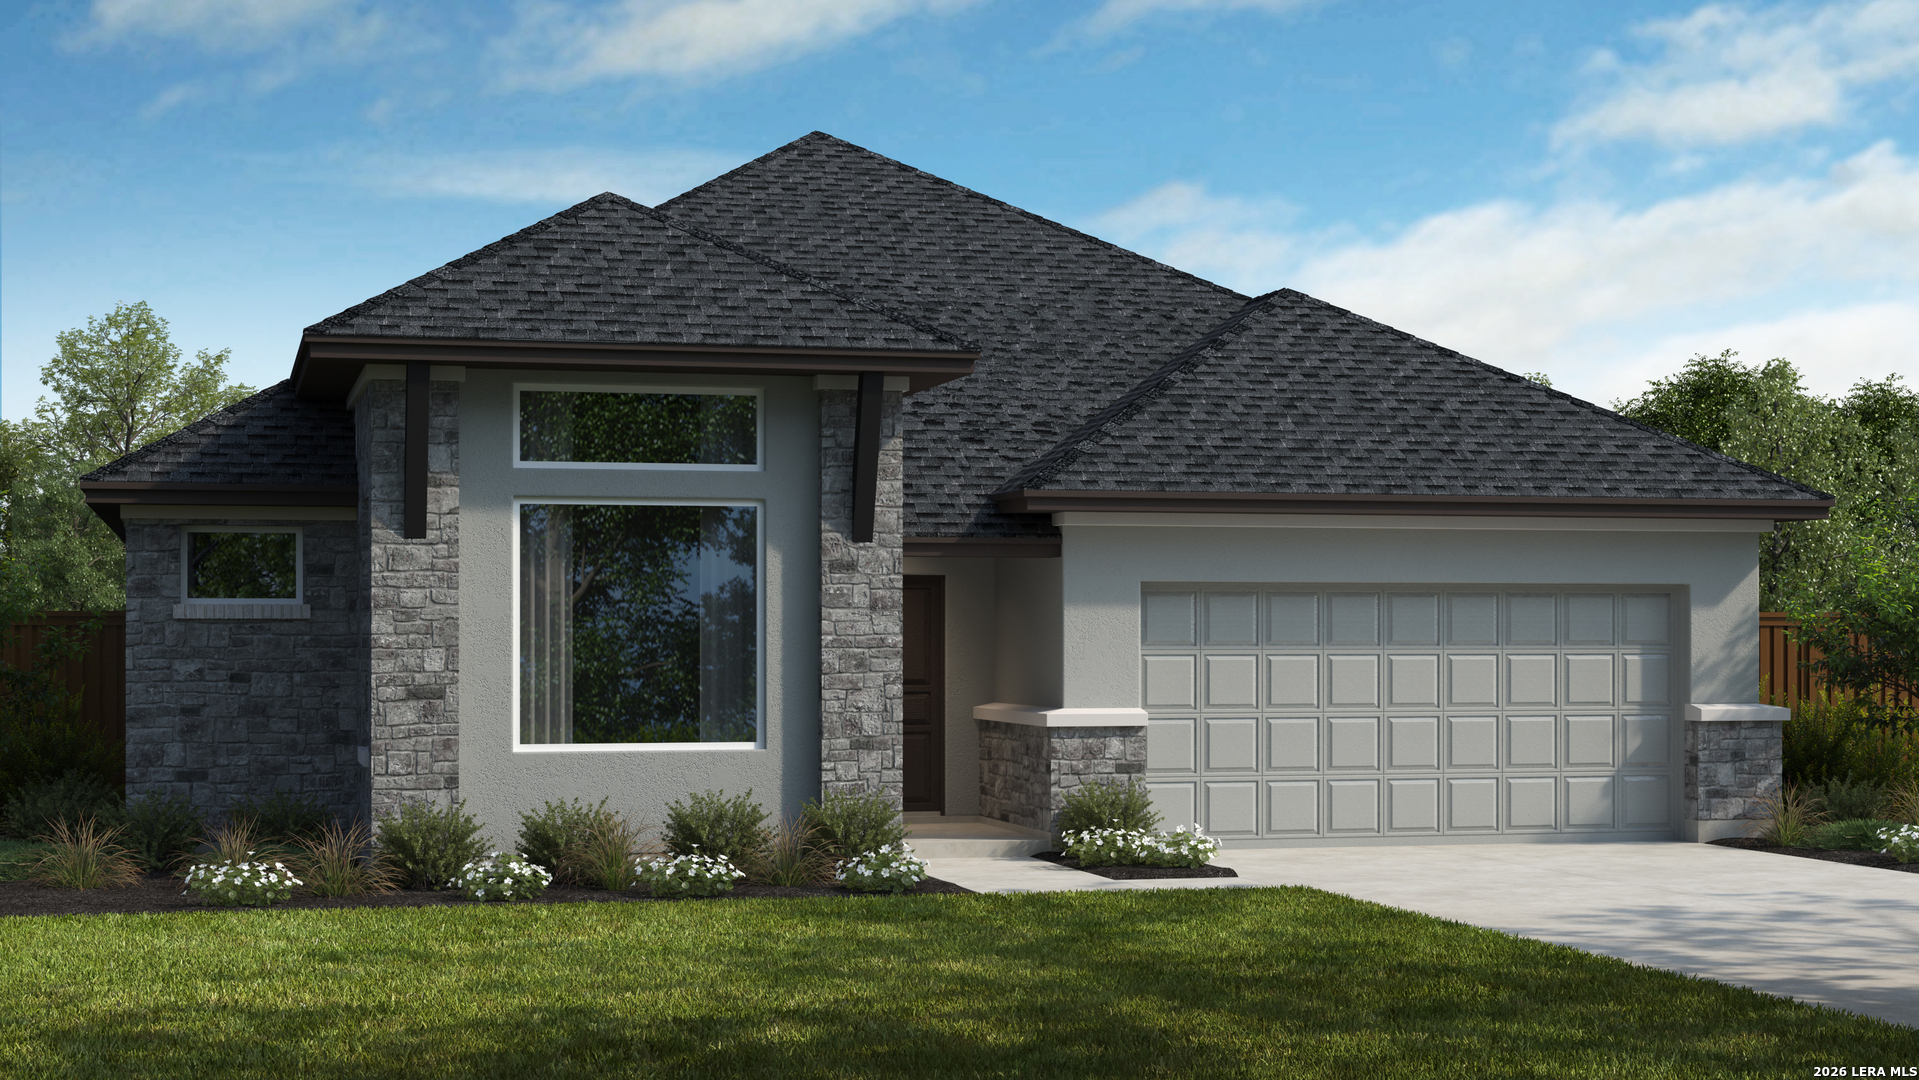
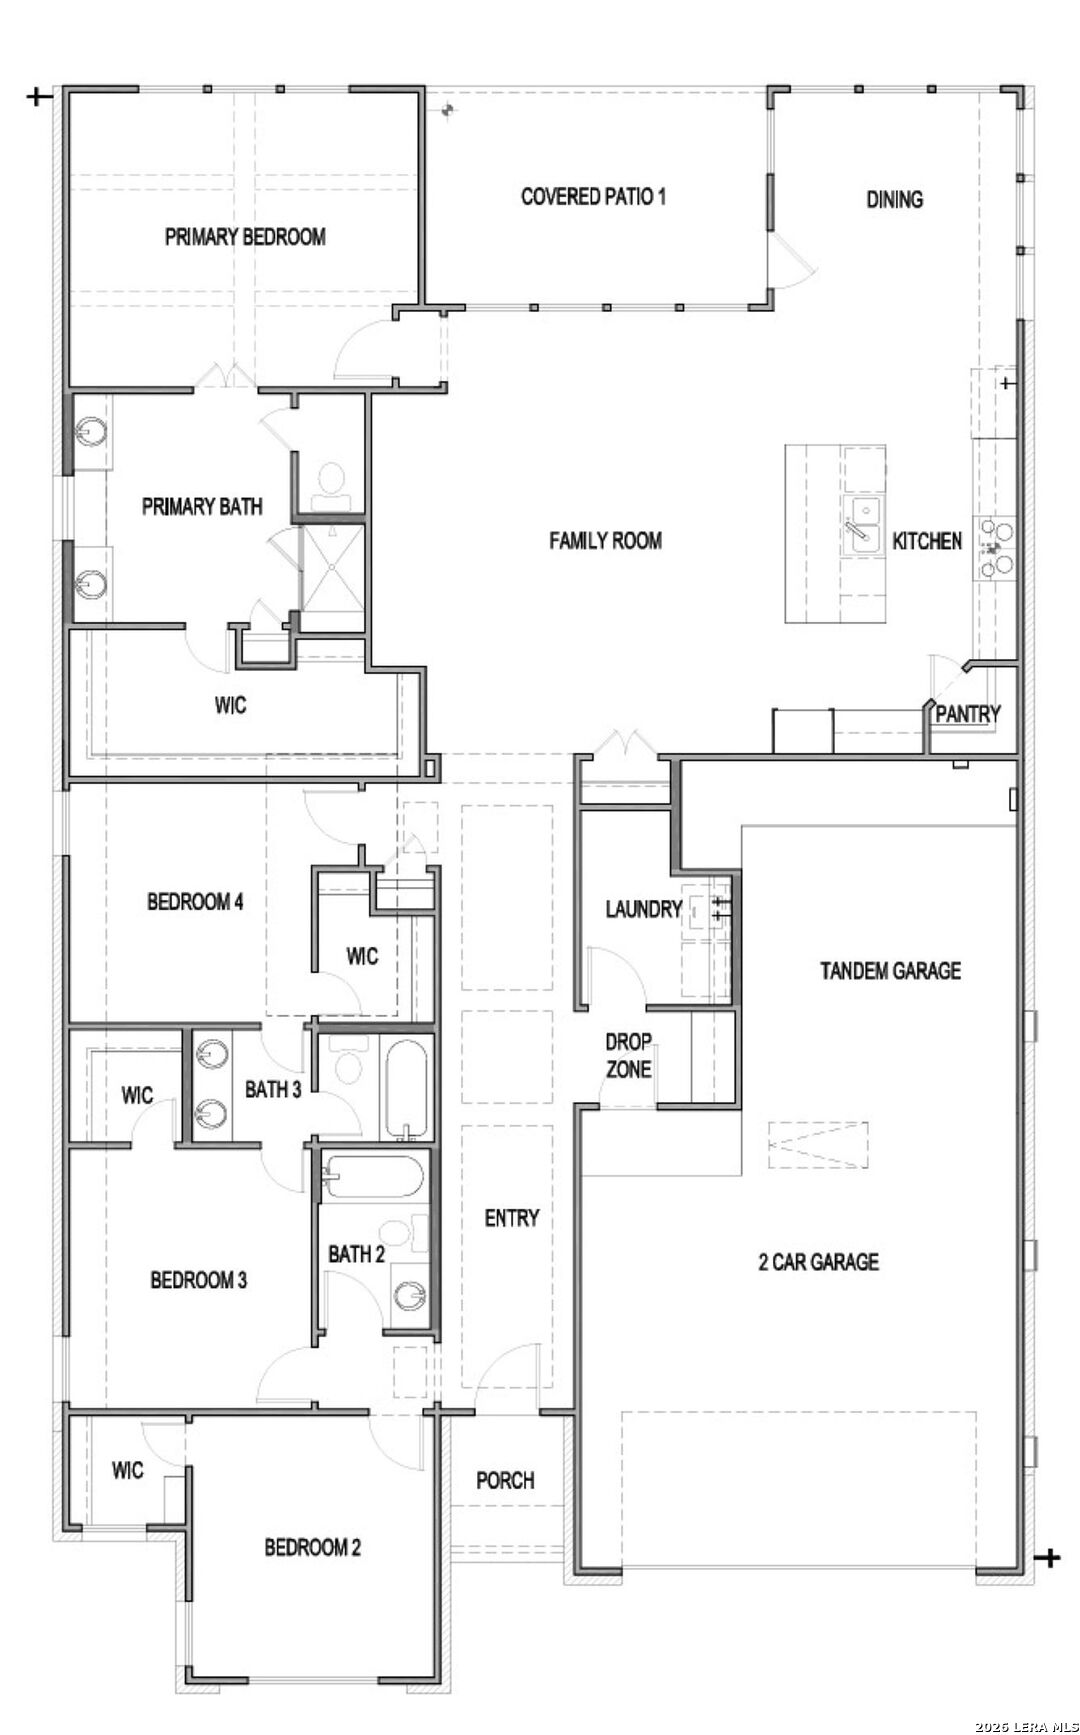



** October Ready ** BACKS UP TO GREEN SPACE! ** Discover the popular one-story Elgin plan by Scott Felder Homes in Foxbrook! This thoughtfully designed home offers 4 bedrooms, 3 baths, approximately 2,248 square feet, and a 3-car tandem garage. Soaring ceilings and expansive windows fill the open-concept living spaces with abundant natural light. The gourmet kitchen overlooks the spacious family and dining areas, making it ideal for entertaining and everyday living. The private primary suite features a stunning vaulted ceiling, a spa-inspired bath, and a generous walk-in closet. Located in the desirable Foxbrook community, residents enjoy a pool, walking trails, playground, and convenient access to Randolph AFB, IH-35, shopping, and dining.
Courtesy of Details Communities, Ltd.
This real estate information comes in part from the Internet Data Exchange/Broker Reciprocity Program. Information is deemed reliable but is not guaranteed.
© 2017 San Antonio Board of Realtors. All rights reserved.
 Facebook login requires pop-ups to be enabled