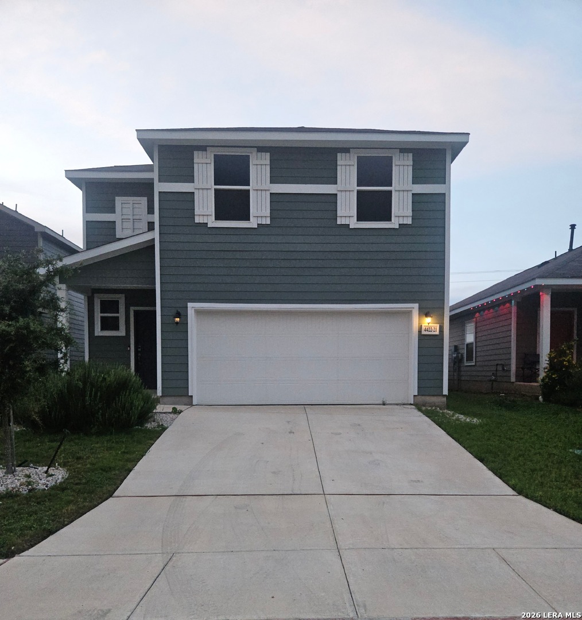
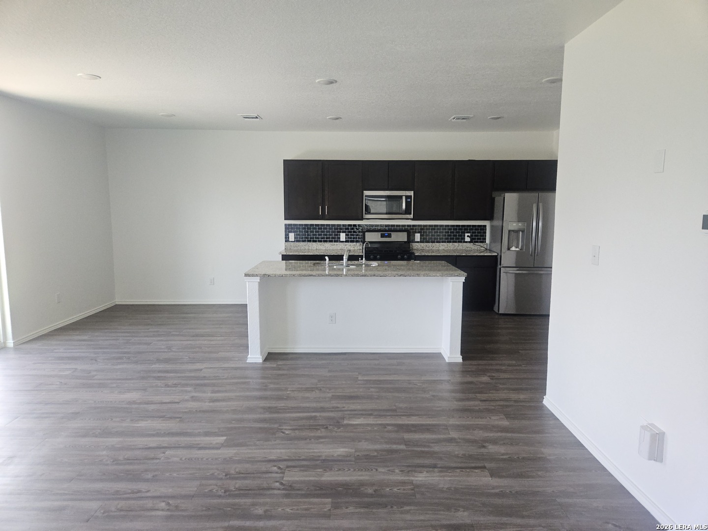
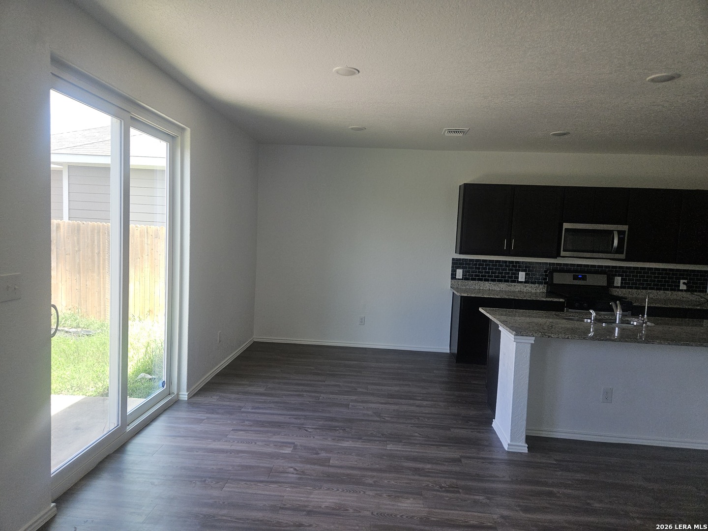
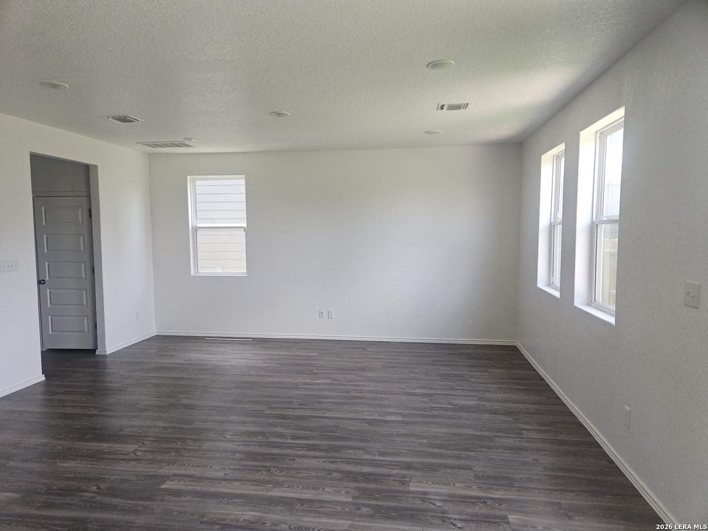
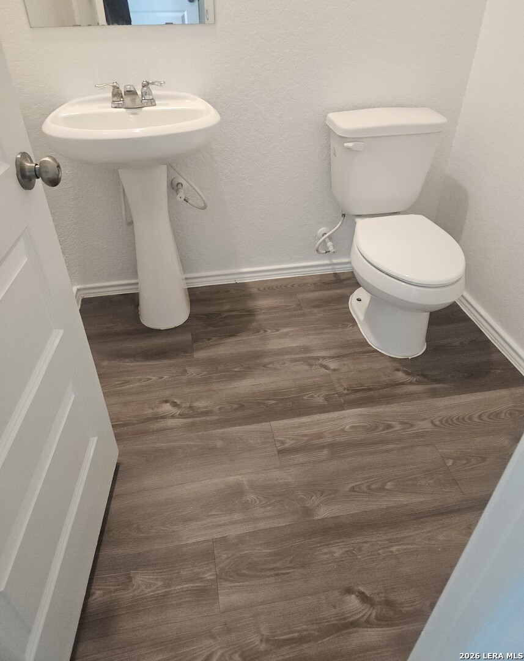
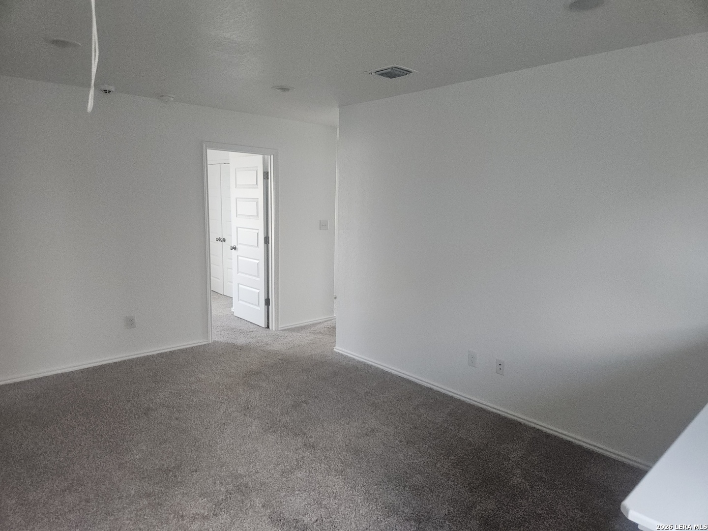
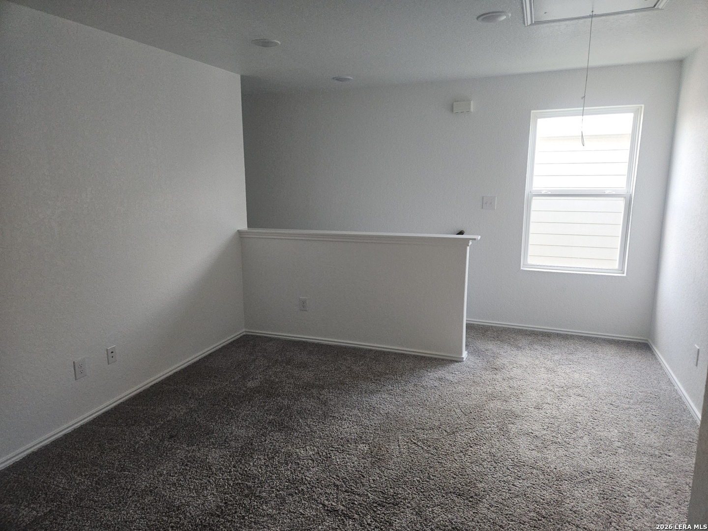
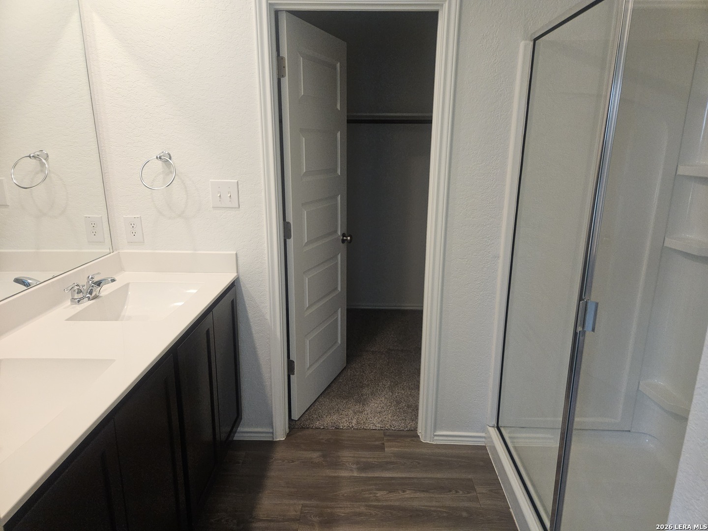
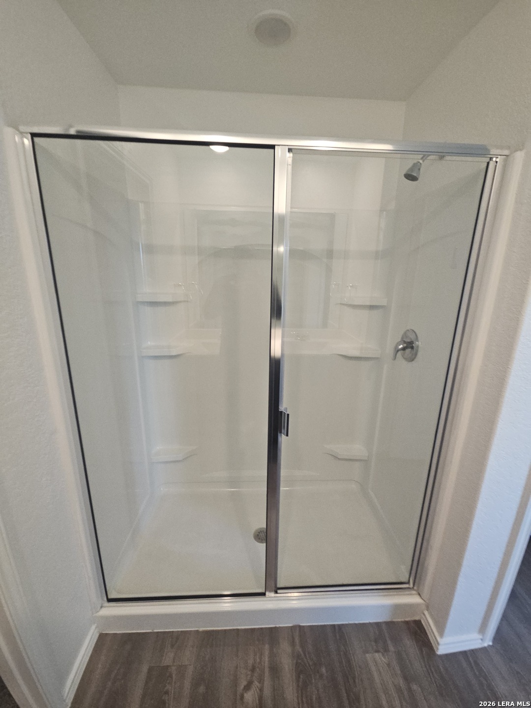
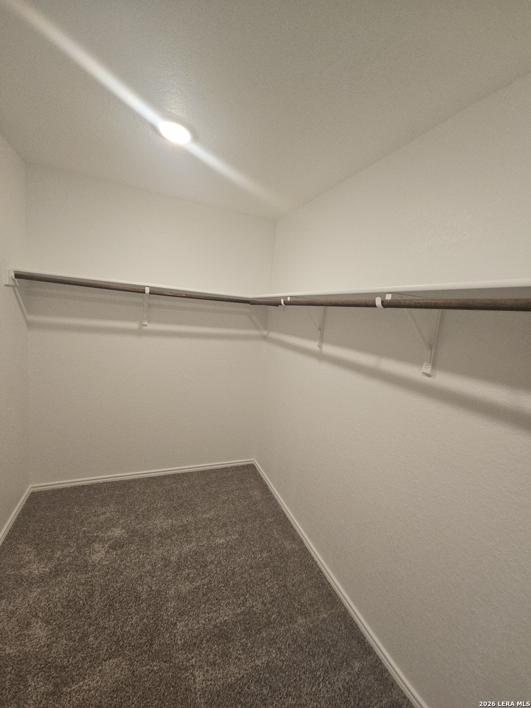
Step into this thoughtfully designed open-concept home, perfectly situated just moments from Jubilee School. The main floor is built for connection, featuring a great room that flows effortlessly into a dining area and a chef-inspired kitchen. With a center island, walk-in pantry, granite countertops, and sleek light gray subway tile, this space is as functional as it is stylish. Upstairs, a versatile loft separates the primary retreat from the three secondary bedrooms, offering a dedicated space for a playroom or media hub. The primary suite serves as a true escape, boasting a double-sink vanity, a walk-in shower, and a massive walk-in closet. Smart home ready and upgraded with recessed lighting throughout, this home is designed for the modern family.
Courtesy of Handley And Associates Realty
This real estate information comes in part from the Internet Data Exchange/Broker Reciprocity Program. Information is deemed reliable but is not guaranteed.
© 2017 San Antonio Board of Realtors. All rights reserved.
 Facebook login requires pop-ups to be enabled







IMG_0186.jpeg)





