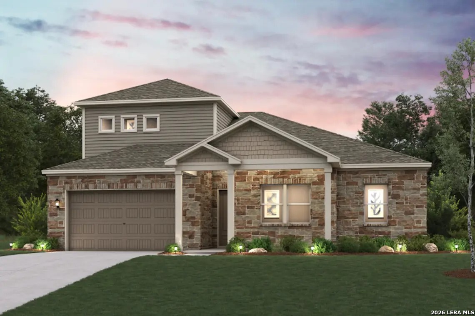
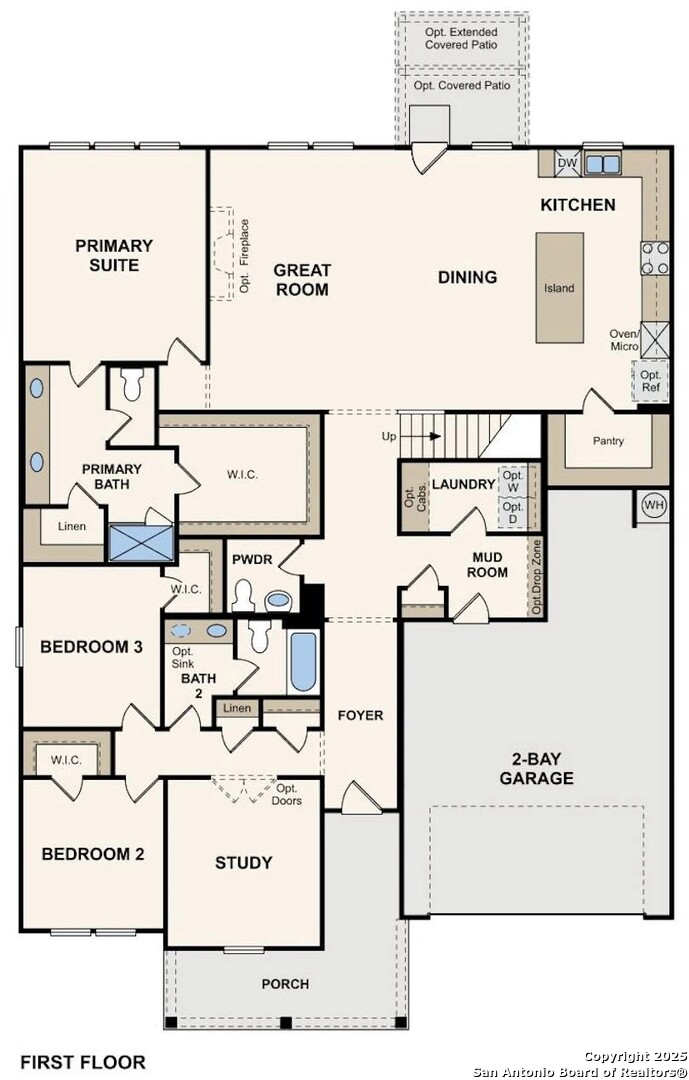
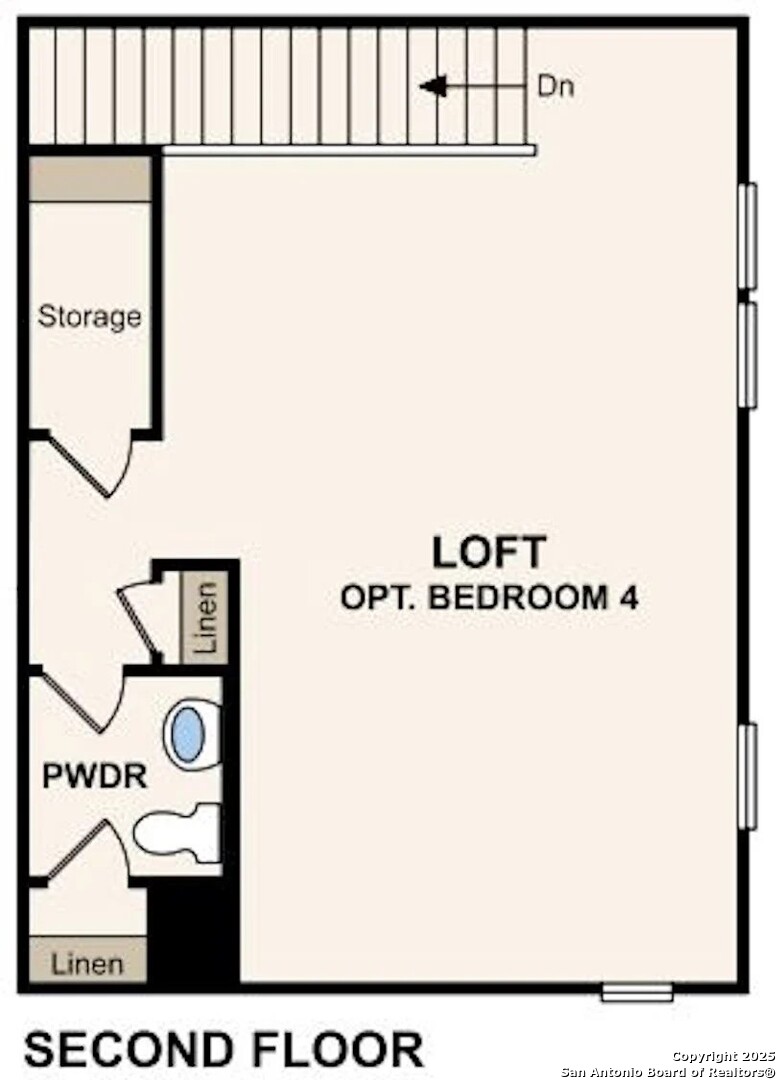
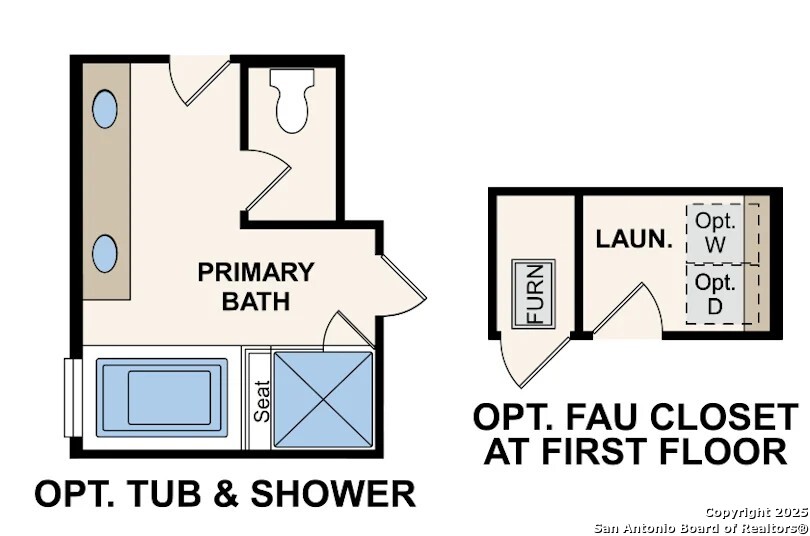
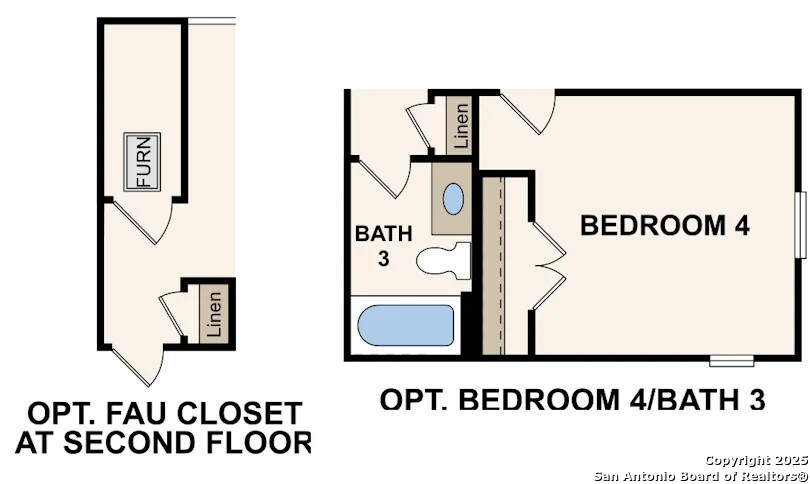
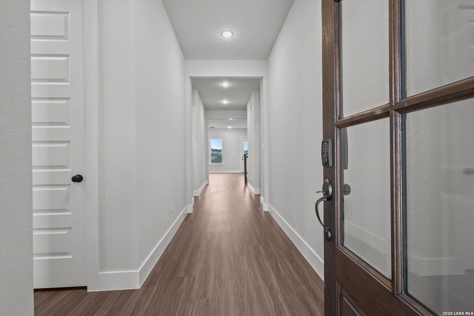

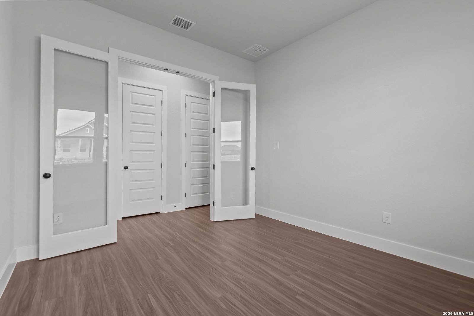
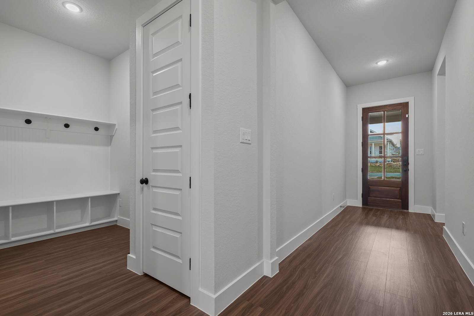

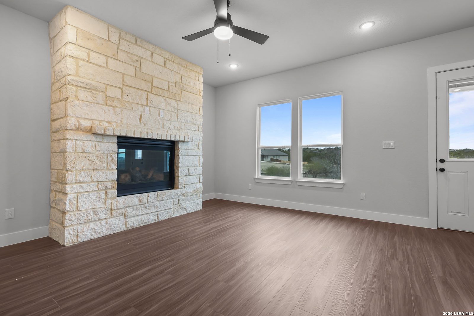

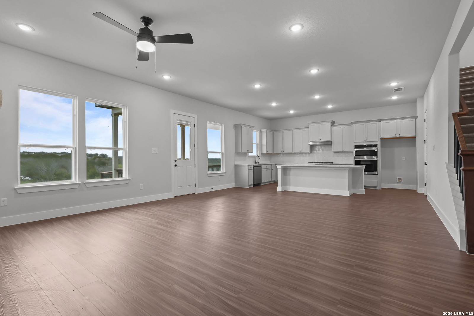


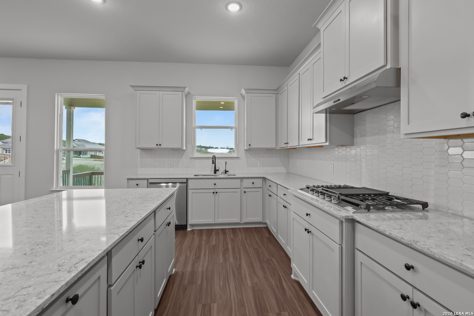

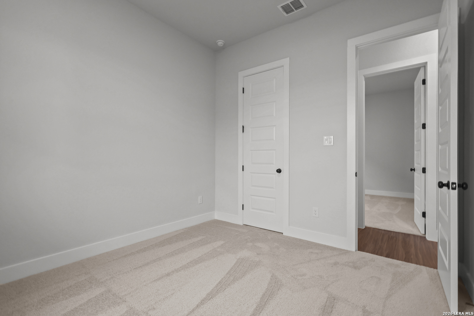
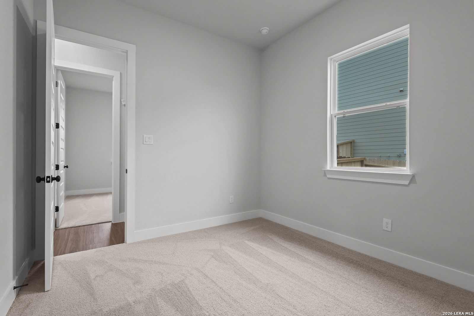
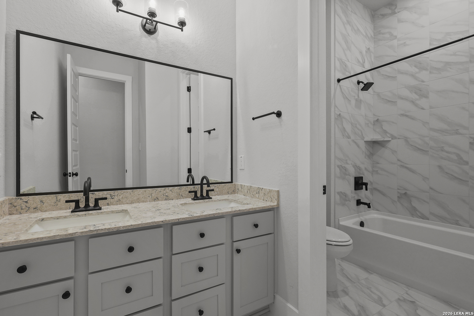
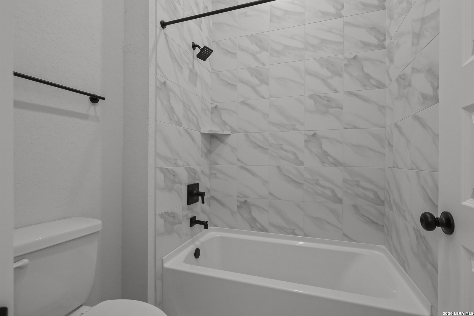
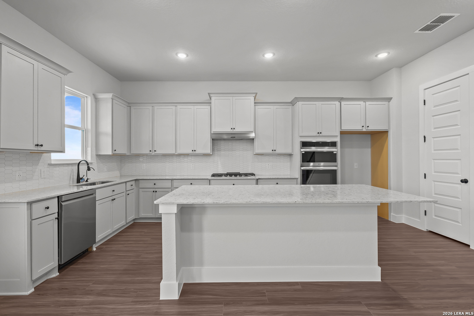

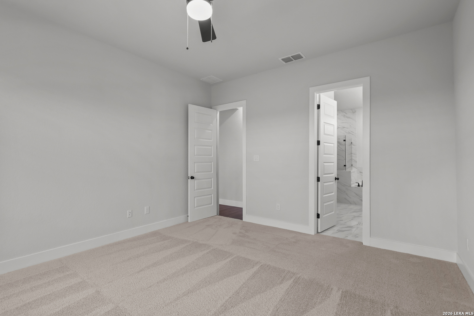
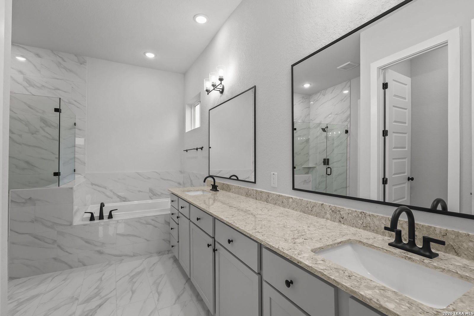
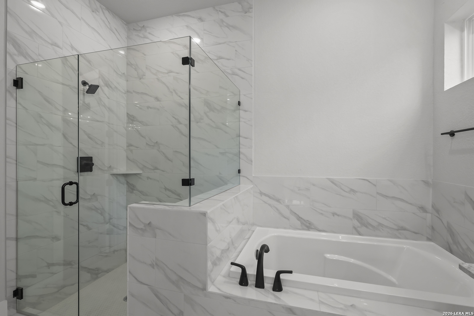
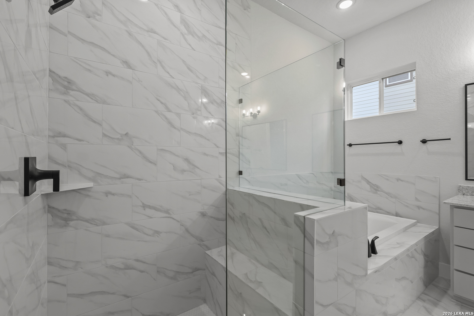
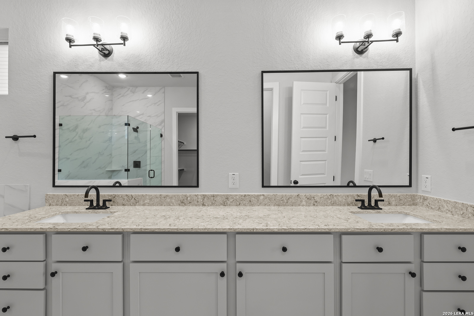
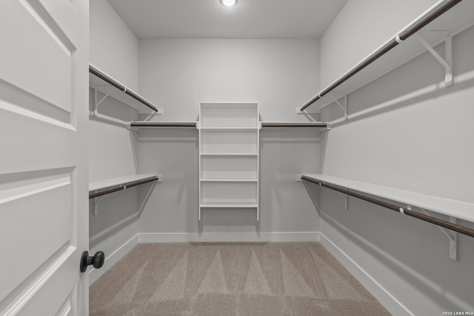
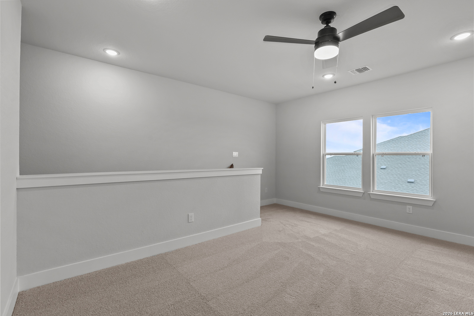
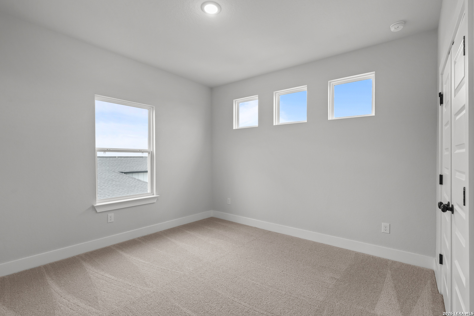
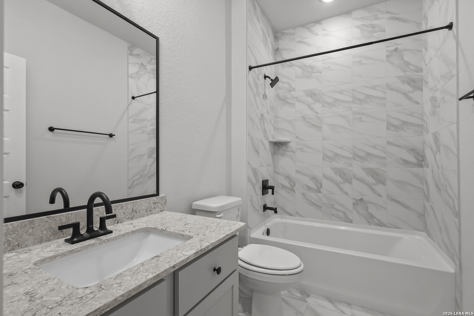
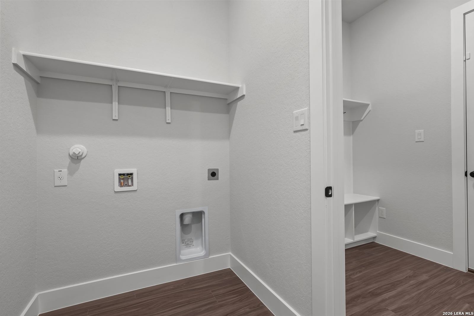
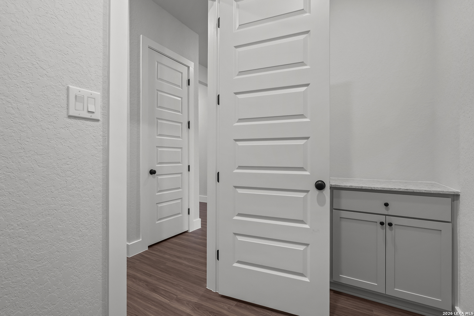
For a home that blends everyday comfort with effortless entertaining, the Denali is an outstanding choice. This thoughtfully designed floor plan features an open-concept layout that seamlessly connects the great room, dining area, and kitchen. The great room showcases an electric fireplace and opens to an extended covered patio, creating ideal indoor-outdoor living space for relaxing or hosting guests. At the heart of the home, the kitchen offers abundant counter space, a large center island, and a walk-in pantry for added storage and convenience. Its open design keeps everyone connected, whether preparing meals or gathering with family and friends. The private primary suite provides a peaceful retreat with a spacious walk-in closet, linen storage, and an en-suite bath featuring dual vanities, a separate soaking tub, and a walk-in shower. Two additional bedrooms and a private study on the main level offer flexibility for guests, work, or hobbies. Upstairs, a versatile loft expands the living space and is ideal for a media room, game room, or lounge area. A fourth bedroom and third full bathroom complete the upper level, providing additional accommodations and privacy. With its spacious design, functional layout, and flexible living areas, the Denali is designed to fit a variety of lifestyles.
 Facebook login requires pop-ups to be enabled