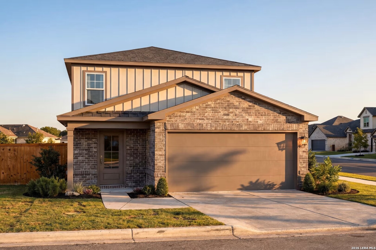
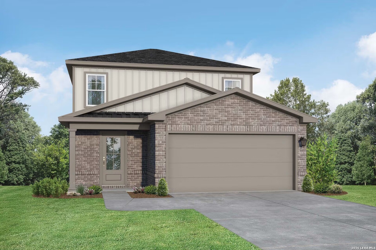
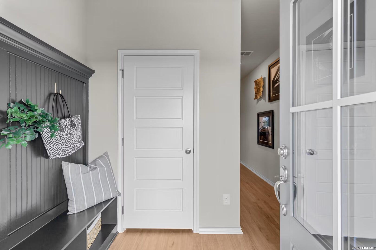
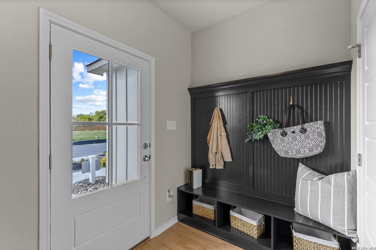
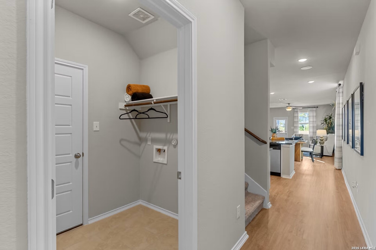
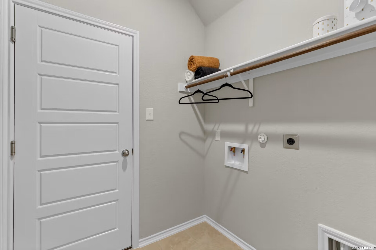
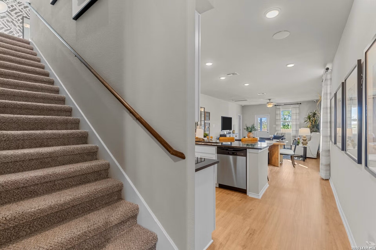
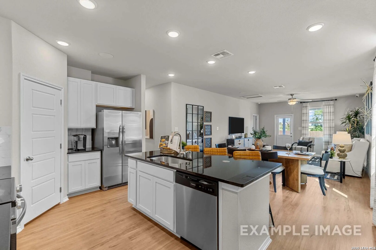
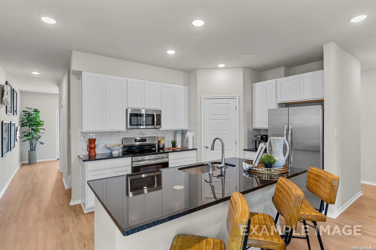
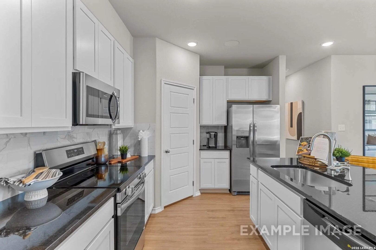
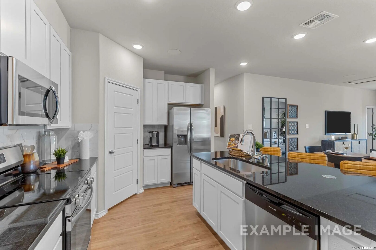
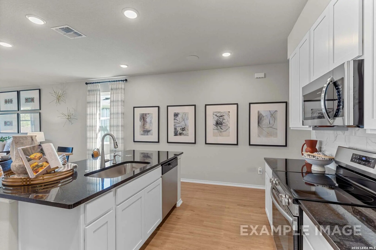
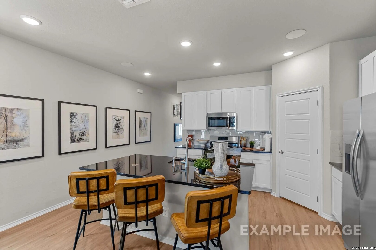
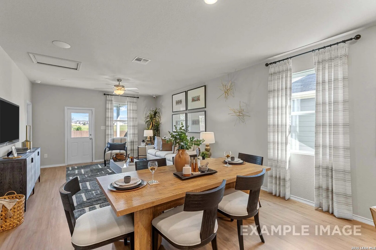
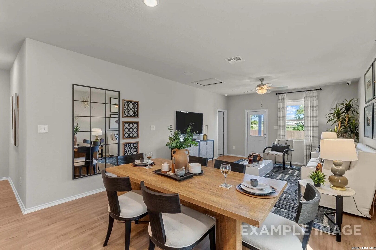
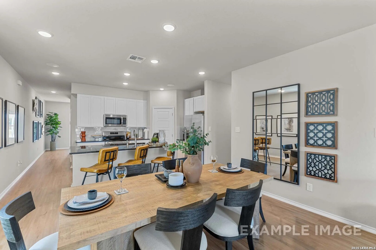
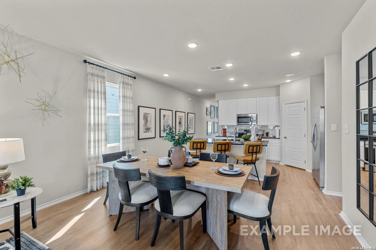
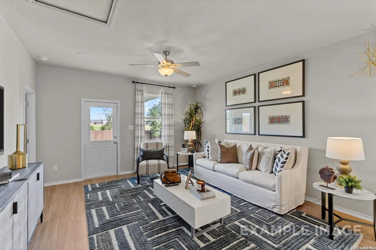
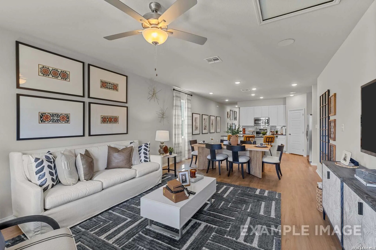
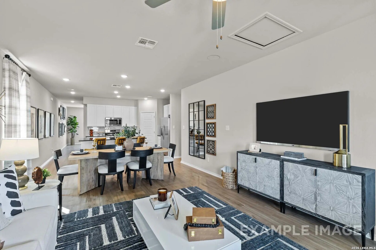
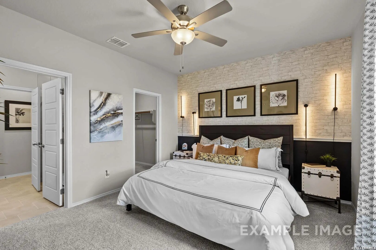
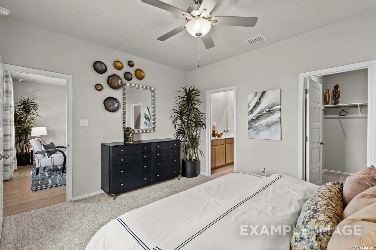
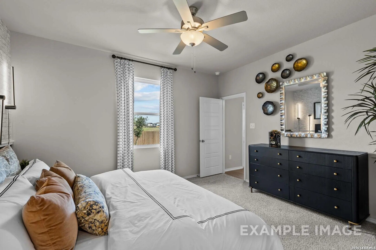
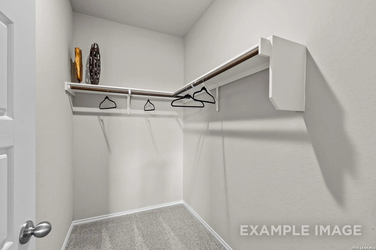
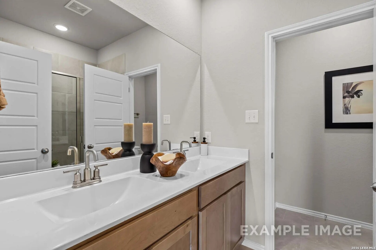
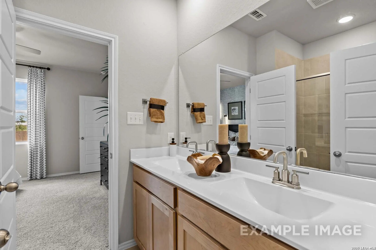
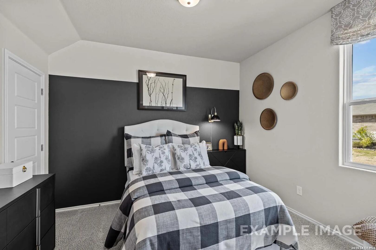
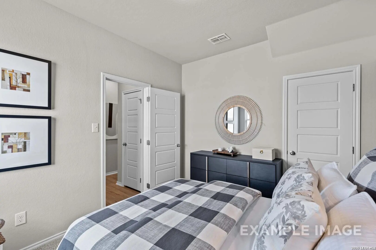
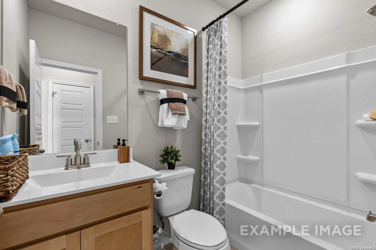
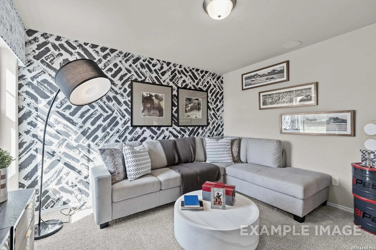
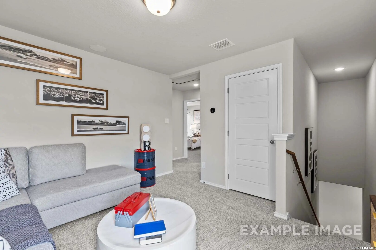
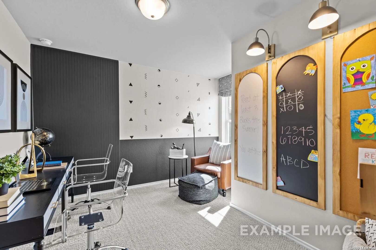
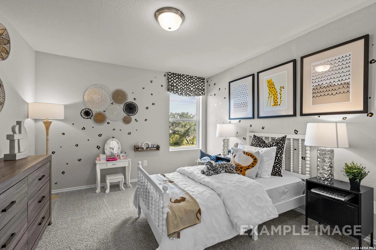
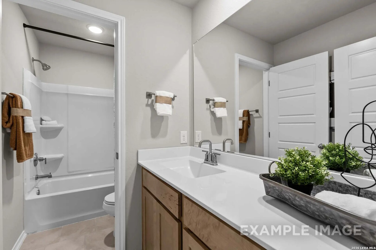
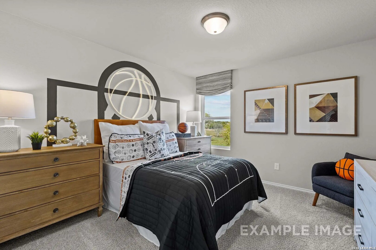
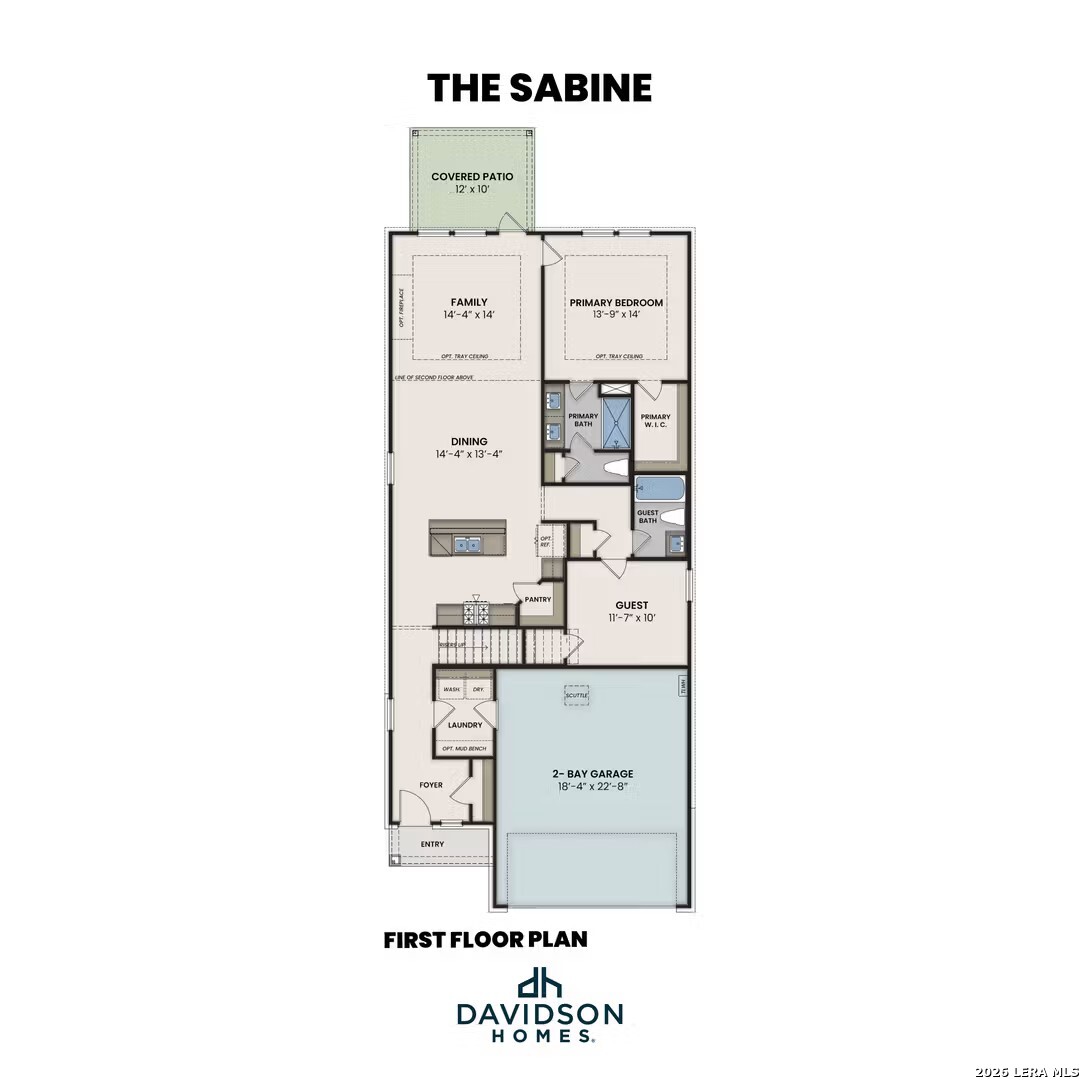
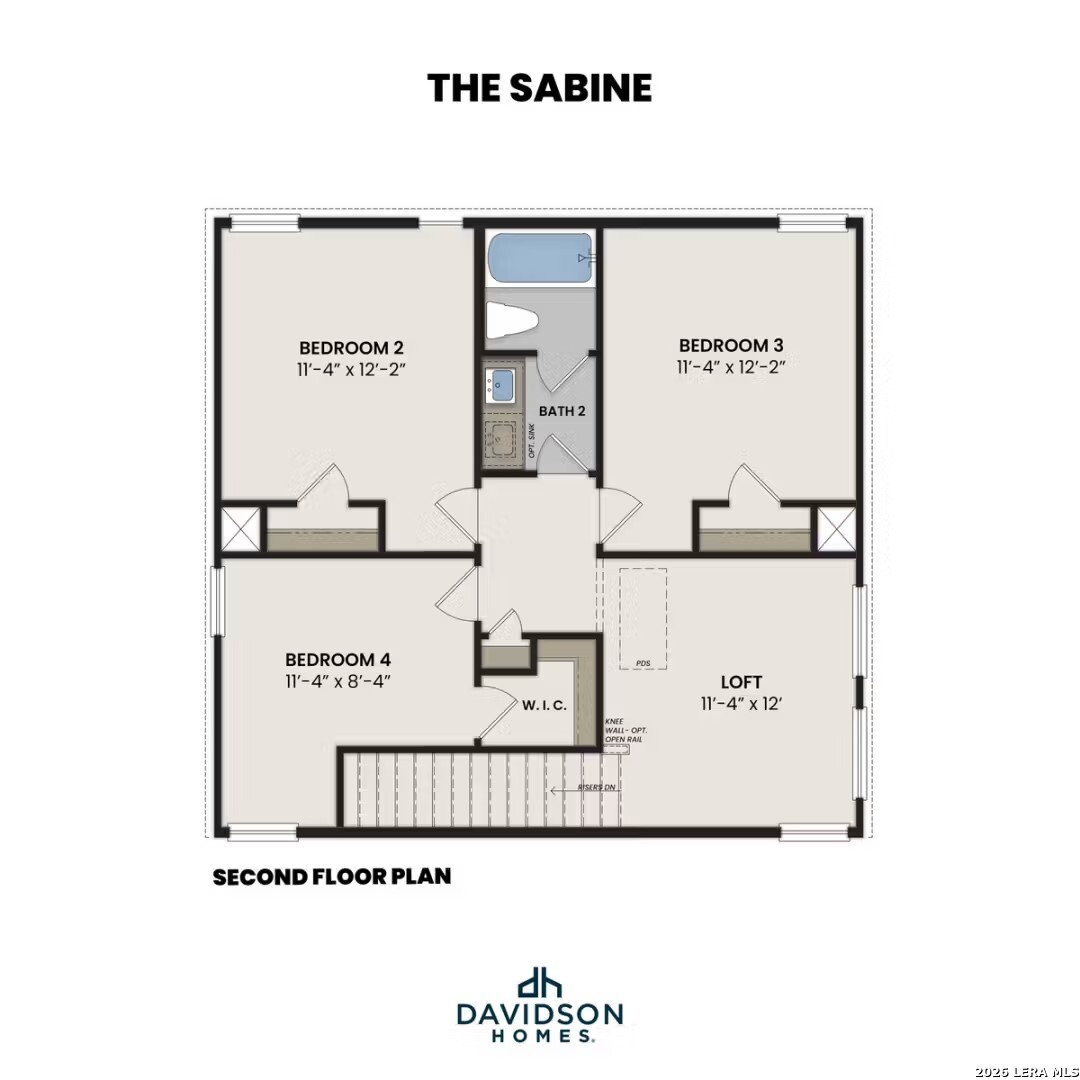
Experience The Sabine in San Antonio's Agave community, ready for move-in this December 2026. This five-bedroom, three-bath layout features an open floor plan designed for modern living. The main level offers a spacious living room and a kitchen that flows into the dining area. You will find the primary suite on the first floor, complete with dual sinks and a large closet. A guest bedroom and full bathroom are also downstairs. A built-in mud bench near the two-car garage helps keep the home organized. Upstairs, additional bedrooms surround a central loft and a dedicated flex room. These rooms share a bathroom featuring dual sinks. Enjoy the outdoors on your covered porch or explore the neighborhood pocket park. Schedule your visit today! Attached photos are representative of the floor plan and may contain non-standard features and upgrades. See community's new home consultant for details.
 Facebook login requires pop-ups to be enabled