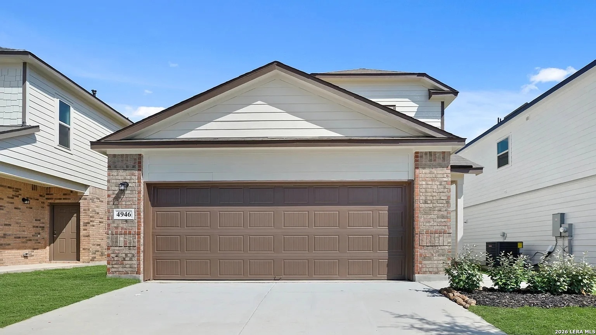
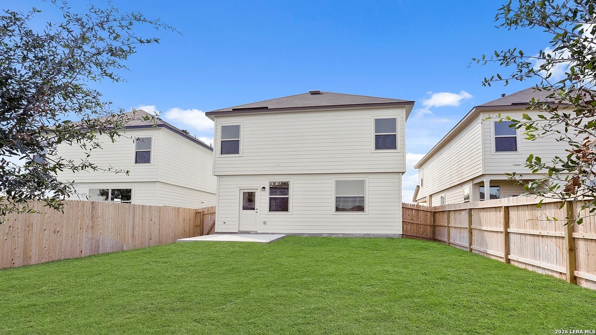
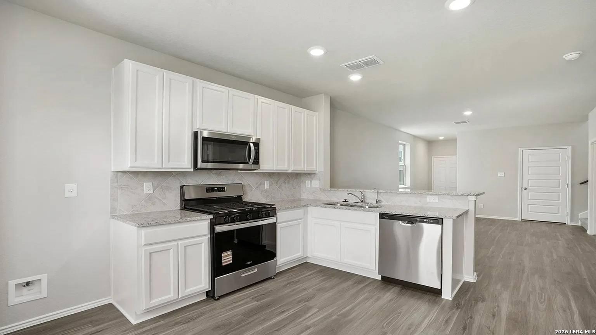
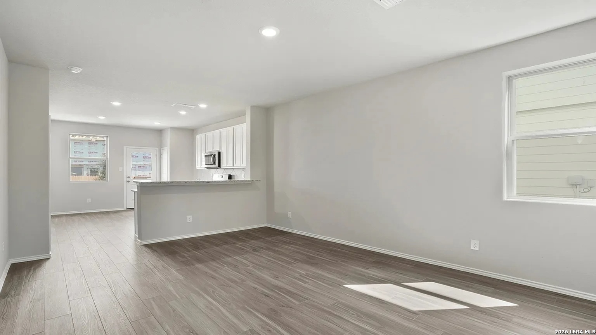
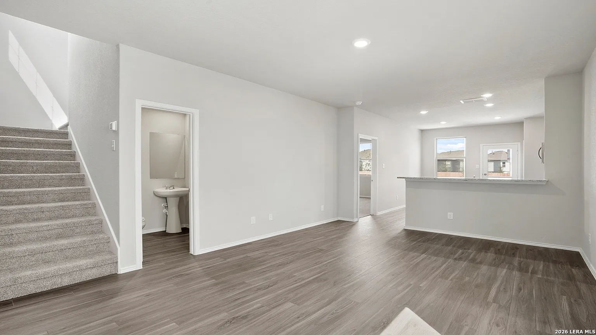
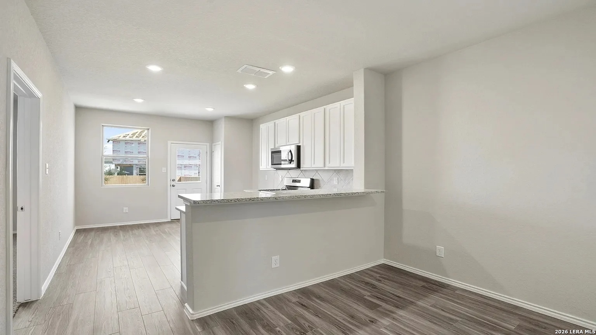
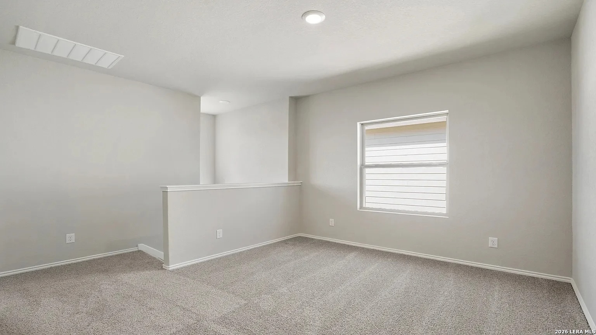
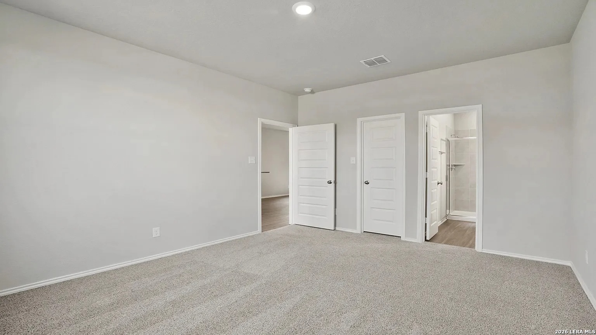
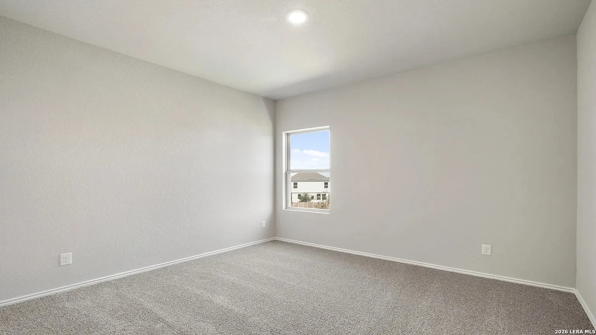
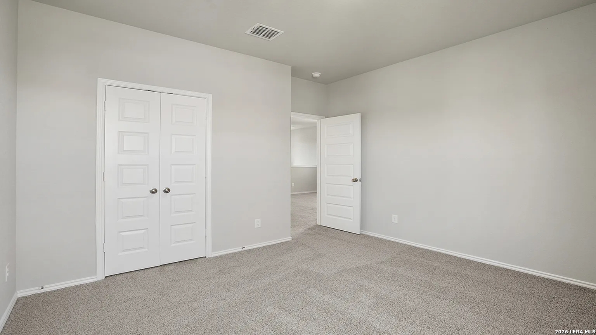
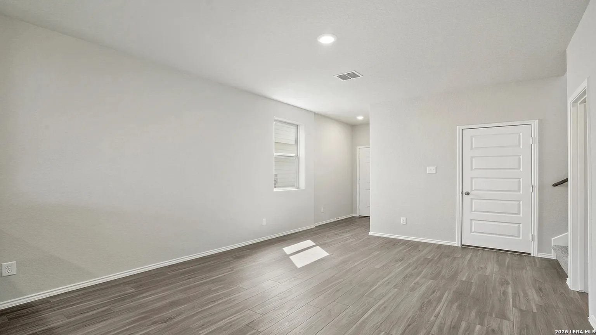
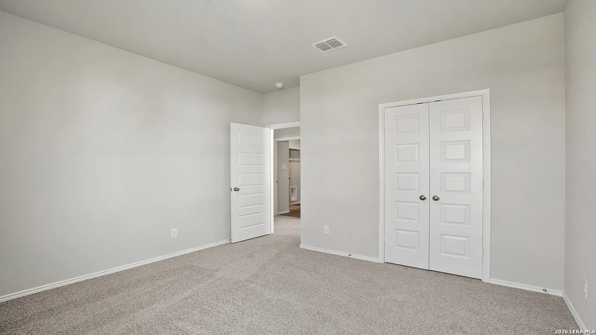
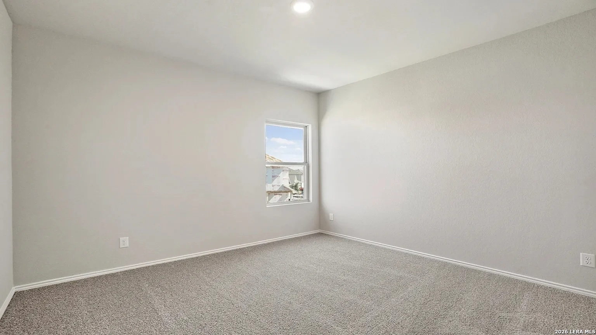
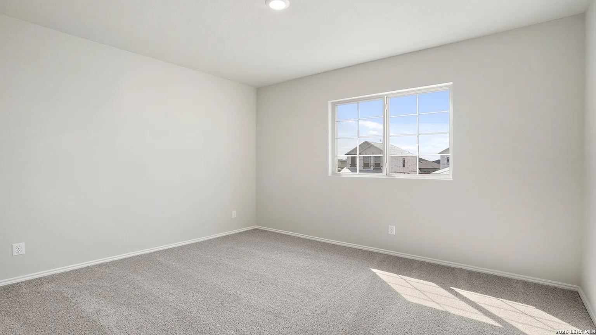
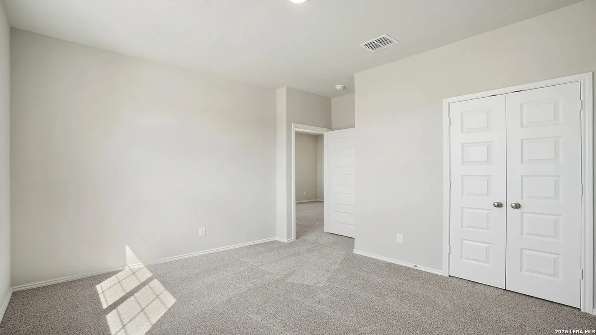
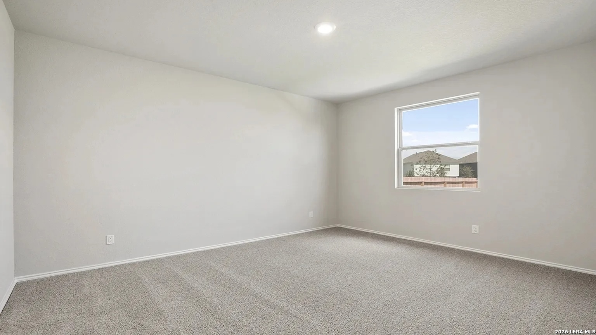
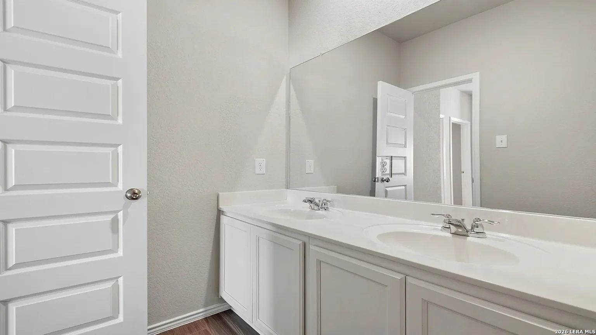
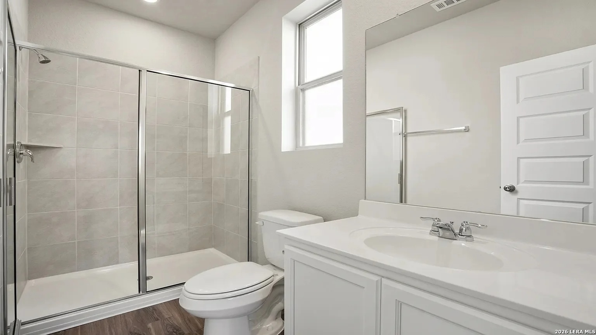
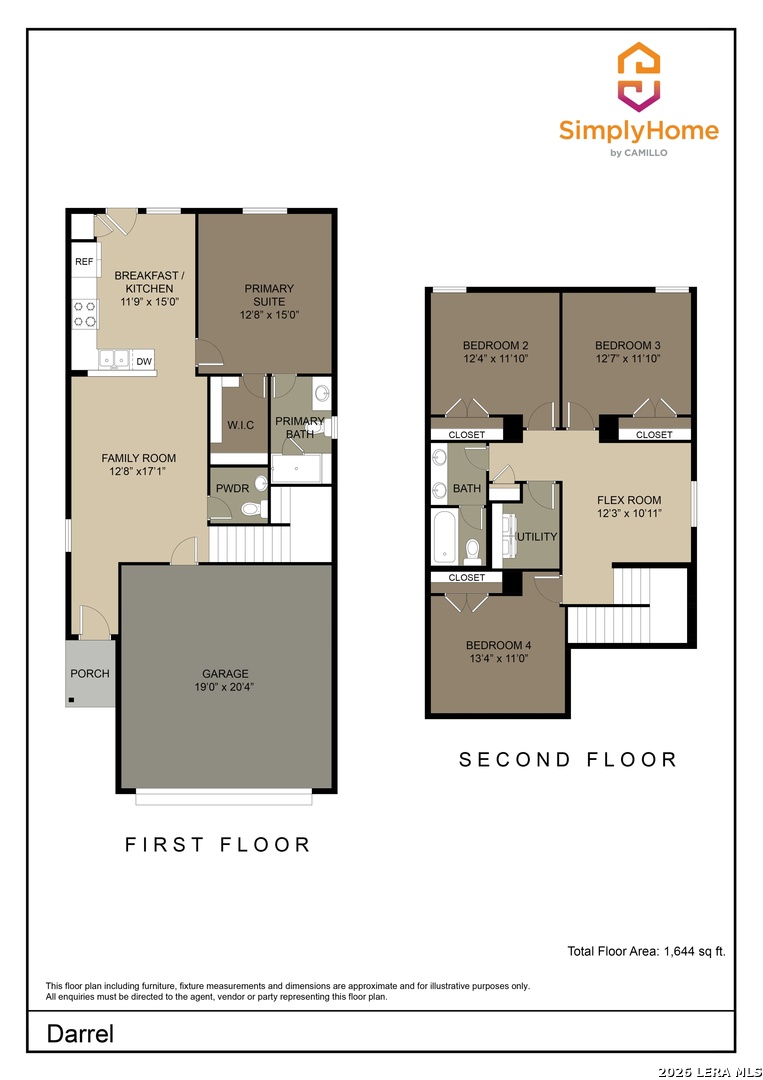
The Darrel Plan is a spacious two-story featuring 4 bedrooms, 2.5 baths, and a 2-car garage. The private primary suite is conveniently located on the first floor, creating a peaceful retreat. Upstairs, you'll find three additional bedrooms, a full bath, and a versatile flex space perfect for a home office, playroom, arts and crafts area, media room, or study space. With functional living areas and adaptable spaces throughout, The Darrel Plan is designed to fit your lifestyle today and for years to come. Our SimplyMaintained package covers lawn care and pest control for just $100/month. Photos are for illustrative purposes only and may show upgrades and features not included in the base home. Actual homes may vary.
Courtesy of Camillo Rental Homes
This real estate information comes in part from the Internet Data Exchange/Broker Reciprocity Program. Information is deemed reliable but is not guaranteed.
© 2017 San Antonio Board of Realtors. All rights reserved.
 Facebook login requires pop-ups to be enabled







.jpeg)





