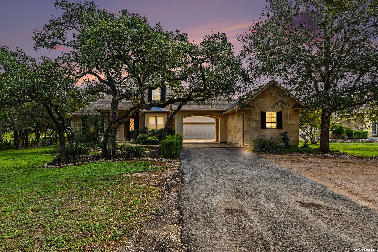
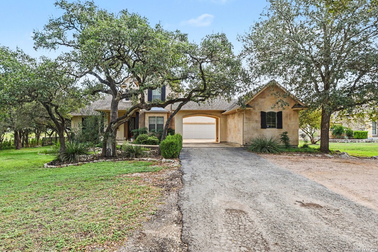
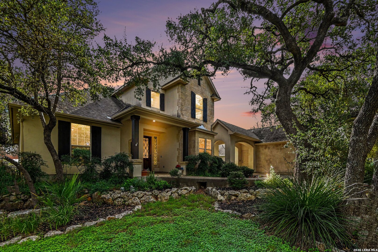
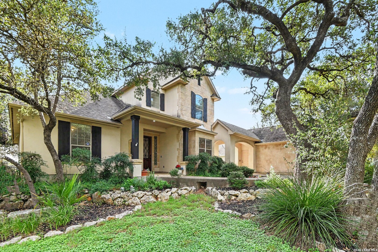
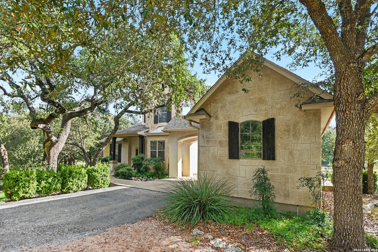
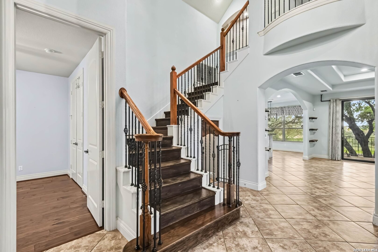
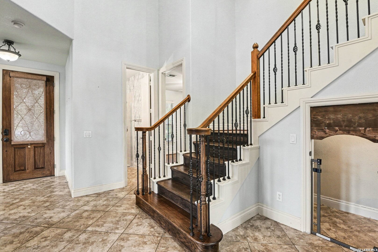
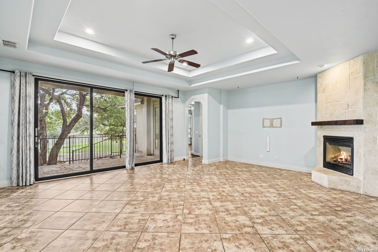
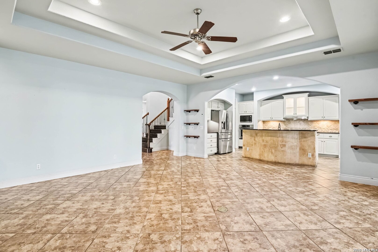
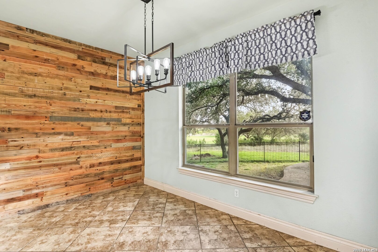
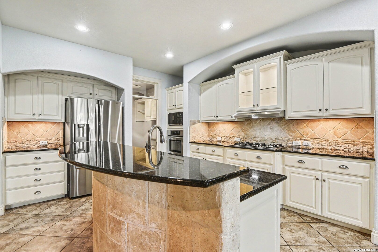
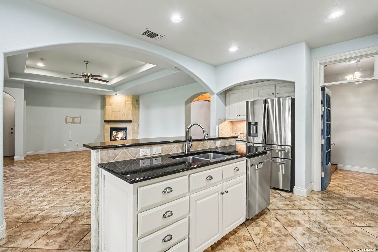
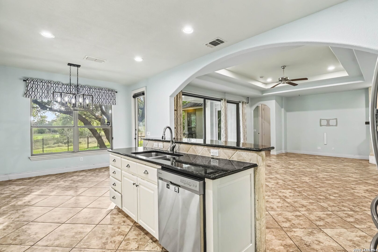
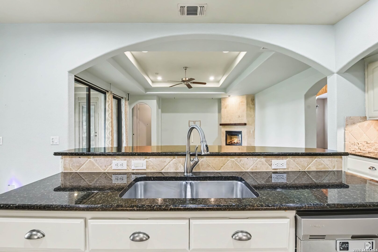
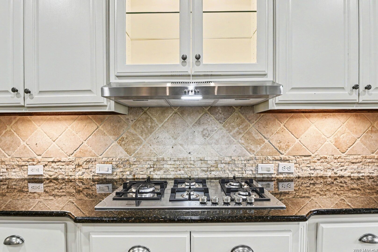
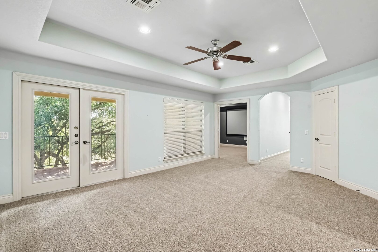
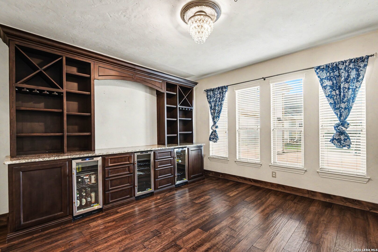
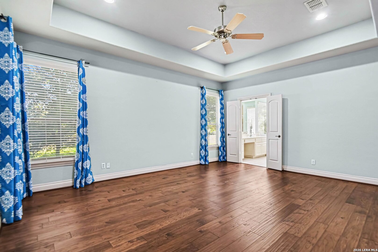
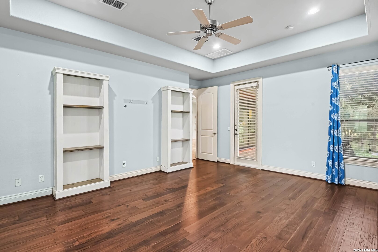
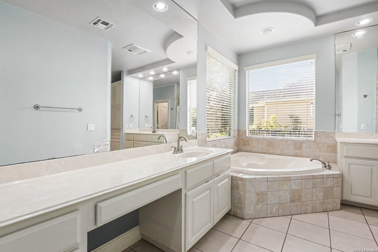
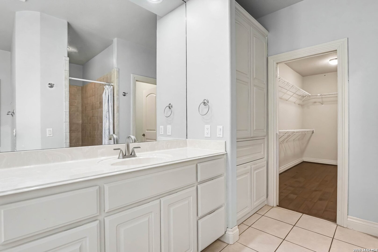
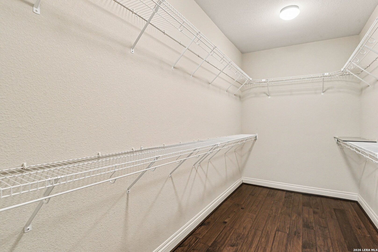
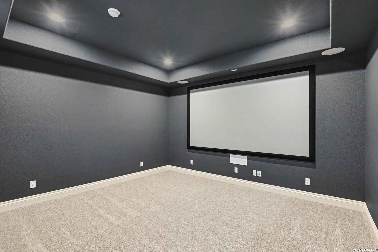
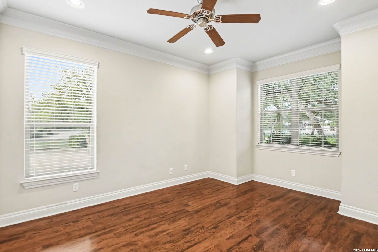
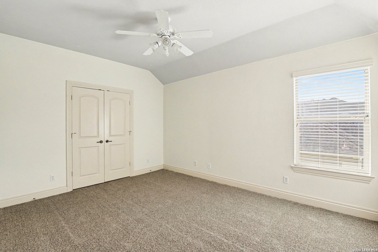
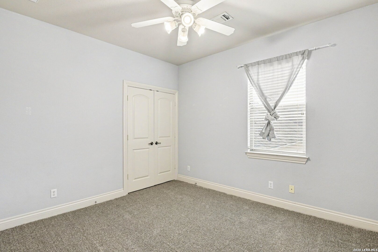
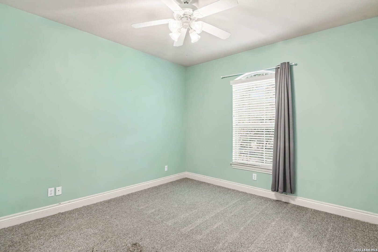
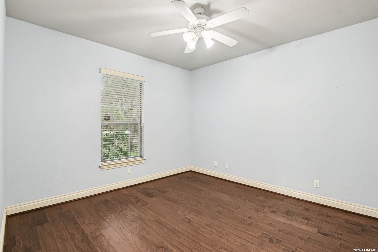
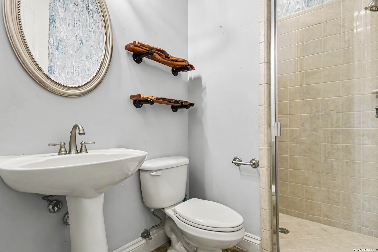
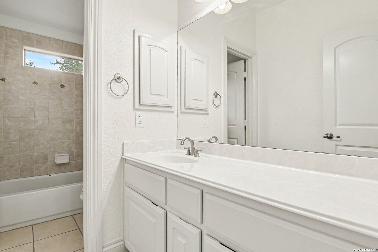
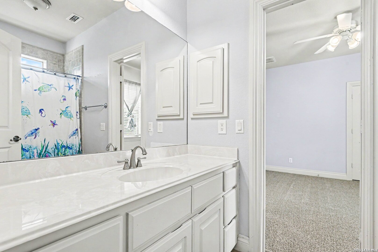
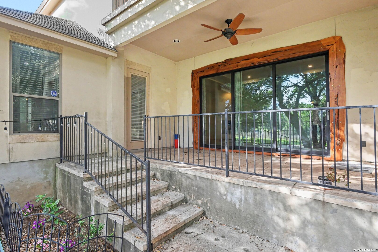
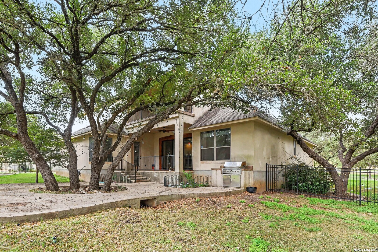
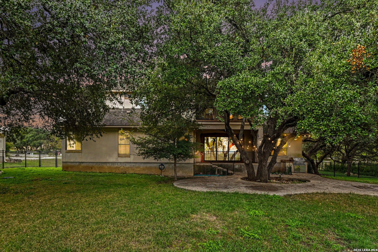
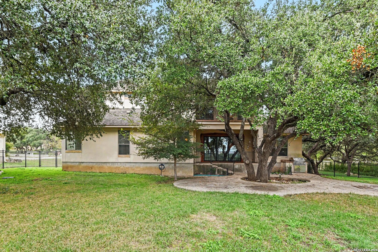
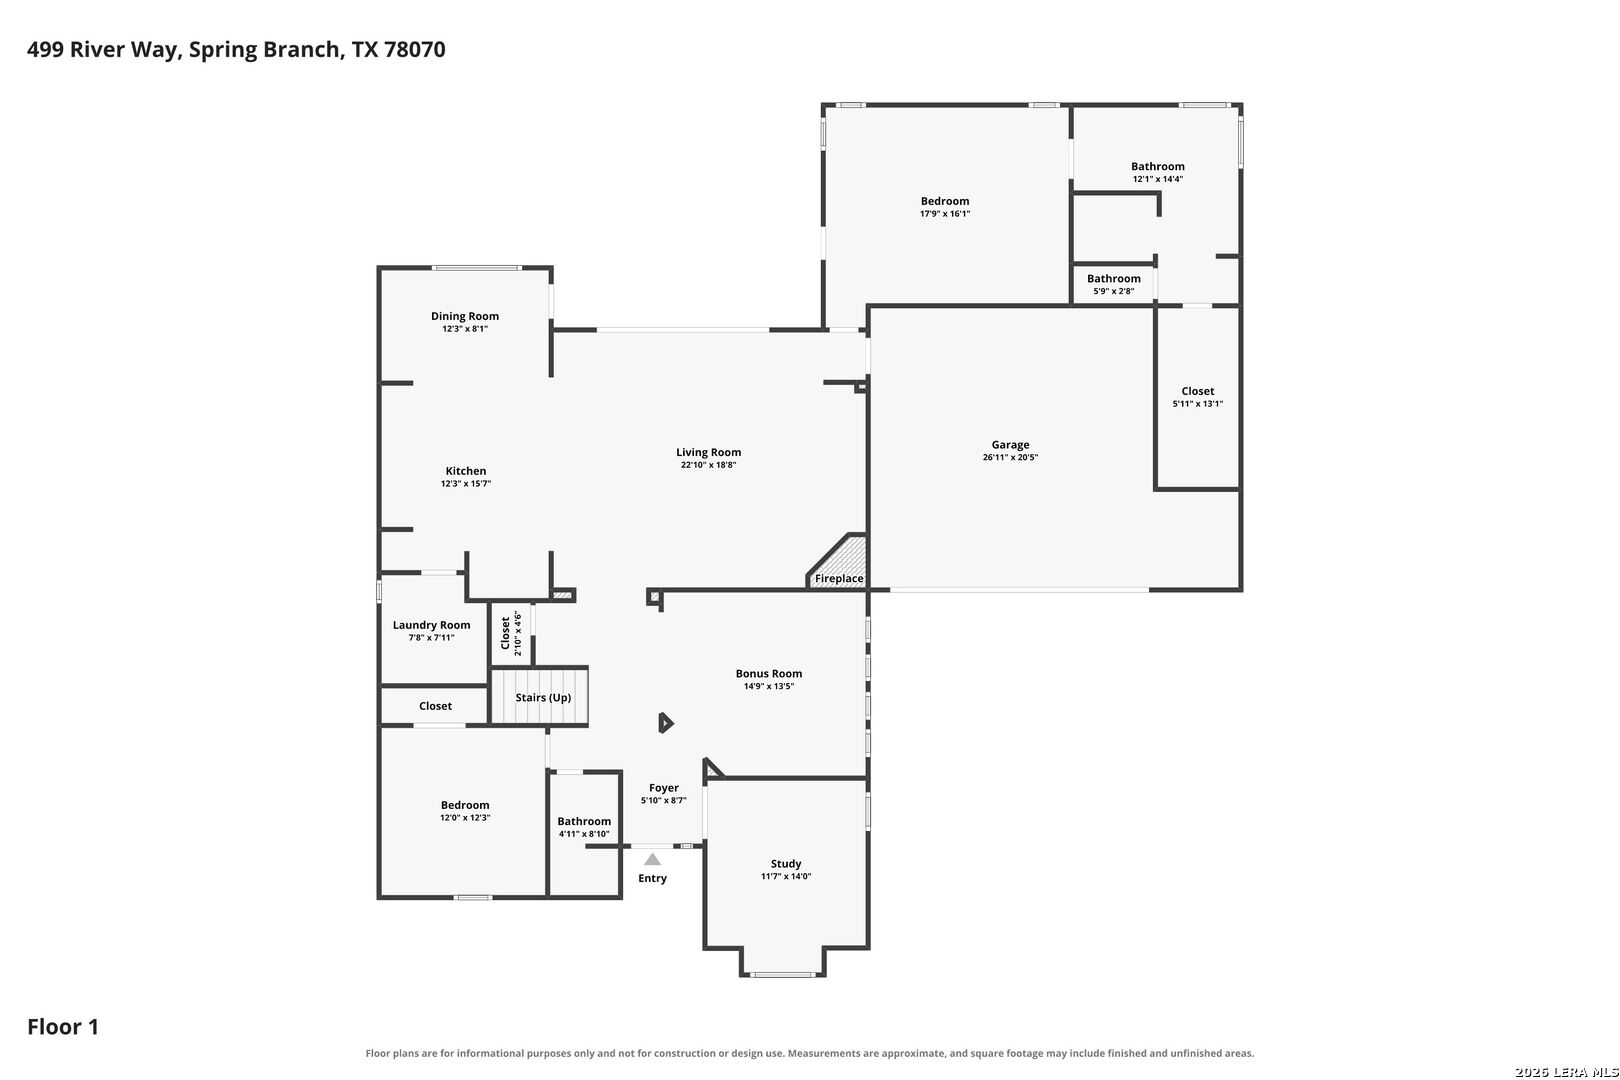
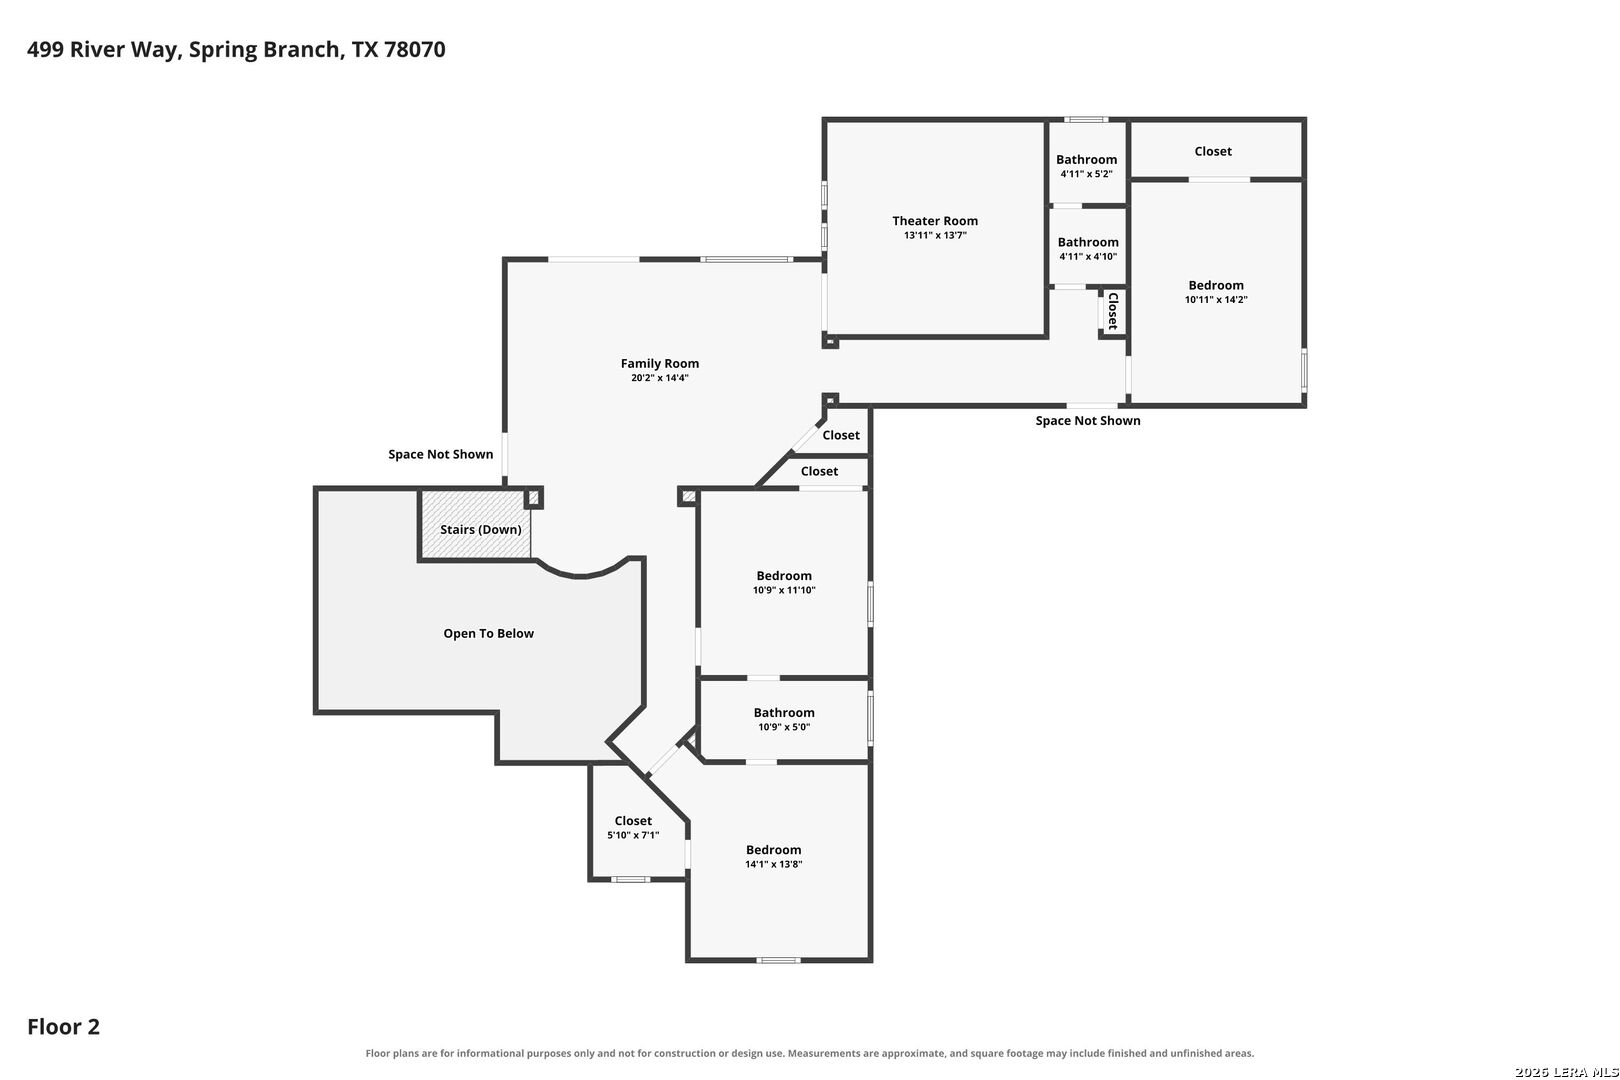
This two-story single-family home features high ceilings at the entry and a spacious living room with a wood-burning fireplace accented by stone detailing. Sliding glass doors provide access to the backyard and patio slab. The living room opens to the kitchen, which offers stainless steel appliances, an electric cooktop, an island with a breakfast bar, and a separate breakfast nook. The first floor also includes the primary suite with a walk-in closet, walk-in shower, soaking tub, and single-sink vanity with additional counter space. One additional bedroom, a study, a laundry room, and a bonus room with built-in cabinetry, a bar, and a bathroom complete the first floor. Upstairs, you will find three additional bedrooms, a full bathroom with a tub-and-shower combination and single-sink vanity with extra counter space, a family room, and a theater room. Carpet and tile flooring are featured throughout the home. The backyard includes a patio slab with space for outdoor furniture and is enclosed by a private iron fence.
Courtesy of Orchard Brokerage
This real estate information comes in part from the Internet Data Exchange/Broker Reciprocity Program. Information is deemed reliable but is not guaranteed.
© 2017 San Antonio Board of Realtors. All rights reserved.
 Facebook login requires pop-ups to be enabled