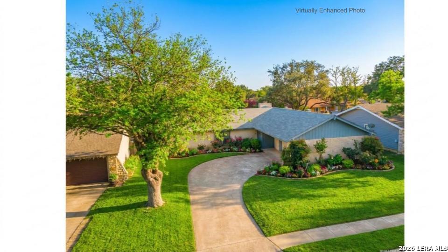
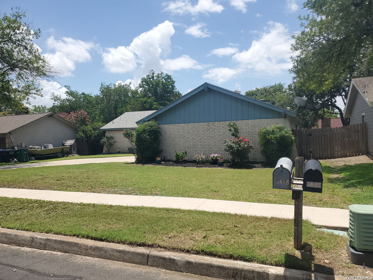
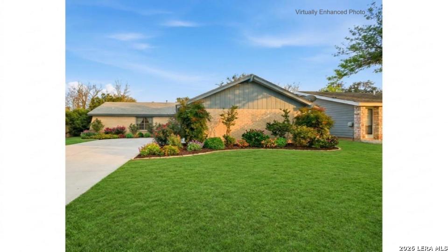
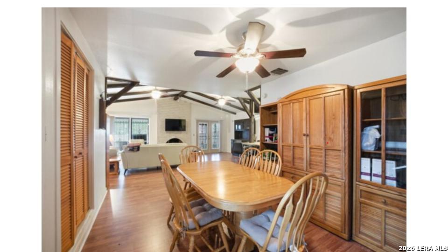
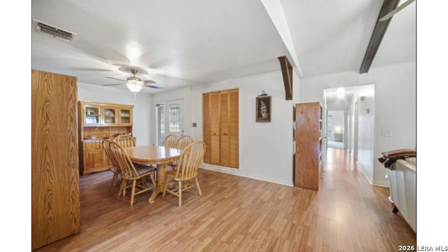
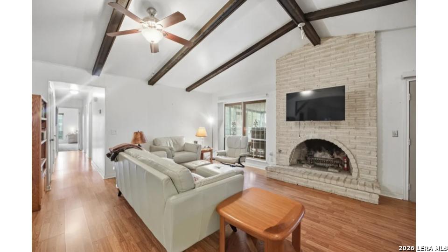
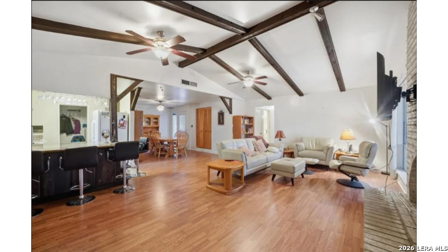
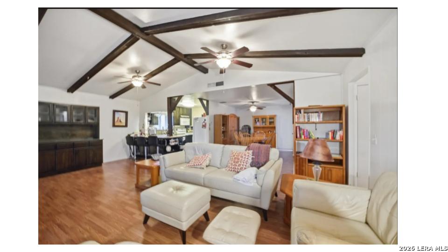
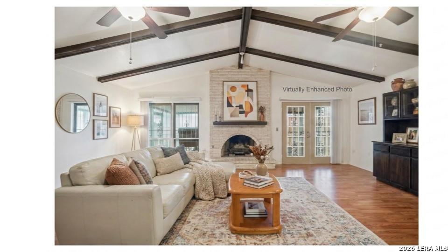
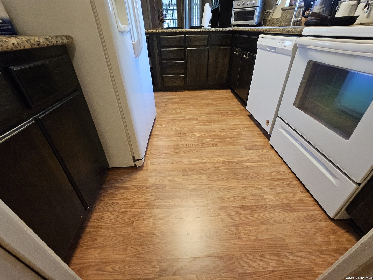
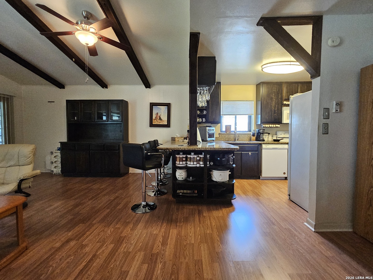
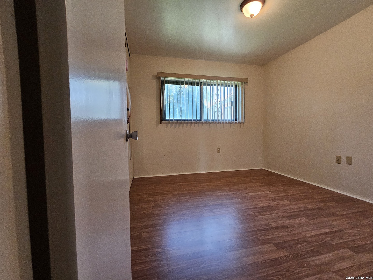
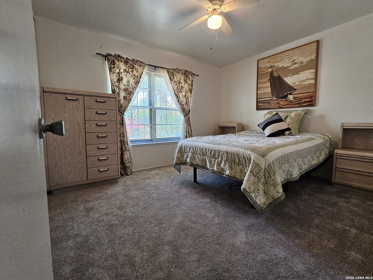
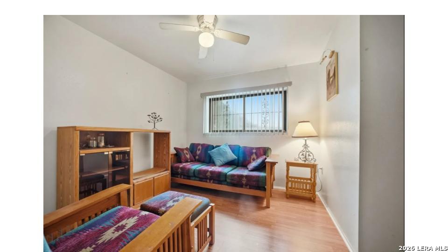
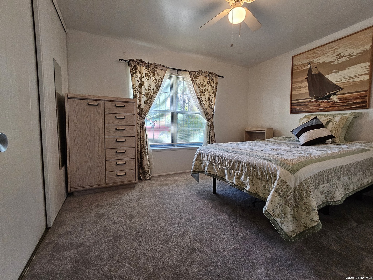
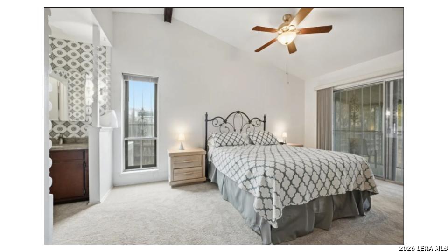
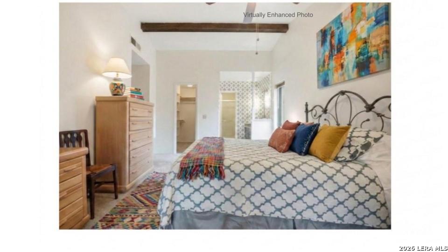
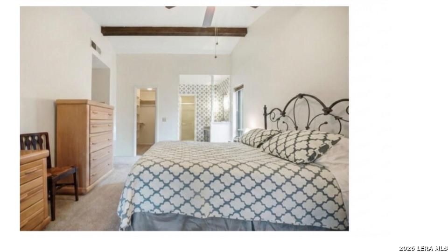
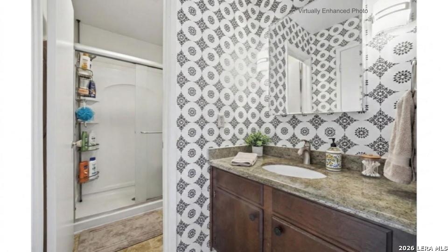
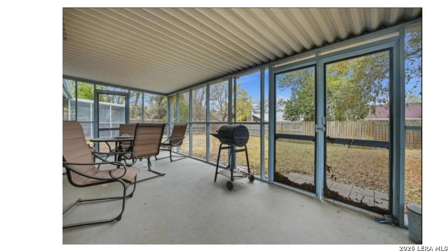
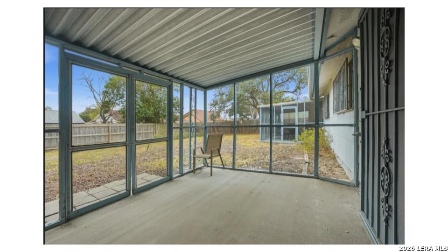
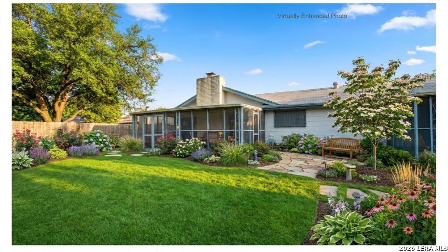
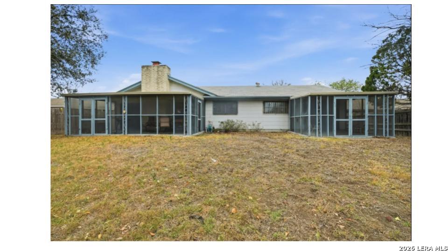
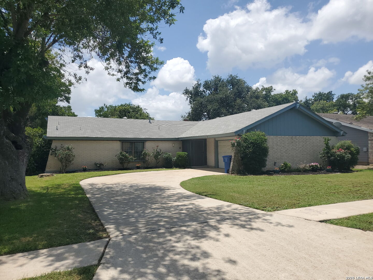
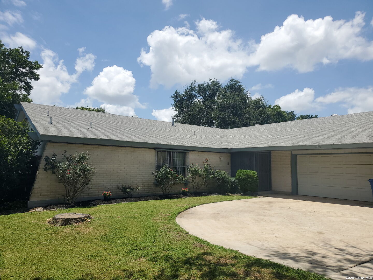
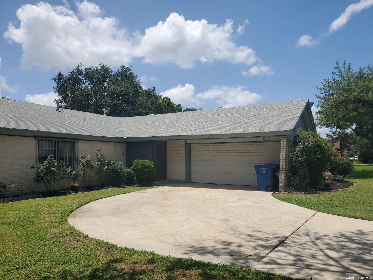
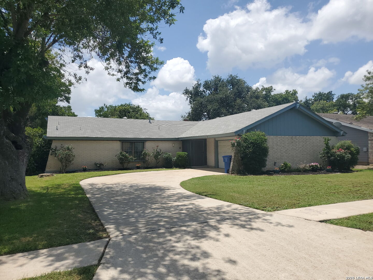
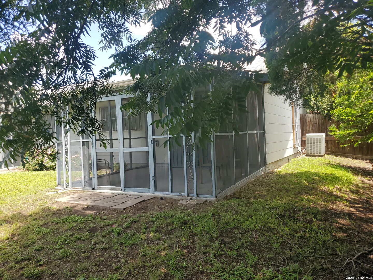
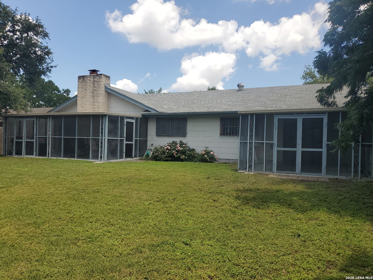
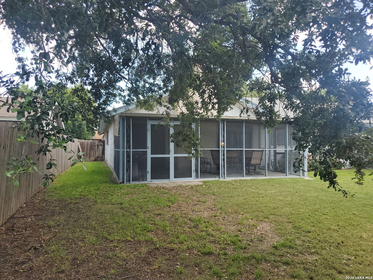
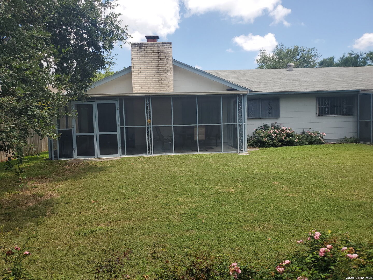
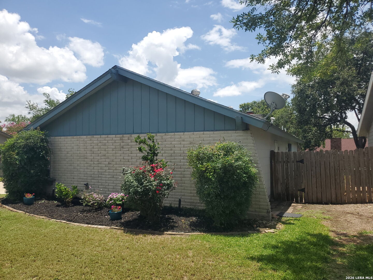
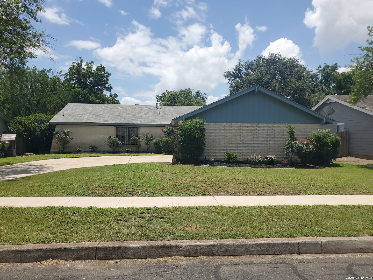
Welcome to 5018 Las Campanas St - a beautifully maintained single-story home nestled in San Antonio's sought-after Valencia Subdivision. Offering 4 bedrooms, 2 bathrooms, a 2-car side-entry garage, and approximately 1,734 square feet of thoughtfully designed living space, this home delivers everyday comfort with standout character - all priced at $239,000. From the moment you step inside, soaring high ceilings and striking exposed beam details set a warm, inviting tone. The open-concept layout connects living, dining, and kitchen spaces seamlessly, making the home feel expansive and ideal for both daily living and entertaining. Multiple living areas provide the flexibility to work, relax, and gather - all under one roof. The kitchen impresses with a breakfast bar, walk-in pantry, and a full appliance package, complemented by LVP flooring recently installed in the kitchen, utility/pantry room, and a secondary bedroom. Walk-in closets and a dedicated laundry room round out the smart, functional design throughout. The primary suite serves as a true private retreat, featuring a spacious layout and direct backyard access. Step outside to a generous backyard ready for weekend entertaining, quiet evenings, or room to grow. Perfectly positioned minutes from Downtown San Antonio and Morgan's Wonder World, with easy access to shopping, dining, and major corridors. Schools and floor measurements to be independently verified by buyer.
 Facebook login requires pop-ups to be enabled