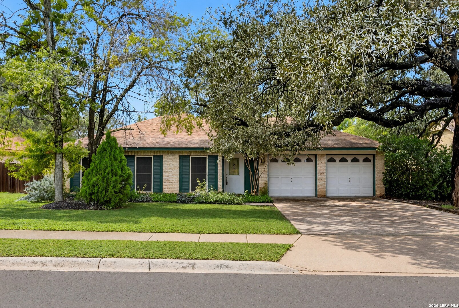
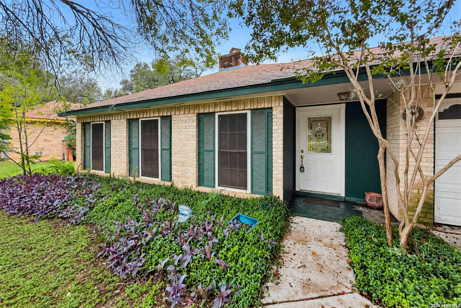
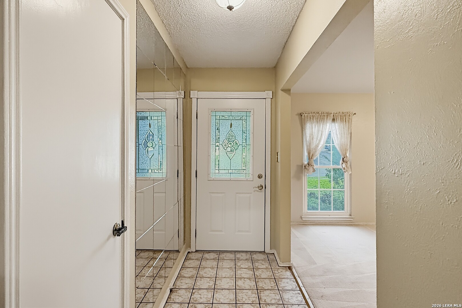
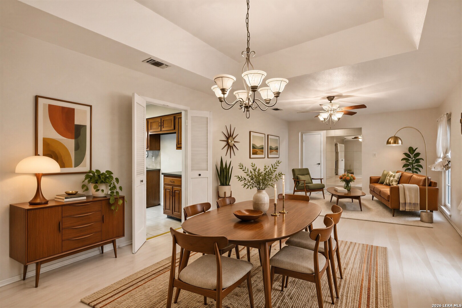
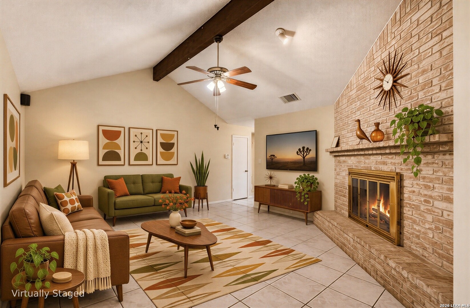
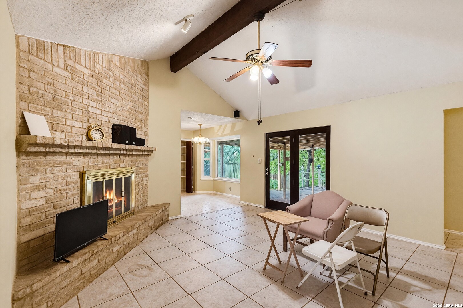
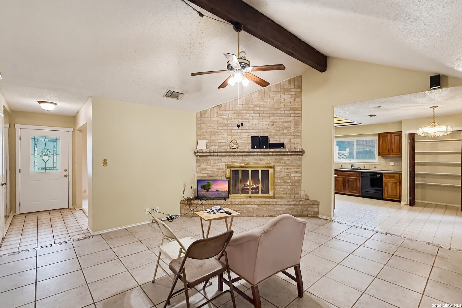
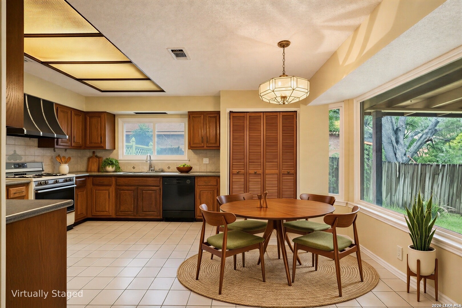
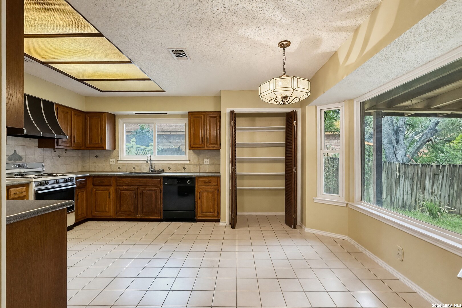
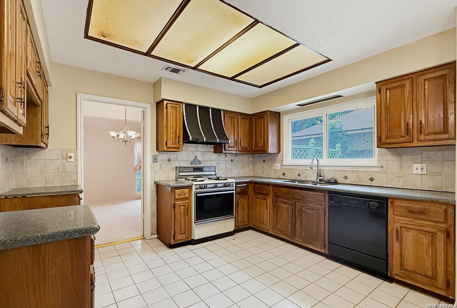
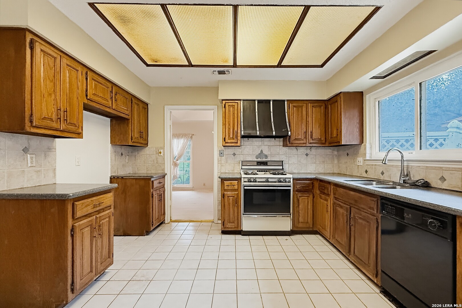
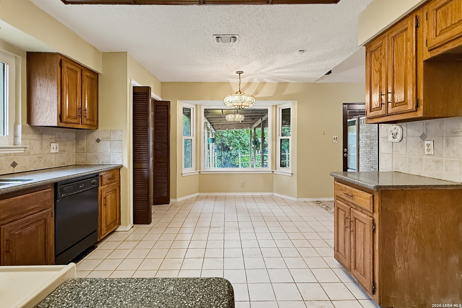
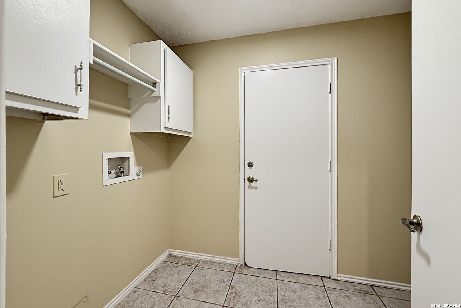
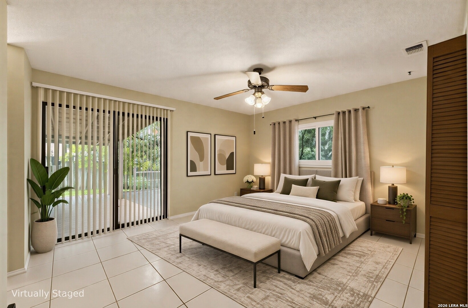
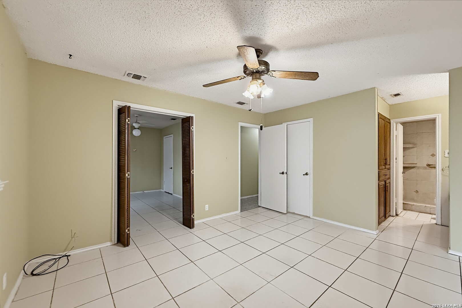
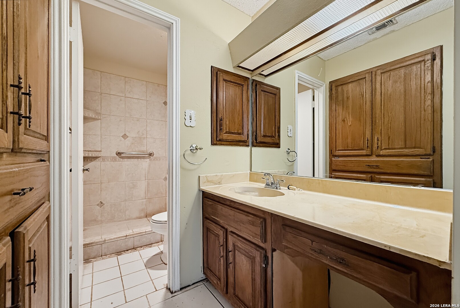
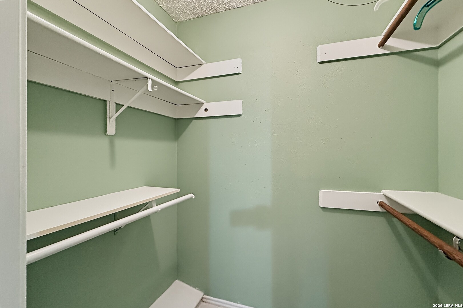
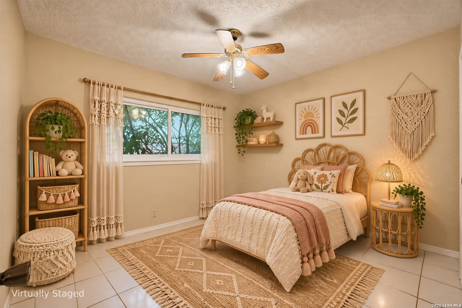
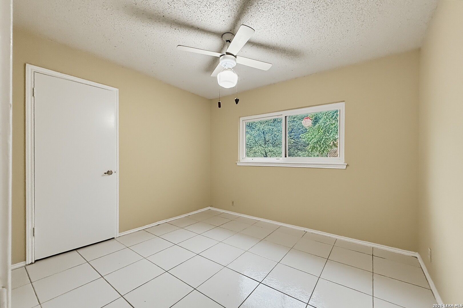
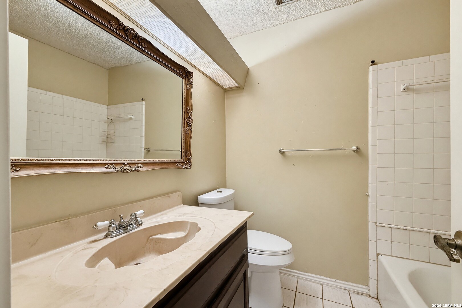
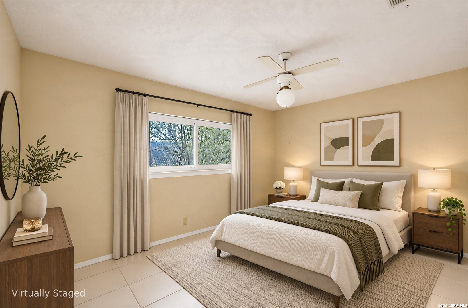
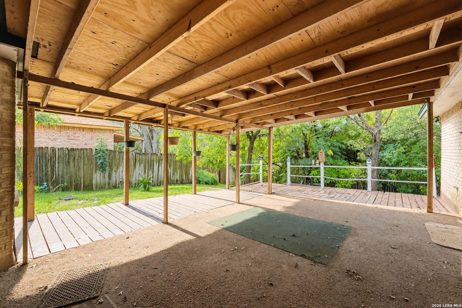
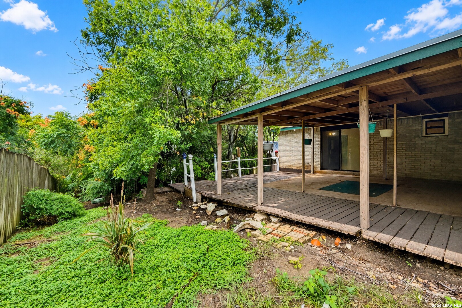
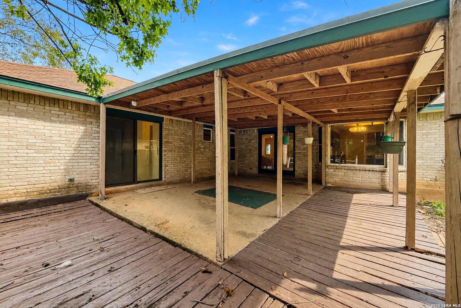
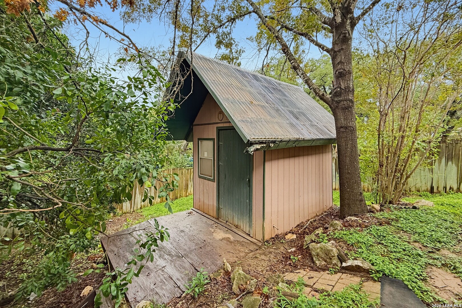
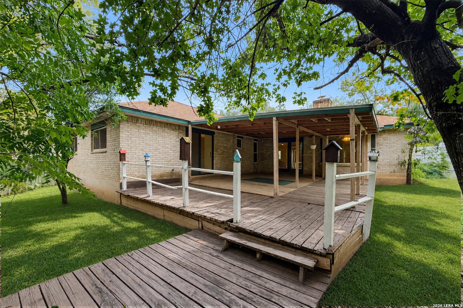
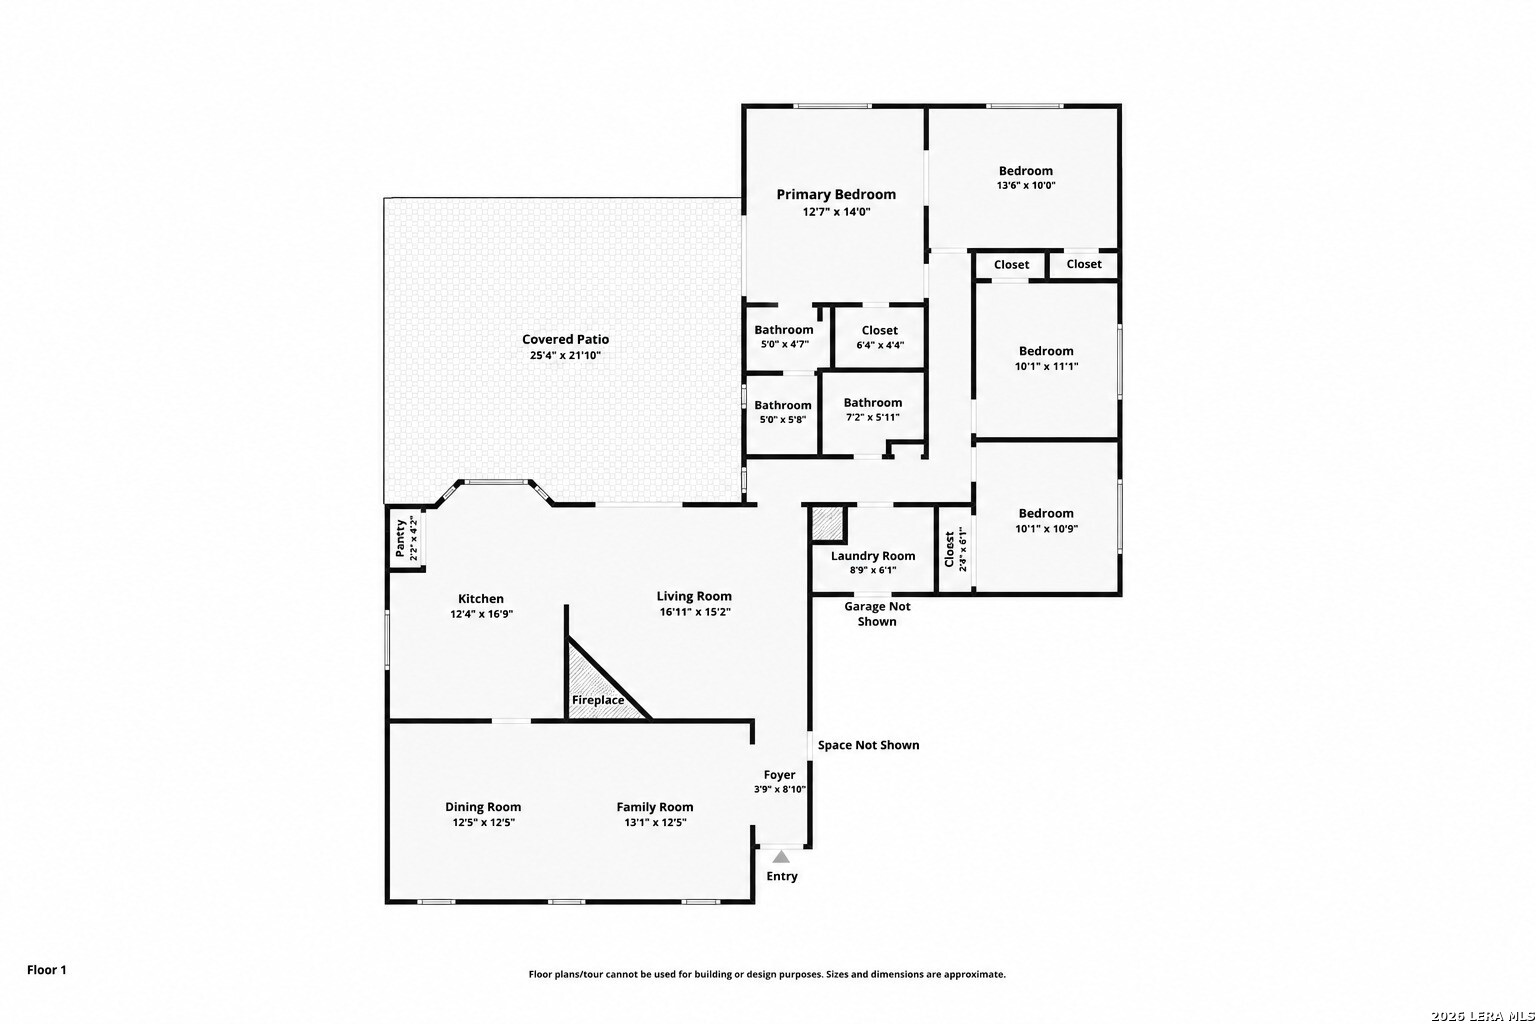
This single-story home offers 3 bedrooms, 2 bathrooms, and a functional floor plan with multiple living and dining areas. The home features a four-sided brick exterior, an attached 2-car garage, and a spacious driveway providing ample parking. Inside, the spacious living room features an exposed beamed ceiling and a floor-to-ceiling brick fireplace, creating a welcoming space for relaxing and gathering. Tile flooring extends throughout the main living areas, while the adjoining kitchen offers wood cabinetry, generous counter space, a gas range, dishwasher, and a pantry for additional storage. Large windows bring natural light into the kitchen and breakfast area, while a separate family room and formal dining room provide additional space for everyday living and entertaining. The expansive primary bedroom features two adjoining rooms separated by a louvered door, offering a versatile layout with tile flooring, large windows that bring in natural light, and access to a closet area. Three additional bedrooms provide flexibility for various needs, while two bathrooms are conveniently located within the home. Multiple closets and a dedicated laundry room offer additional storage and everyday convenience. Outside, the spacious covered patio slab and extended wooden deck provide plenty of room for outdoor dining, entertaining, or relaxing while overlooking the backyard. Mature trees, established greenery, and a wooden privacy fence enhance the outdoor setting, while a detached storage shed provides additional space for tools and equipment. With its versatile floor plan, multiple gathering areas, and inviting outdoor spaces, this home offers plenty of possibilities for its next owner.
Courtesy of Watters International Realty
This real estate information comes in part from the Internet Data Exchange/Broker Reciprocity Program. Information is deemed reliable but is not guaranteed.
© 2017 San Antonio Board of Realtors. All rights reserved.
 Facebook login requires pop-ups to be enabled