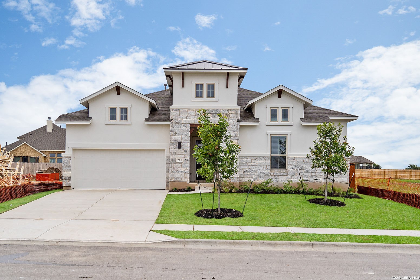
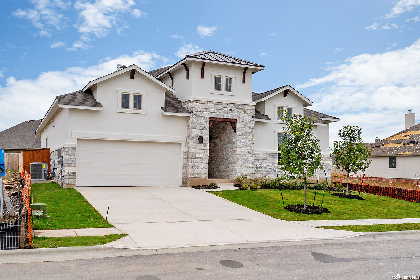
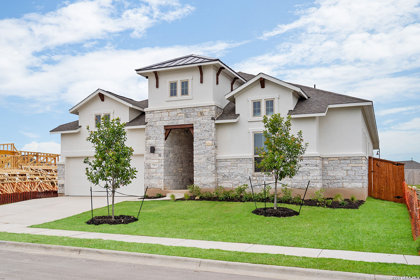
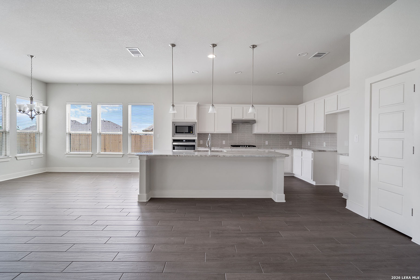
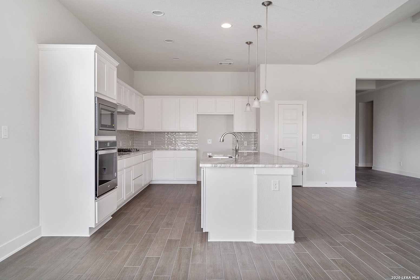
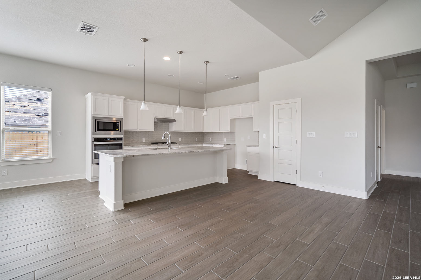
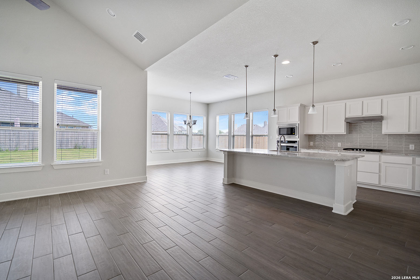
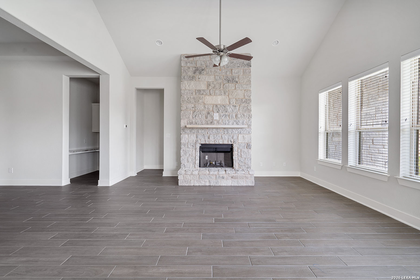
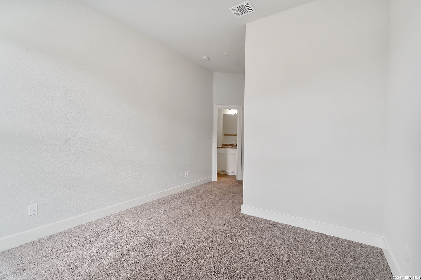
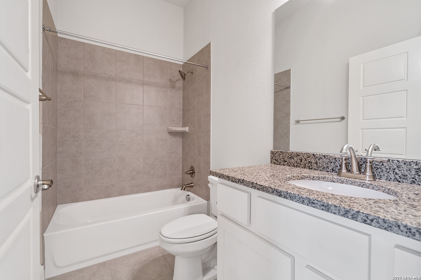
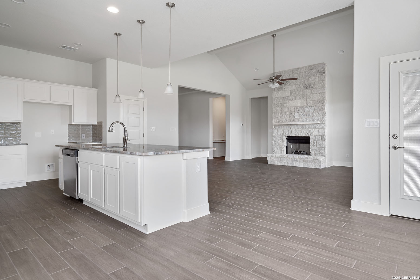
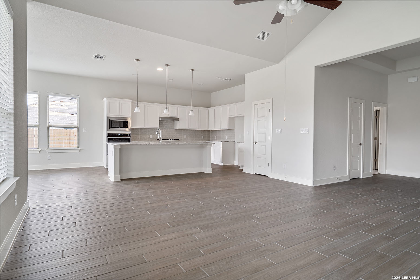
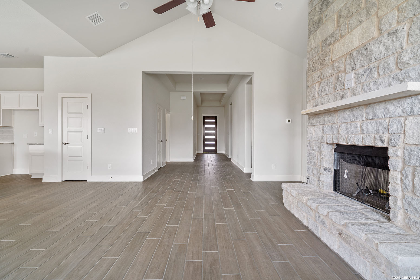
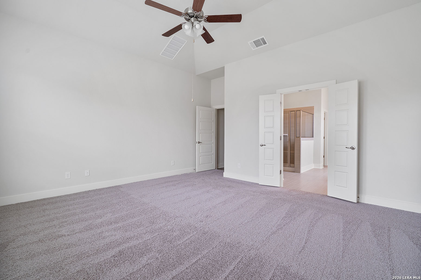
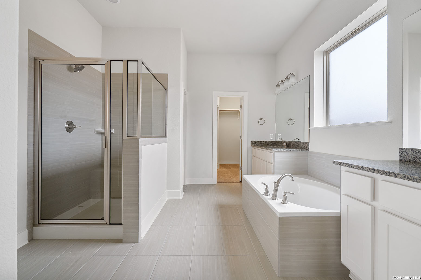
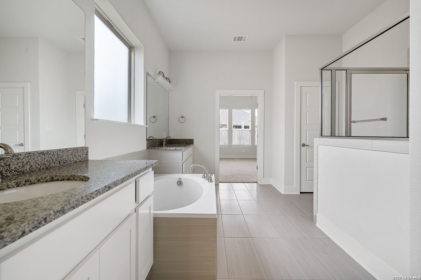
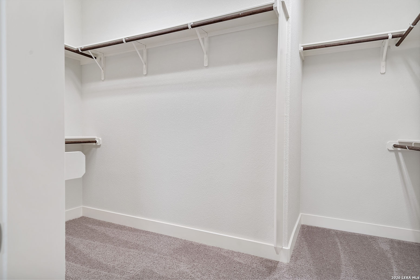
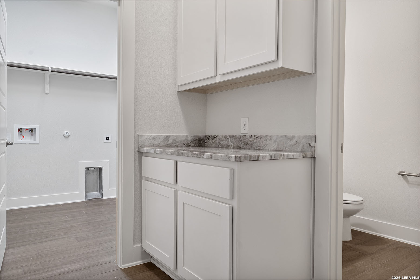
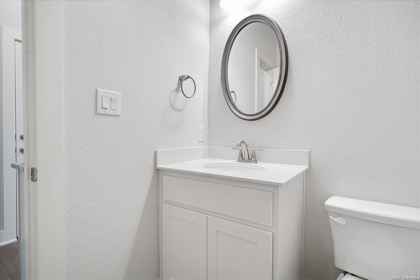
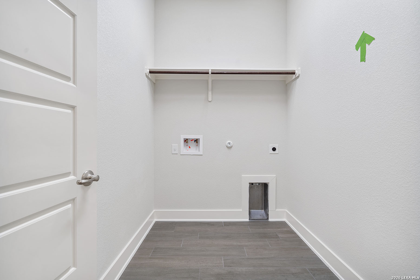
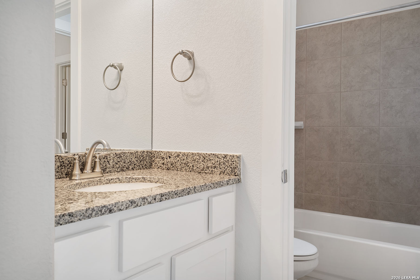
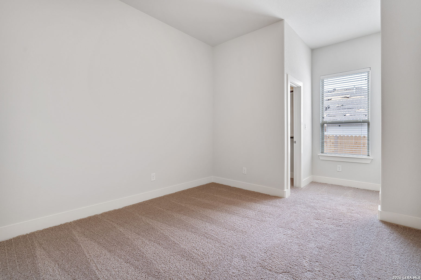
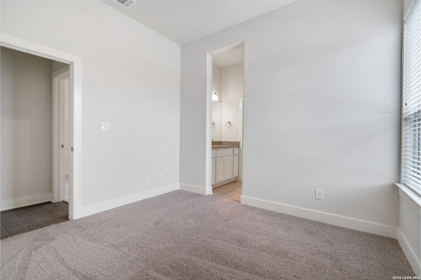
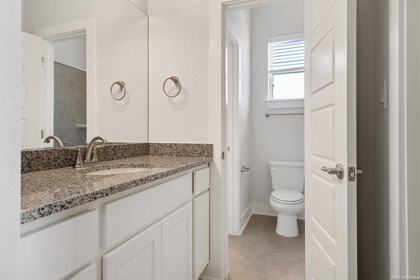
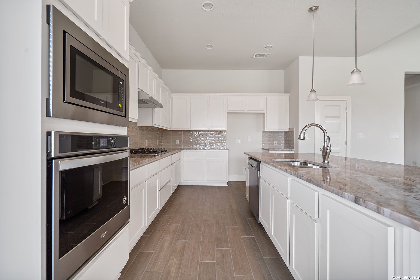
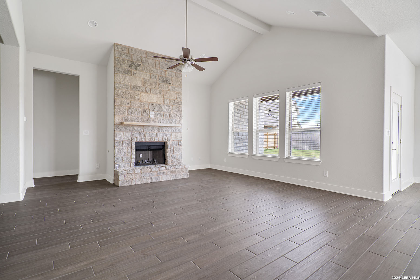
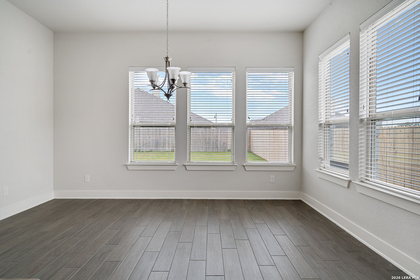
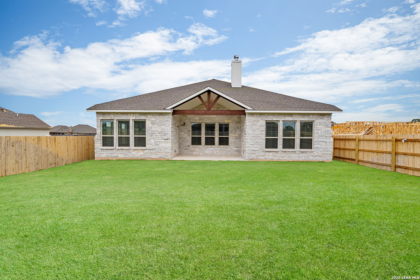
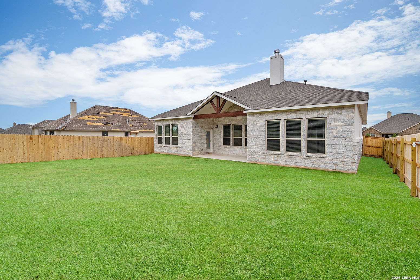
New construction by Empire Homes in Everly Estates! The single-story Bowman plan offers 2,557 sq ft with 4 bedrooms, 3.5 baths, and a 3-car side-entry garage on a 0.58-acre homesite. You are welcomed by 13 ft ceilings at the foyer and an open concept layout with plenty of extra storage. The family room features a stone fireplace. The enhanced kitchen has a 9 ft island, stainless steel appliances, and a gas cooktop. The primary suite offers a bay window, a stand-alone tub, and a huge walk-in shower. Energy-efficient features include a tankless water heater and a water softener loop. Outside, enjoy 3-sided masonry of stone, stucco, and brick, a covered patio, and a sprinkler system. No city taxes and no PID. Everly Estates sits off Highway 87 in East San Antonio.
Courtesy of Keller Williams Boerne
This real estate information comes in part from the Internet Data Exchange/Broker Reciprocity Program. Information is deemed reliable but is not guaranteed.
© 2017 San Antonio Board of Realtors. All rights reserved.
 Facebook login requires pop-ups to be enabled