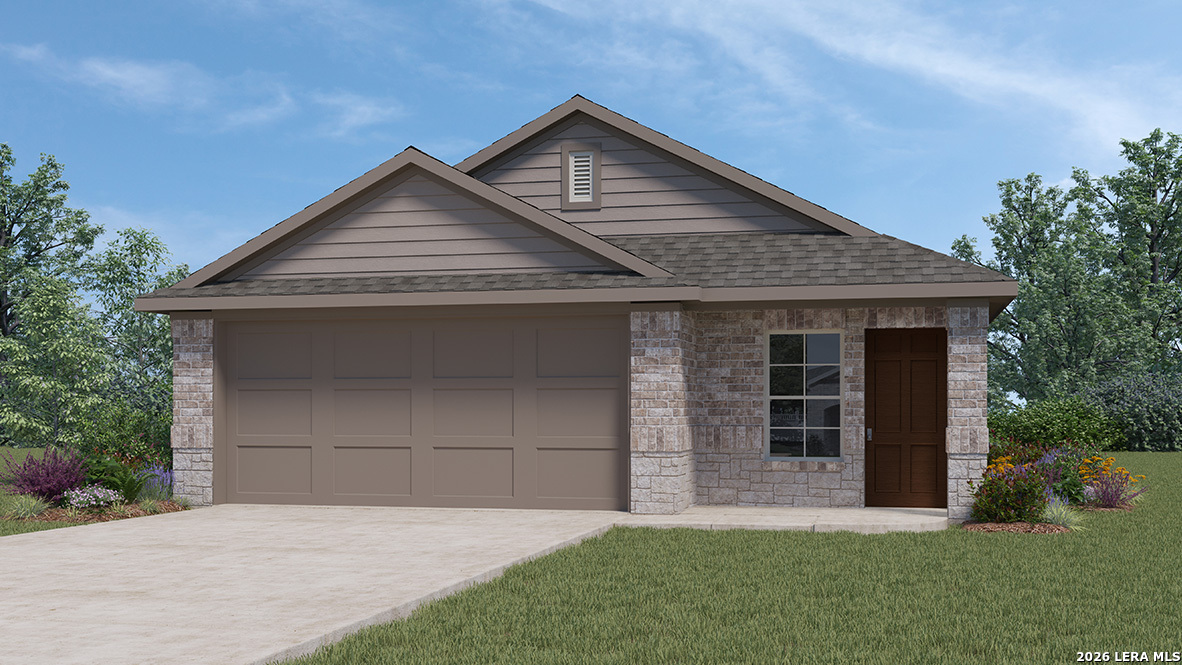
The Diana is the largest one-story home offered at Seneca Trails in Leon Valley, TX. Featuring 3 bedrooms, 2 bathrooms, a 2-car garage, two exterior options, and 1,535 square feet of living space, this floor plan blends comfort and functionality. A welcoming foyer leads to an open-concept living and dining area that flows into the spacious corner kitchen. The kitchen features quartz or granite countertops, stainless steel appliances, shaker-style cabinetry, a breakfast bar, and a corner pantry with built-in shelving. The family room and dining area offer durable sheet vinyl flooring and large windows that create a bright, inviting space for everyday living and entertaining. The private primary suite is located at the back of the home and includes a tiled walk-in shower, separate water closet, and spacious walk-in closet. Secondary bedrooms feature carpet flooring and flexible space for guests, a home office, workout room, or hobbies. Additional features include a tankless water heater, quartz or granite countertops in all bathrooms, full-yard landscaping with irrigation, and the HOME IS CONNECTED smart home package. Using one central hub, you can control lights, locks, and the thermostat from your mobile device.
Courtesy of Keller Williams Heritage
This real estate information comes in part from the Internet Data Exchange/Broker Reciprocity Program. Information is deemed reliable but is not guaranteed.
© 2017 San Antonio Board of Realtors. All rights reserved.
 Facebook login requires pop-ups to be enabled