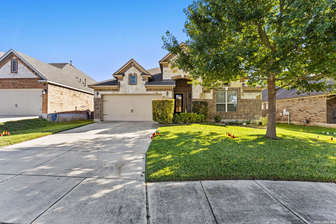
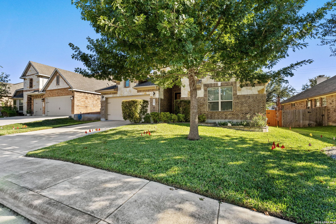
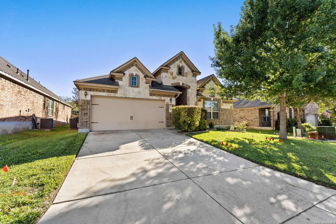
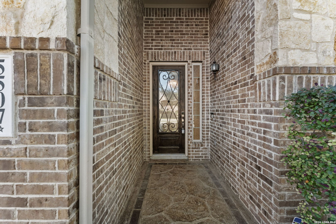
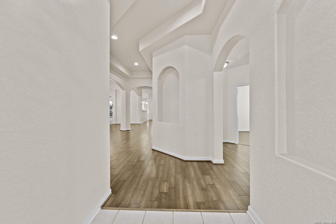
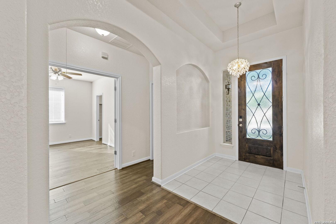
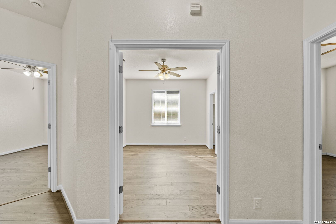
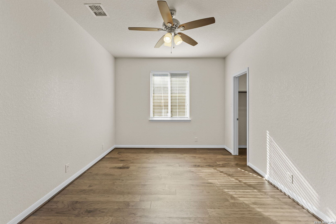
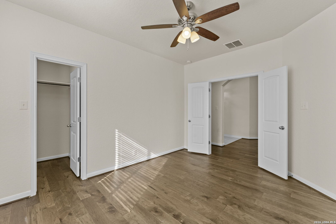
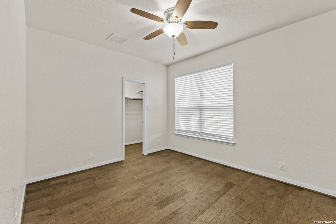
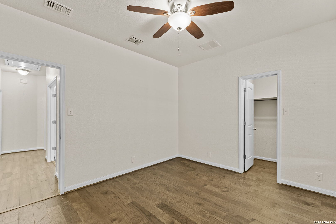
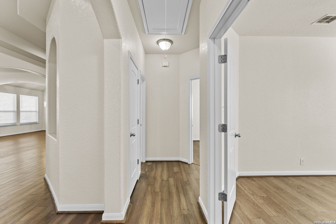
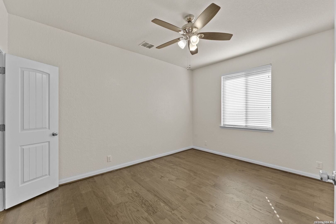
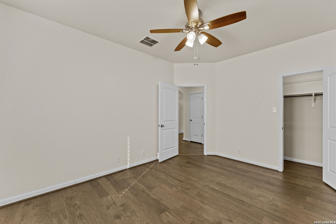
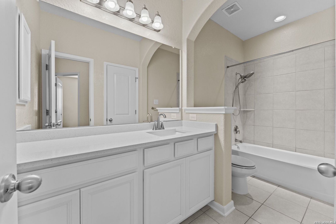
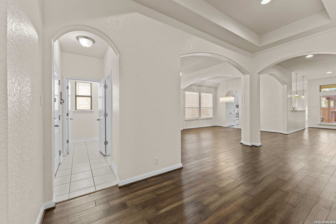
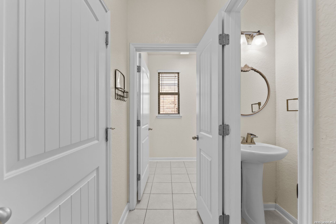
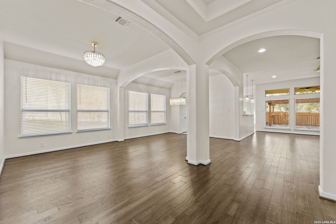
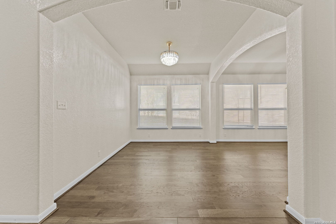
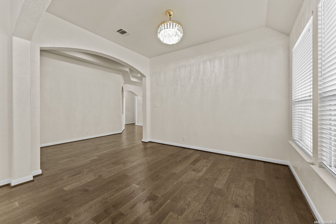
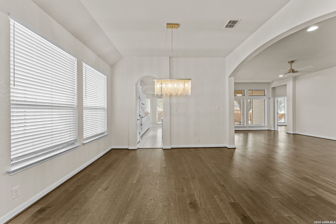
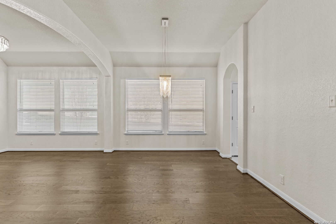
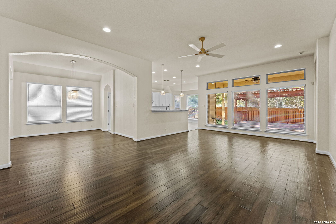
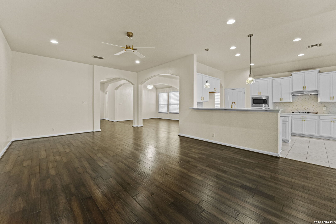
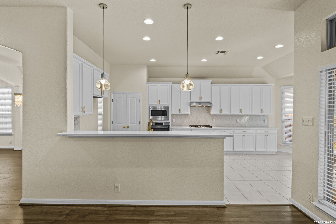
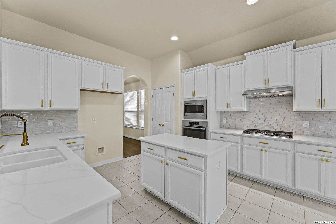
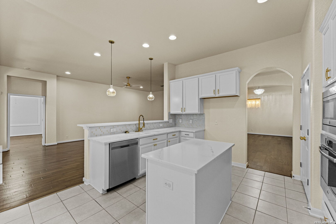
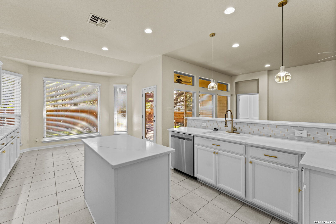
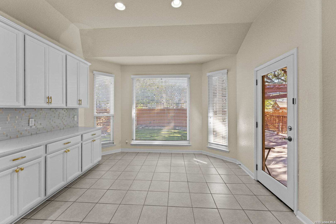
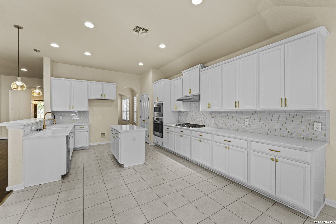
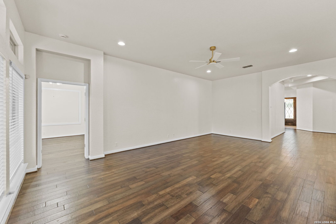
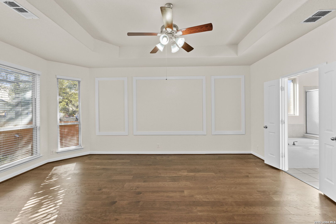
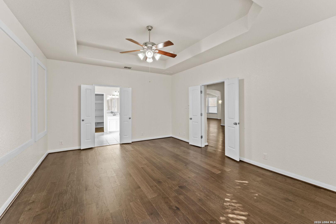
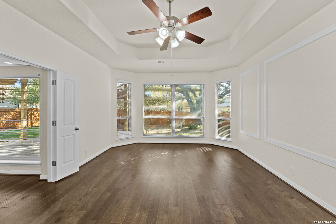
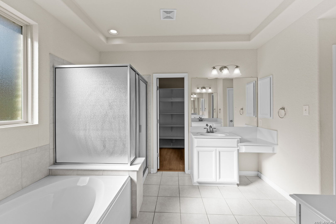
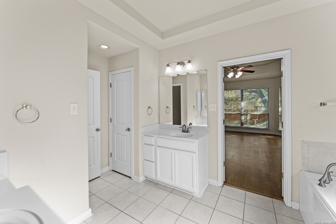
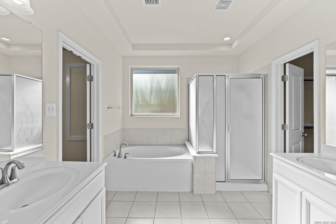
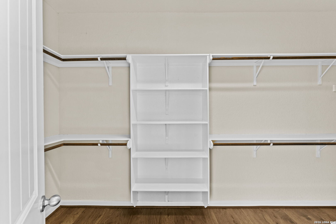
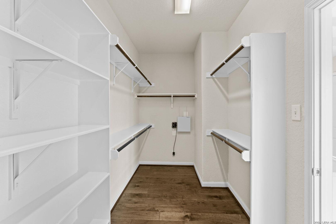
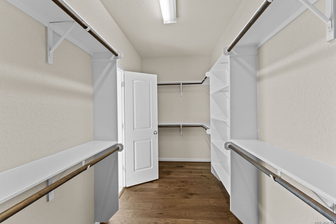
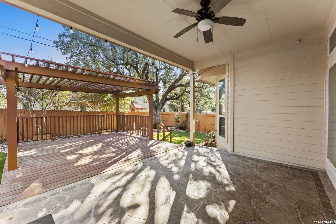
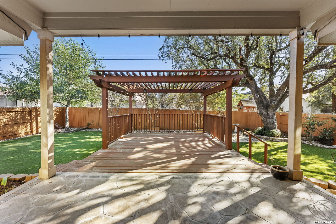
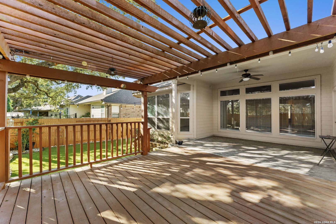
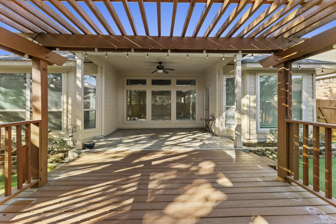
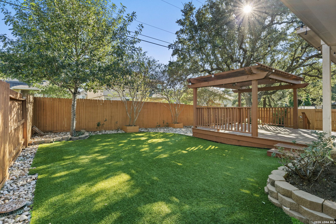
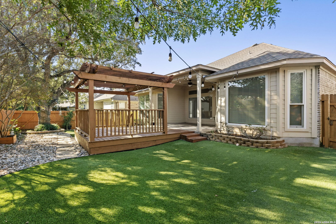
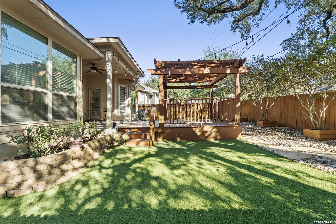
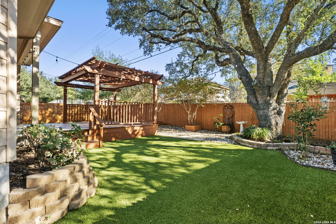
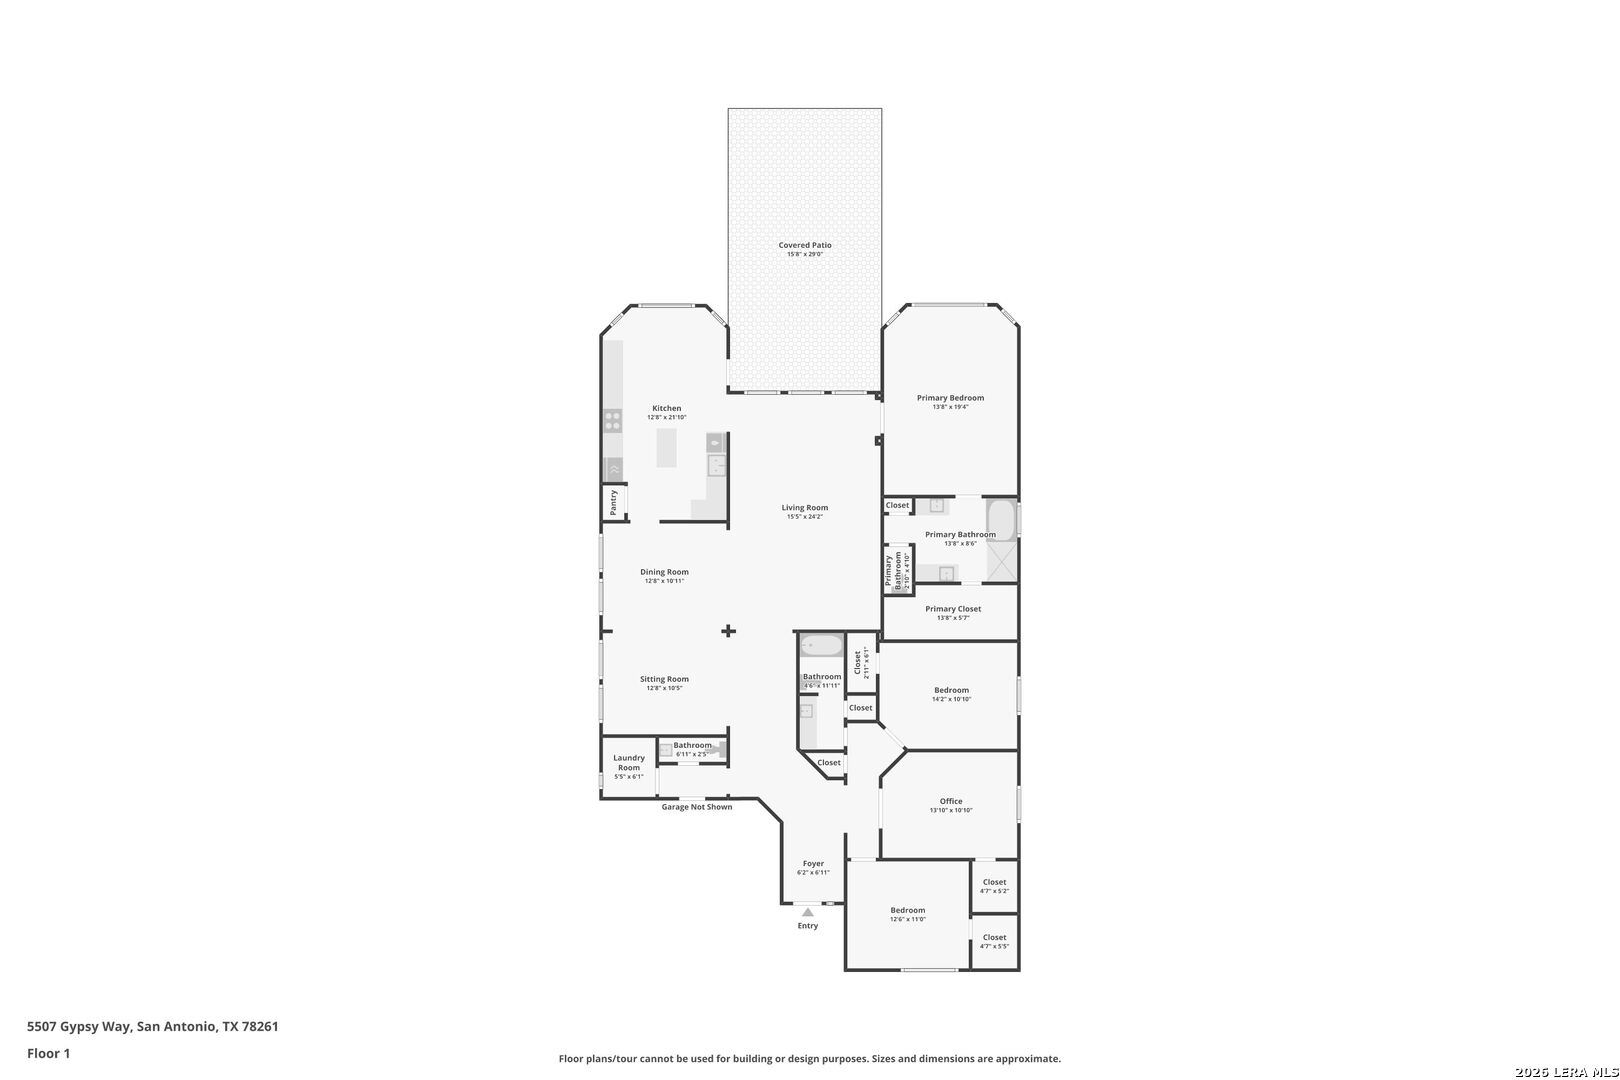
Hello, gorgeous! 5507 Gypsy Way makes a great first impression with its brick-and-stone front, a mature shade tree and a gated courtyard walk that leads to a front door with leaded-glass inlay. Inside, this single-story home offers 2,568 square feet of light, airy space. Wide-plank wood-look floors run through the home with no carpet in sight. Arched openings, tray ceilings and a pale neutral palette keep it clean, bright and ready for your furniture. The formal dining room has a chandelier and plenty of room for dinner parties. The open living area has a wall of windows looking out to the backyard. The kitchen is the star. It has crisp white shaker cabinets with gold hardware, quartz-look counters and a sleek tile backsplash. There's also a gas cooktop, a built-in oven and microwave, and a big center island where everyone will end up gathering. A sunny breakfast nook with a bay window rounds it out. The primary suite is a true retreat. It has a tray ceiling, a bay-window sitting area and double-door entry. The spa-style bath includes a garden tub, a separate glass shower, a vanity and two walk-in closets. The [#] secondary bedrooms all have ceiling fans and good closet space. There's also a flex room off the entry that would make a great home office but does have a walk in closet if you need a fourth bedroom. Then step outside. The covered patio leads to a large wood deck under a cedar pergola, with string lights for evenings outside. Beyond it are lush green grass, stone-edged planter beds, big shade trees and a full privacy fence. It's a backyard made for slow mornings and long, laid-back Texas evenings.
Courtesy of Keller Williams City-view
This real estate information comes in part from the Internet Data Exchange/Broker Reciprocity Program. Information is deemed reliable but is not guaranteed.
© 2017 San Antonio Board of Realtors. All rights reserved.
 Facebook login requires pop-ups to be enabled