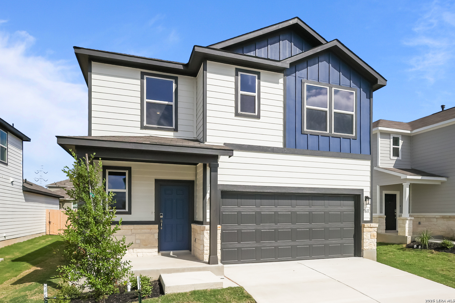
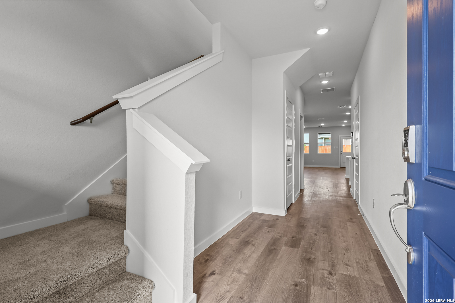
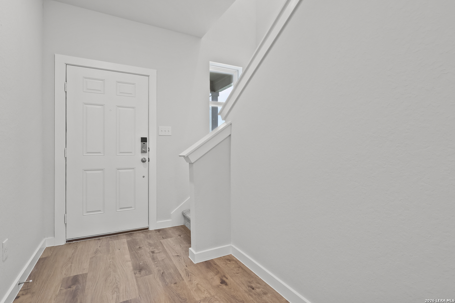
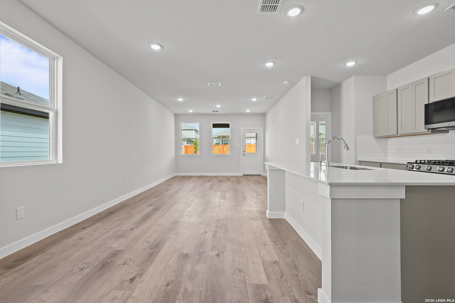
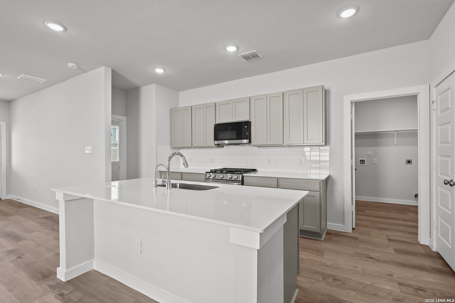
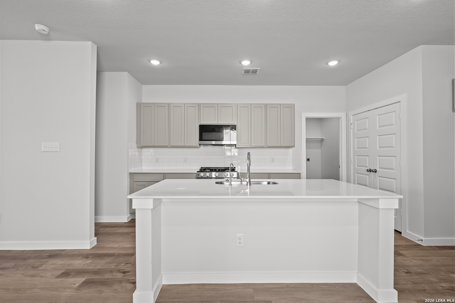
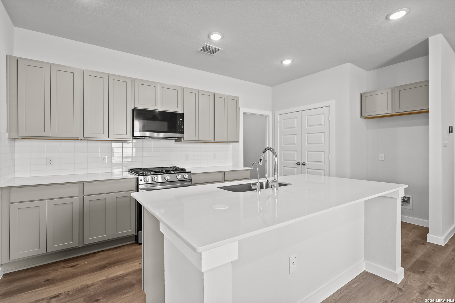
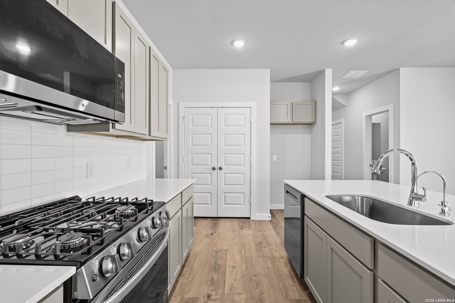
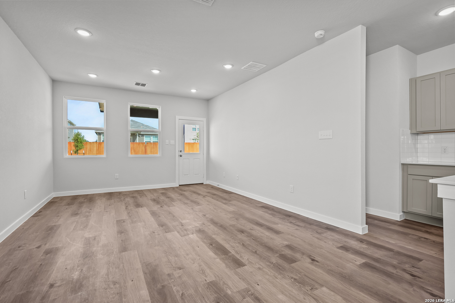
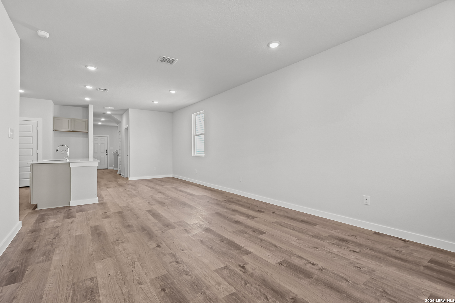
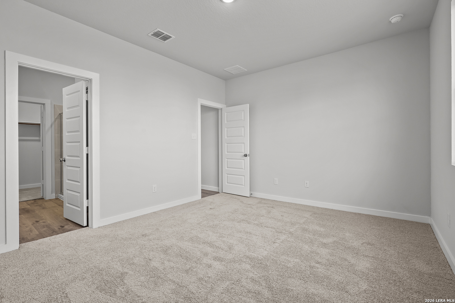
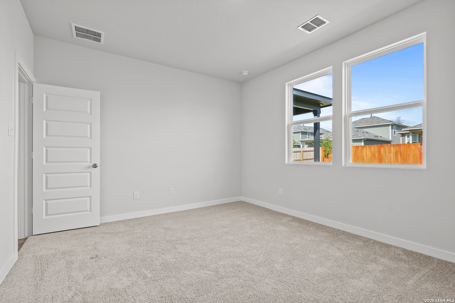
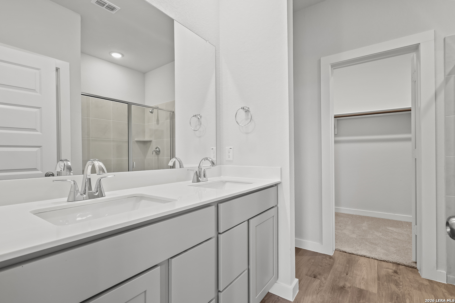
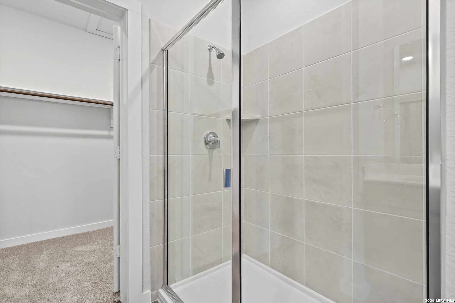
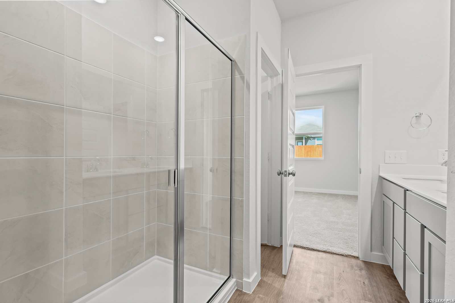
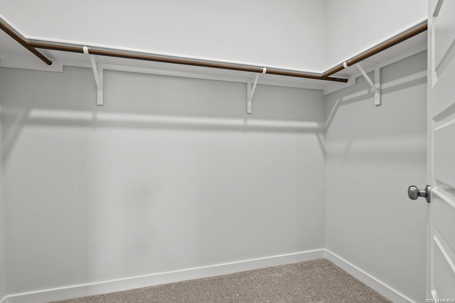
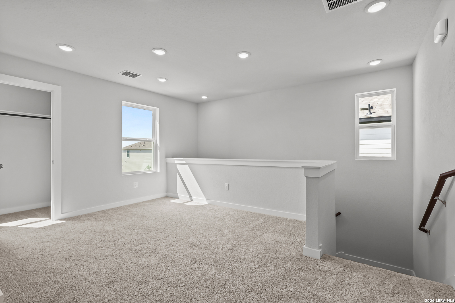
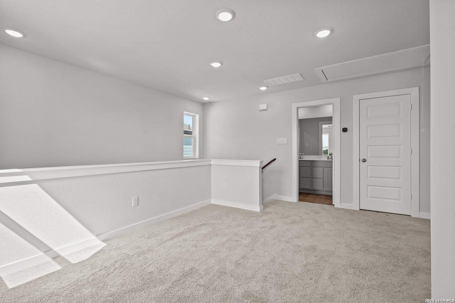
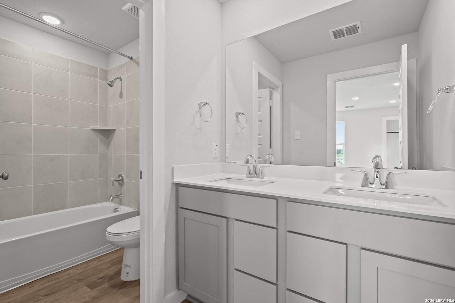
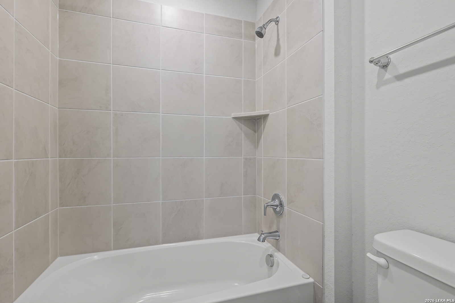
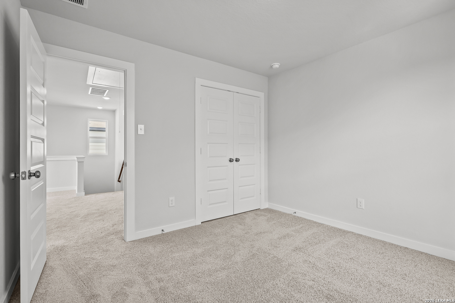
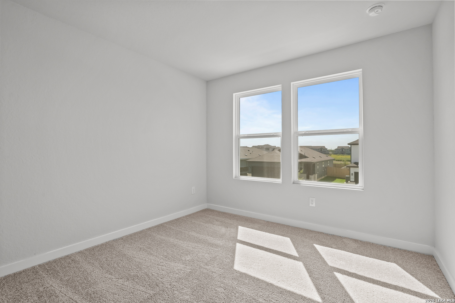
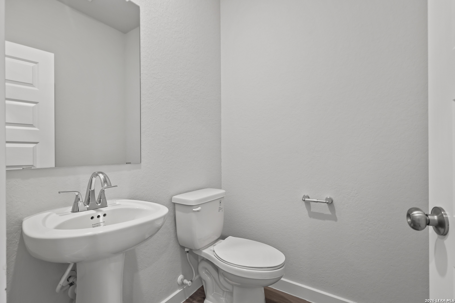
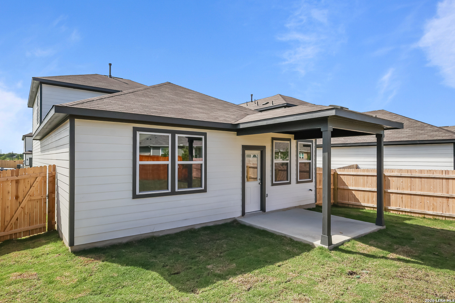
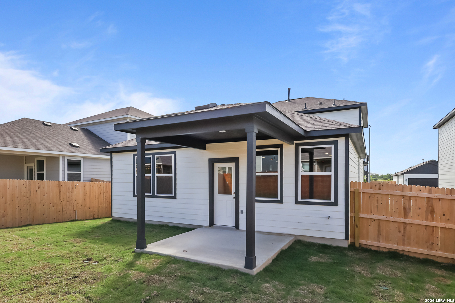
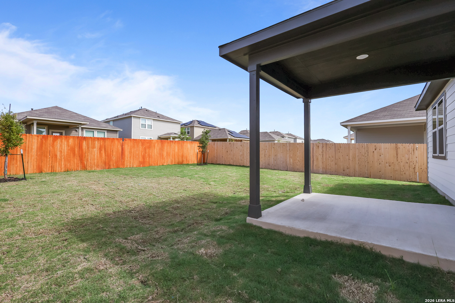
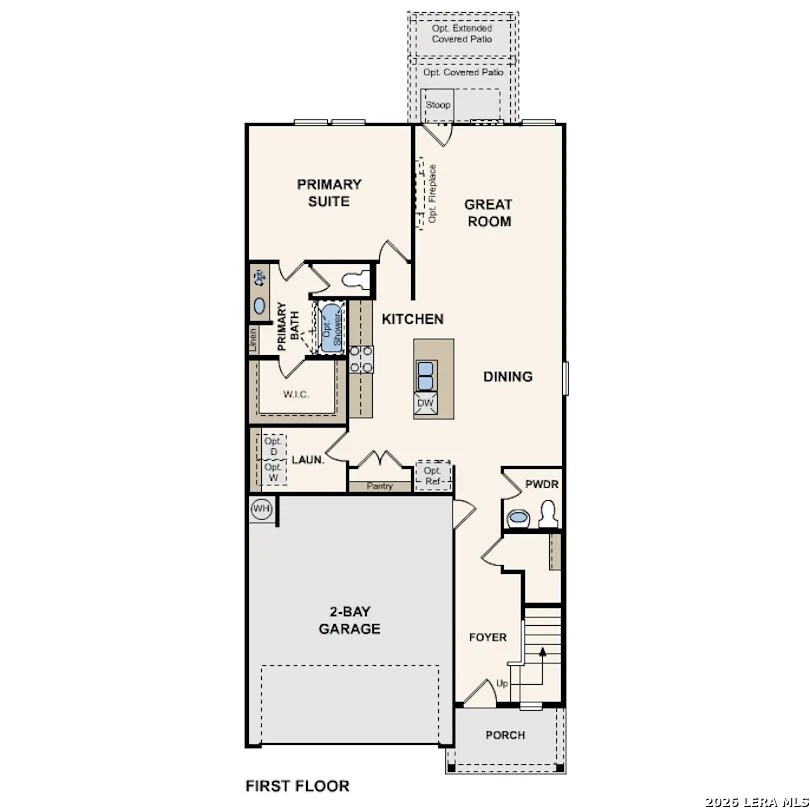
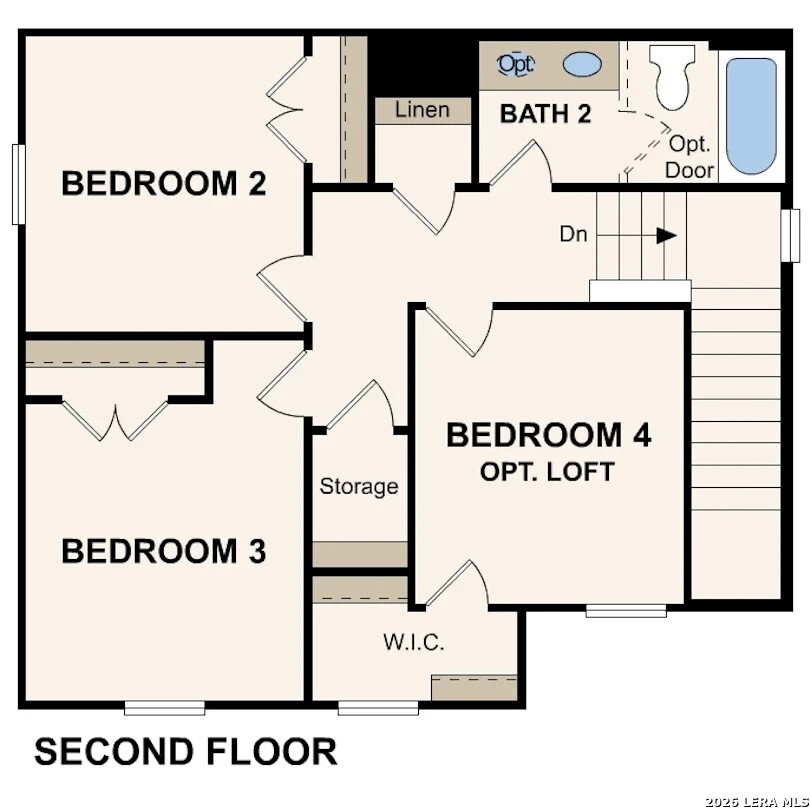
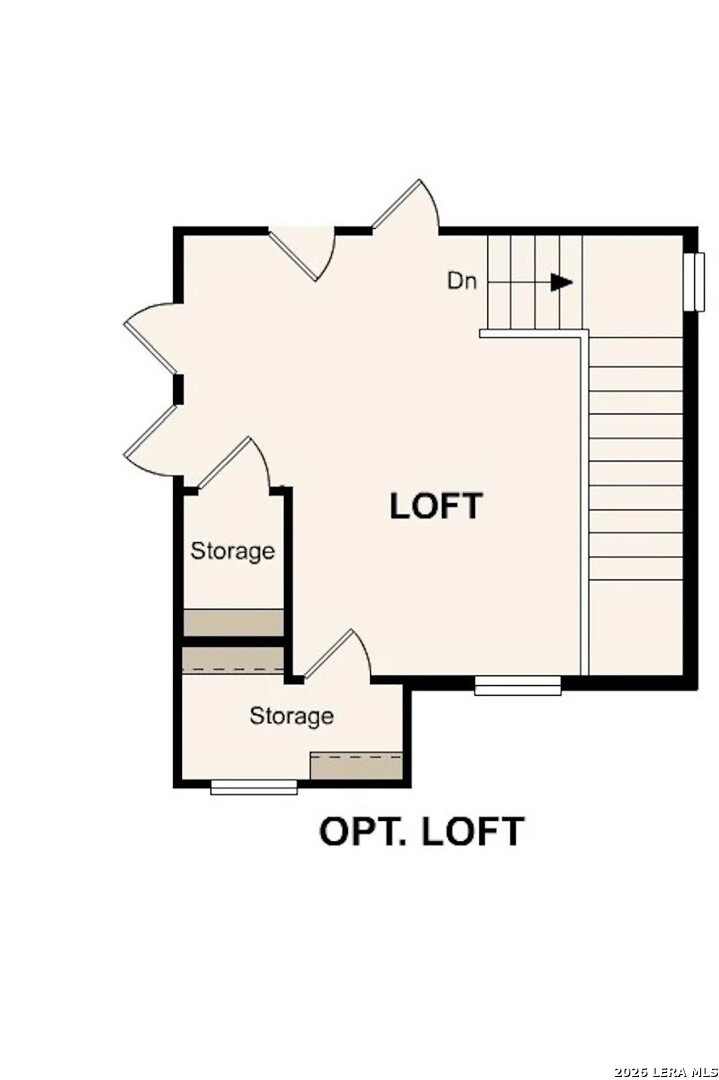
The Hawthorn at Mesa Vista is a thoughtfully designed two-story home that blends modern style, comfortable living, and functional design. The open-concept main level features a spacious great room that flows seamlessly into the dining area and kitchen, creating an inviting space for everyday living and entertaining. The kitchen offers a large center island, abundant cabinetry, generous counter space, and a pantry for added convenience. From the great room, enjoy direct access to an extended covered patio, providing additional outdoor living space for relaxing or gathering with friends and family. The main-level owner's suite offers privacy and comfort with a spacious bedroom, en-suite bath, and walk-in closet. A convenient powder room is also located on the first floor. Upstairs, you'll find two secondary bedrooms, a full bathroom, and a versatile loft that can serve as a media room, home office, fitness area, playroom, or additional living space. With its flexible floor plan, open living areas, and thoughtful design, the Hawthorn at Mesa Vista offers a comfortable and stylish living experience suited to a variety of lifestyles.
 Facebook login requires pop-ups to be enabled