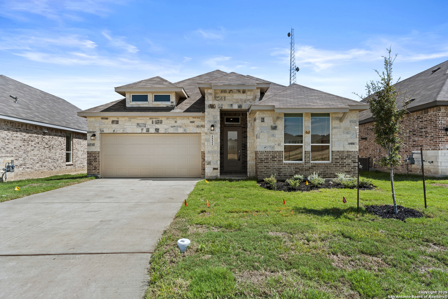
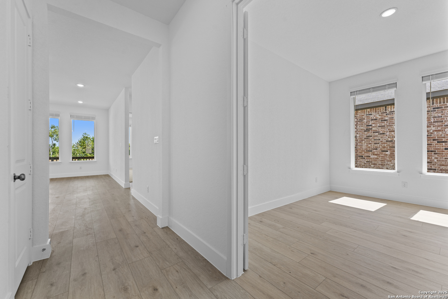
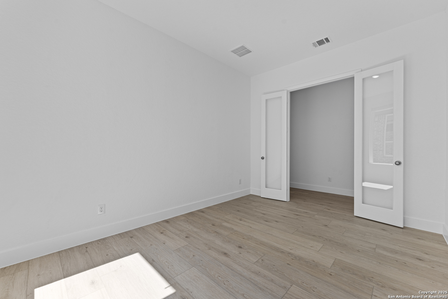
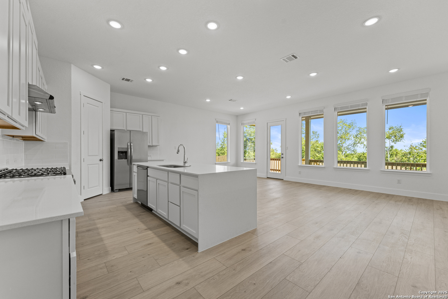
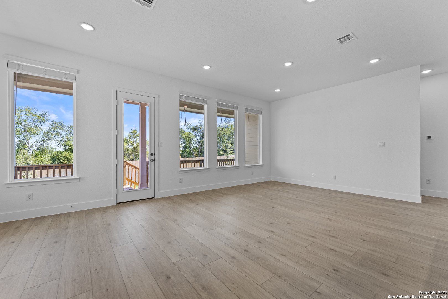
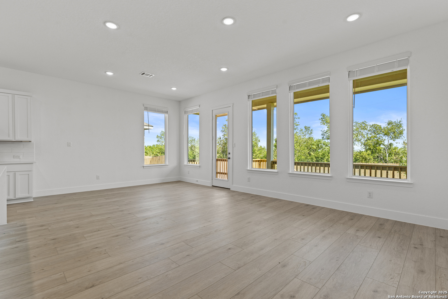
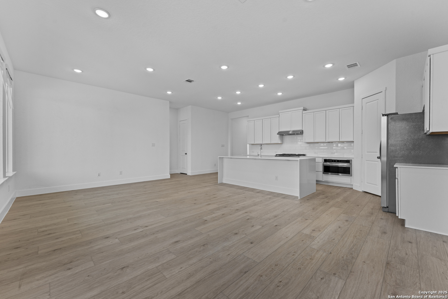
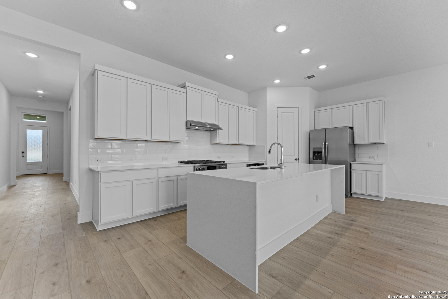
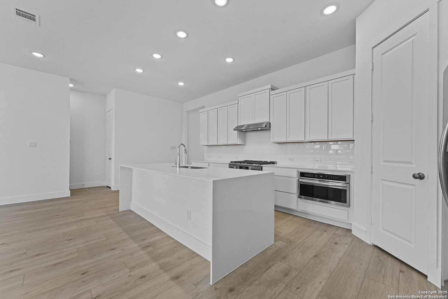
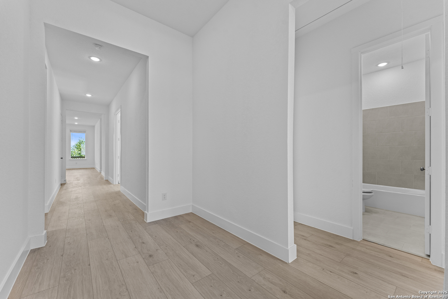
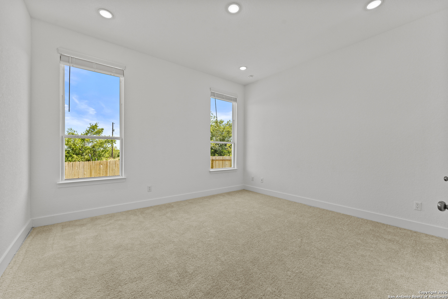
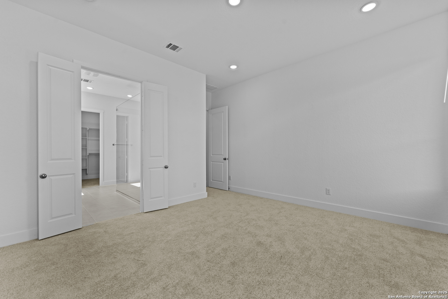
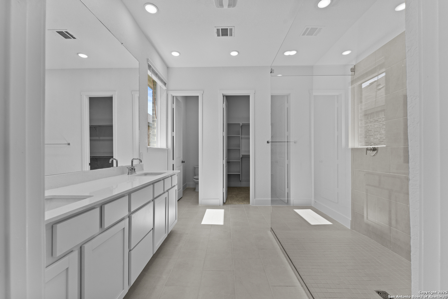
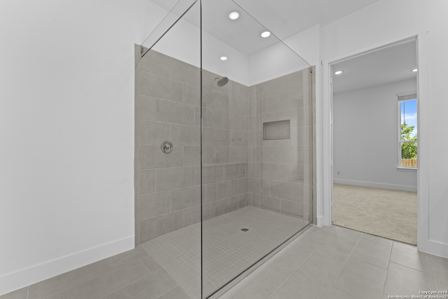
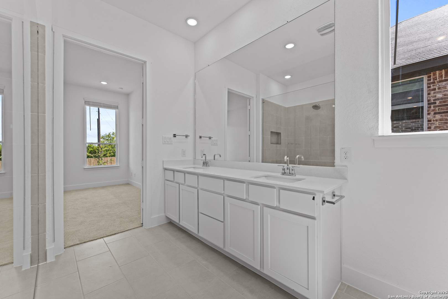
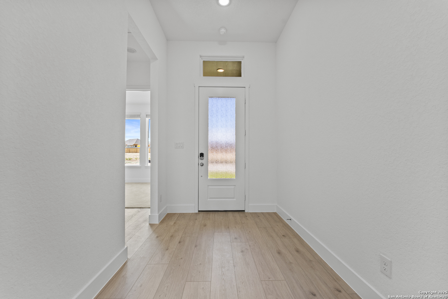
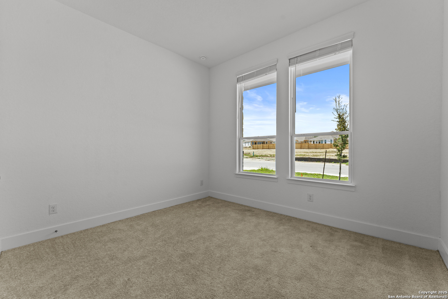
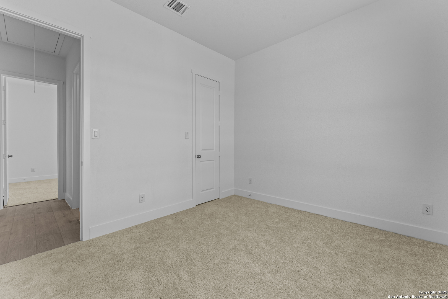
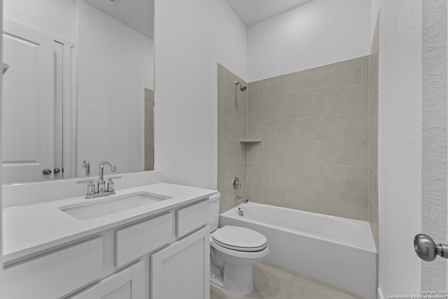
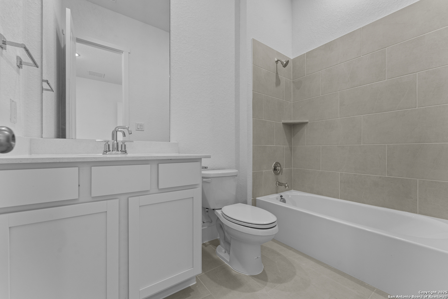
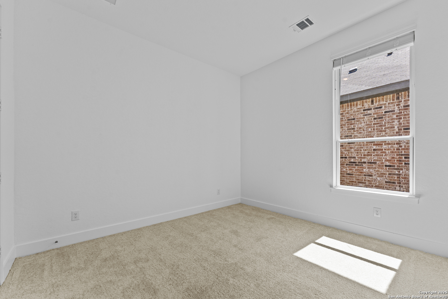
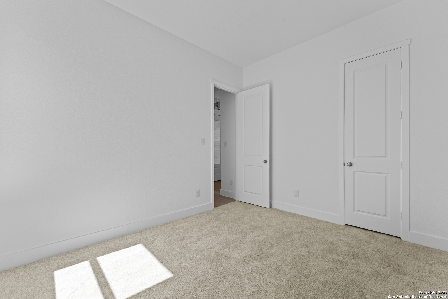
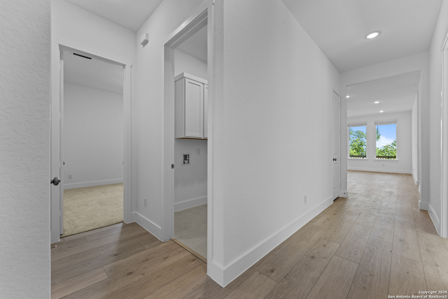
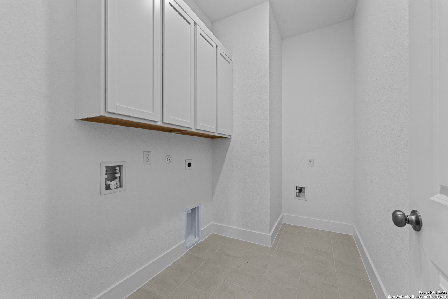
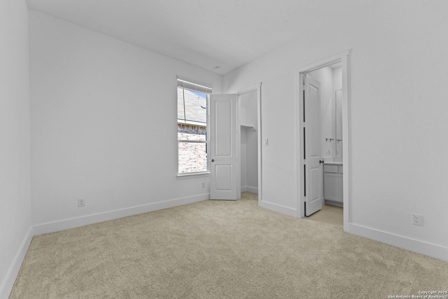
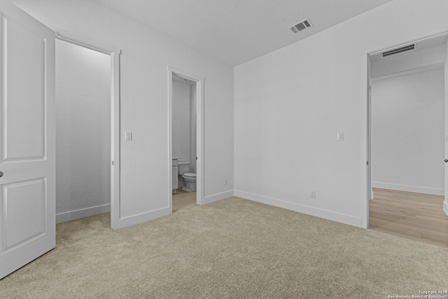
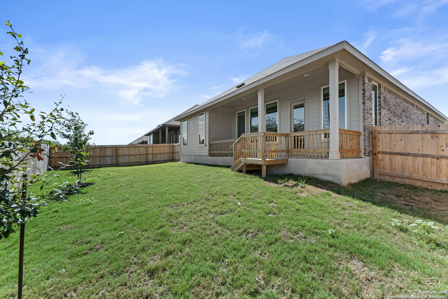
Welcome to this spacious single-story Lennar home in the Gatehouse community of New Braunfels, offering four bedrooms, three full bathrooms, a separate office, and approximately 2,174 square feet of living space. The open floor plan connects the kitchen, dining area, and family room, creating a comfortable layout for everyday living and entertaining. The kitchen features a breakfast bar and upgraded stainless steel gas appliances, while laminate plank flooring, window blinds, and an irrigation system add convenience throughout the home. The private primary suite is located on the main level and includes a walk-in closet and an en-suite bathroom with a shower. Three additional bedrooms provide flexible space for family members or guests, while the separate office features French doors for added privacy. Additional highlights include an interior laundry room, a privacy-fenced yard, central heating and air conditioning, and an attached two-car garage. Full sod is scheduled for installation in the front and back yards after closing. This thoughtfully designed home combines a functional single-level layout with versatile spaces for work, relaxation, and entertaining.
Courtesy of Keller Williams City-view
This real estate information comes in part from the Internet Data Exchange/Broker Reciprocity Program. Information is deemed reliable but is not guaranteed.
© 2017 San Antonio Board of Realtors. All rights reserved.
 Facebook login requires pop-ups to be enabled