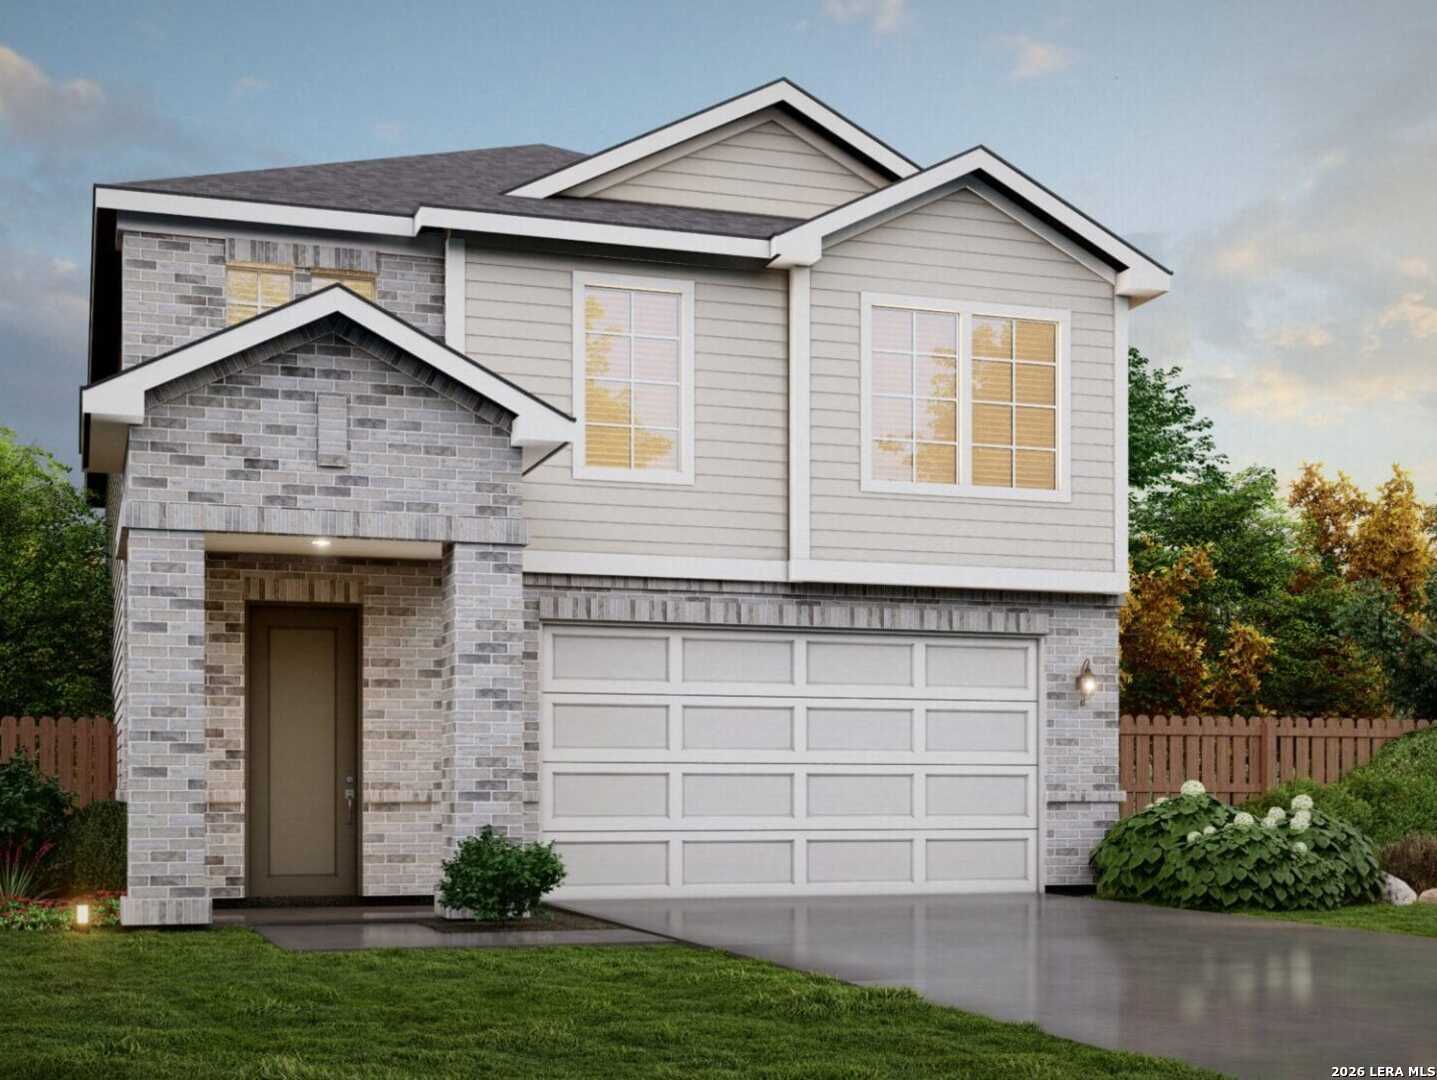
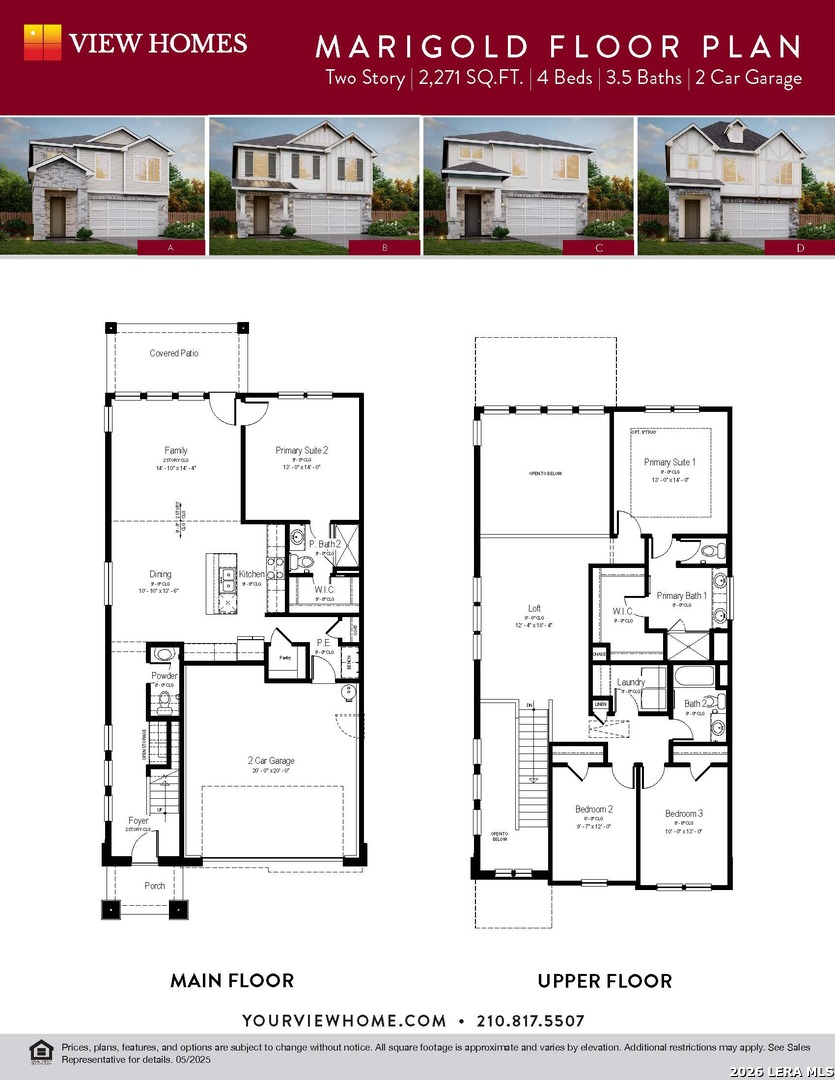
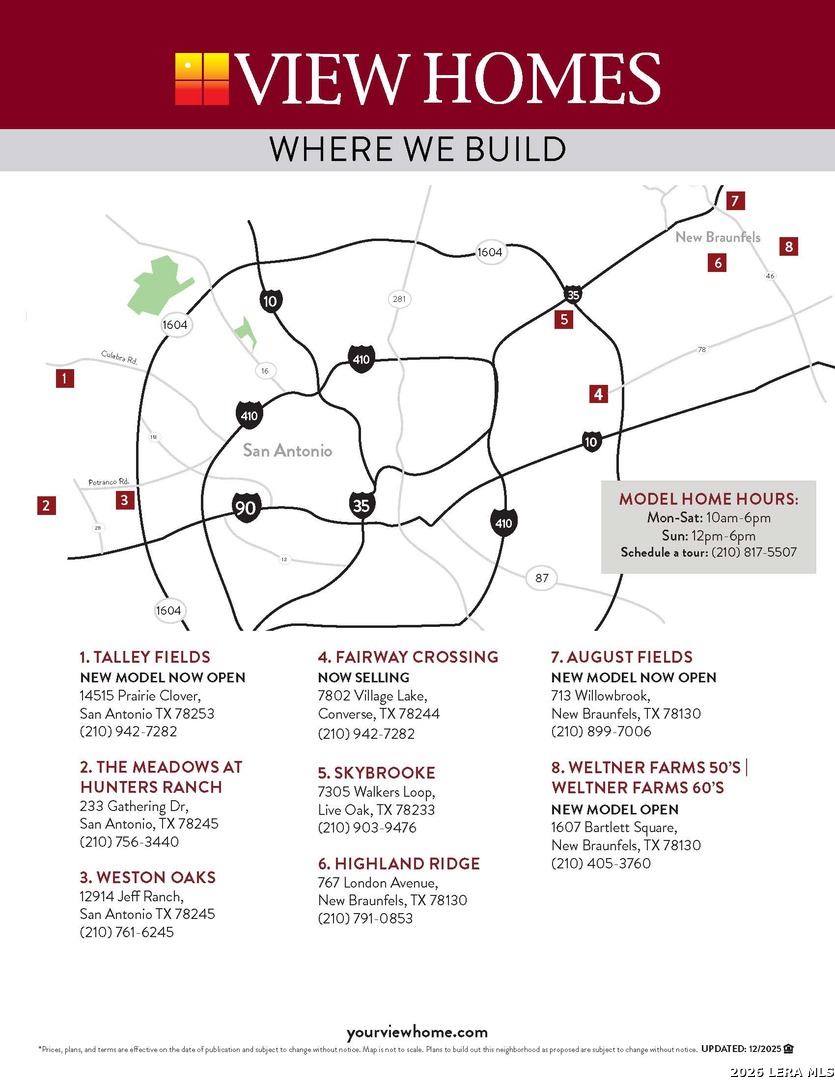
Welcome to this beautiful Marigold floor plan in the desirable Fairway Crossing community! This spacious home features 2271 Sq ft, 4 bedrooms, 3.5 bathrooms, and a 2-car garage with a well-designed layout that offers comfort and functionality for today's lifestyle. The open-concept living area creates the perfect space for entertaining, while the thoughtfully designed kitchen provides a welcoming setting for everyday meals and gatherings. The private primary suite offers a relaxing retreat, with additional bedrooms providing flexibility for family, guests, or a home office. Enjoy the convenience of a great location near Joint Base San Antonio, major highways, restaurants, grocery stores, shopping, and everyday essentials. Experience the comfort, space, and convenience this Fairway Crossing home has to offer! Buyer Disclaimer: All information is deemed reliable but not guaranteed. Room dimensions, square footage, lot size, elevation, floor plan, features, specifications, pricing, availability, incentives, and school district information are approximate and subject to change without notice. Buyers are encouraged to independently verify all measurements, schools, taxes, restrictions, and any other information material to their purchase. Photos and renderings may depict options, upgrades, or features not included in the listed home.
Courtesy of Move Up America
This real estate information comes in part from the Internet Data Exchange/Broker Reciprocity Program. Information is deemed reliable but is not guaranteed.
© 2017 San Antonio Board of Realtors. All rights reserved.
 Facebook login requires pop-ups to be enabled