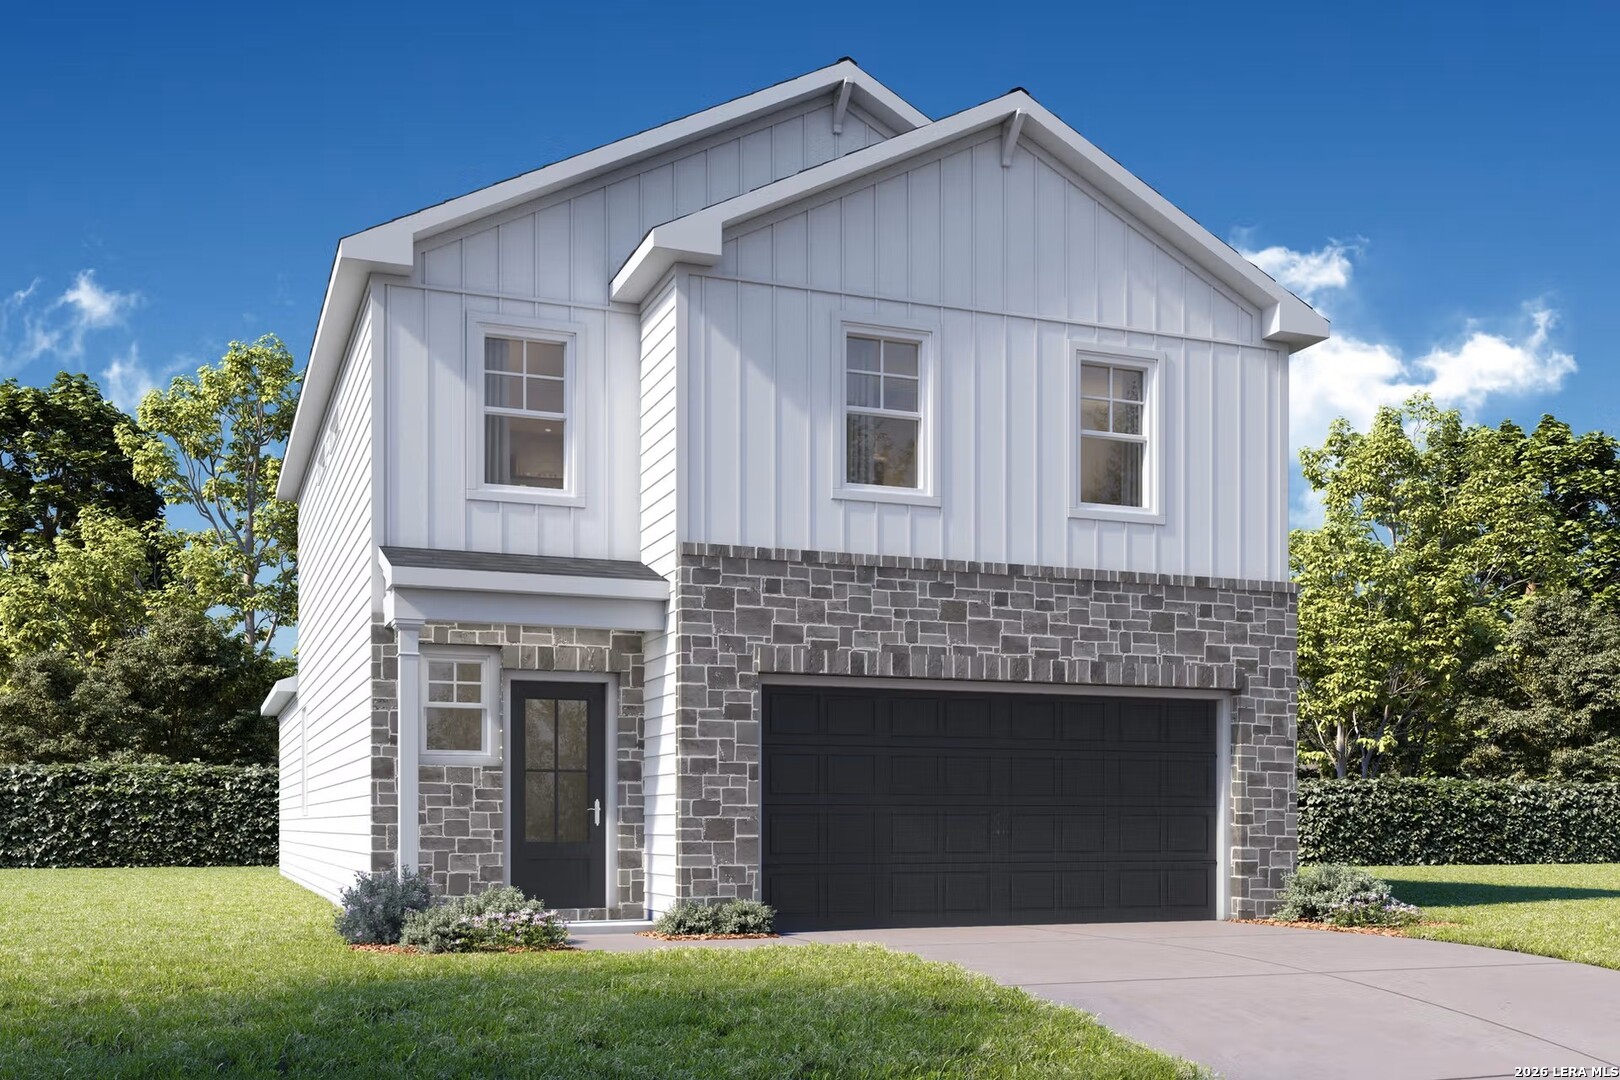
Ready in January 2027, this Meadowbrook home in Fairway Crossing offers five bedrooms and 3.5 baths within a spacious two-story layout. The main level features an open floor plan where the kitchen flows into a bright living room accented by a ceiling fan and a tray ceiling. The primary suite is tucked away on the first floor, complete with a ceiling fan, tray ceiling, and a large closet. A mudroom with a built-in bench near the two-car garage keeps daily routines organized, and a half bath provides convenience.Upstairs, four additional bedrooms and two full baths surround a central loft with a ceiling fan. Outside, the covered patio overlooks a yard with full irrigation. This home includes upgraded finishes and fixtures throughout. Fairway Crossing features a pocket park and playscape, with quick access to Randolph AFB, I-10, and Loop 410. Schedule your visit today! Attached photos are representative of the floor plan and may depict non-standard features & upgrades. See communities new home consultant for details.
 Facebook login requires pop-ups to be enabled