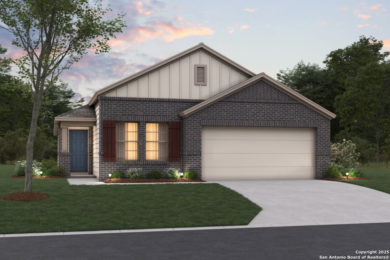
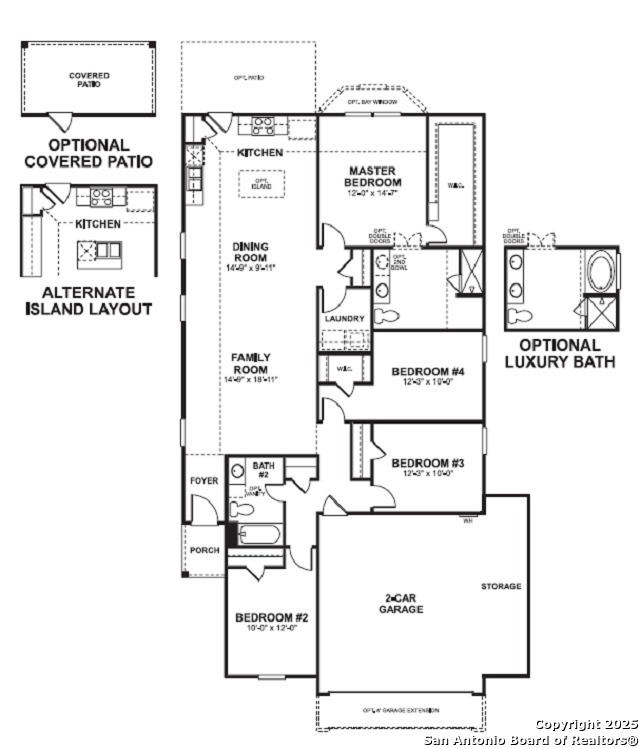
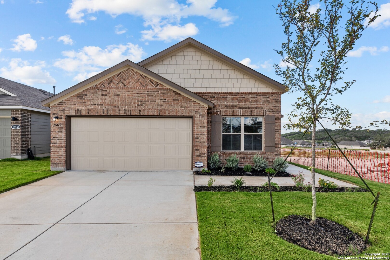
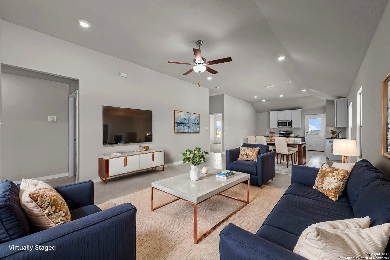
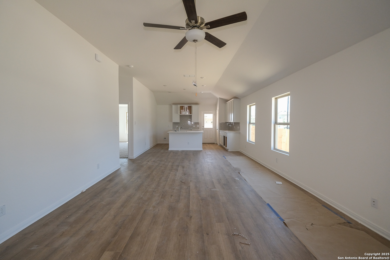
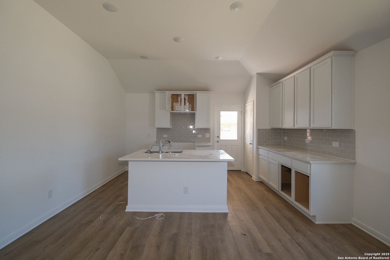
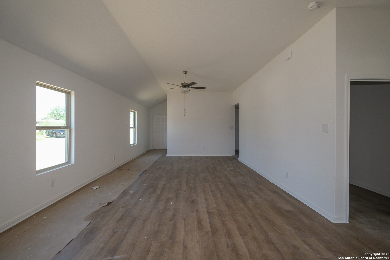
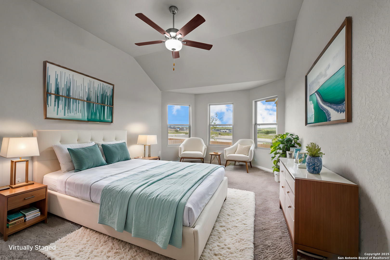
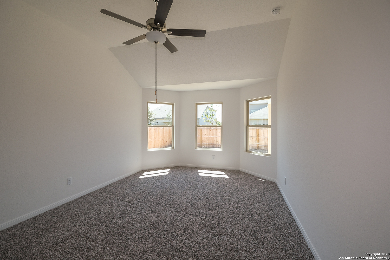
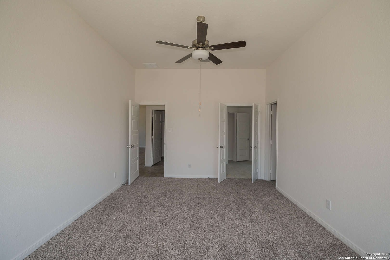
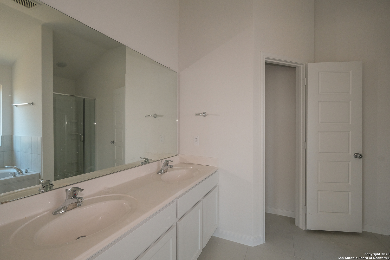
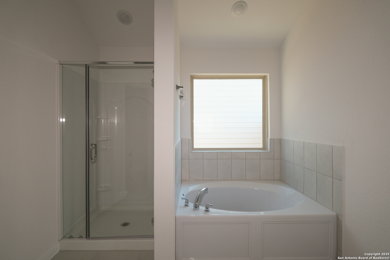
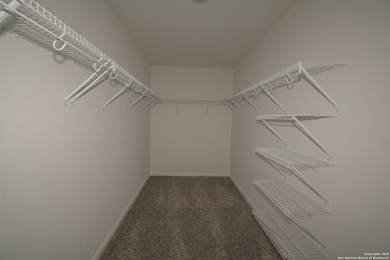
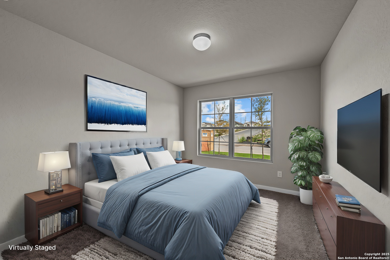
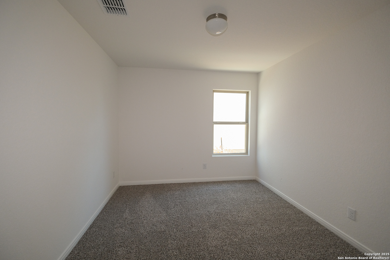
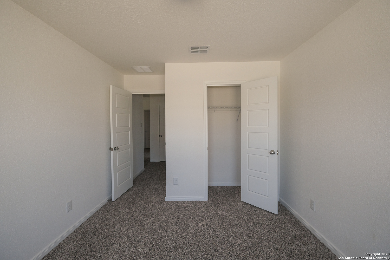
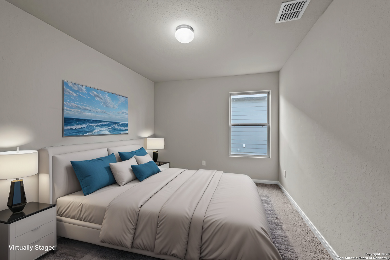
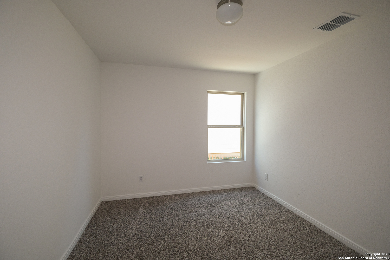
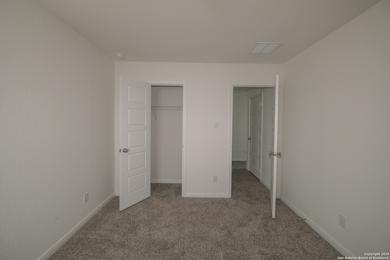
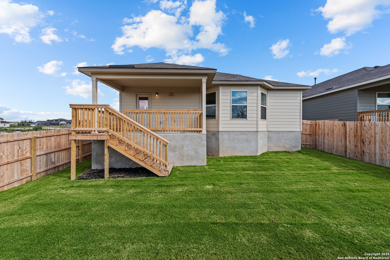
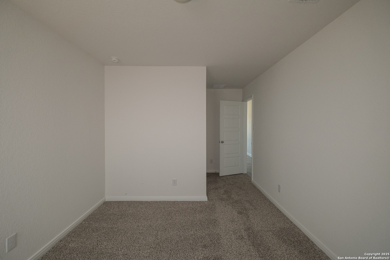
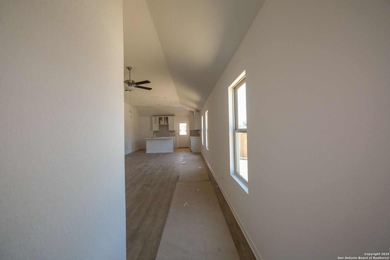
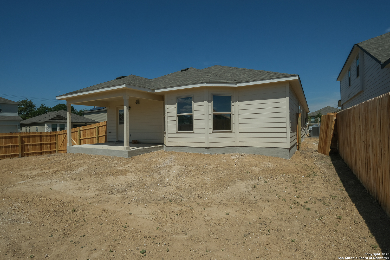
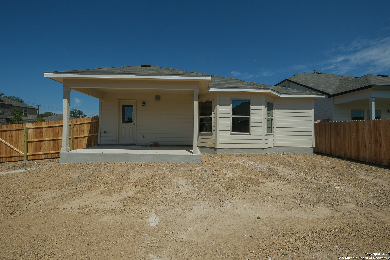
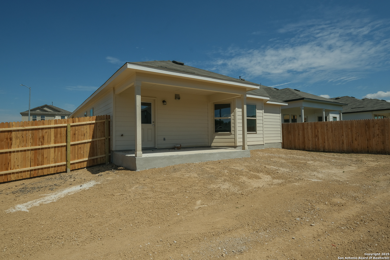
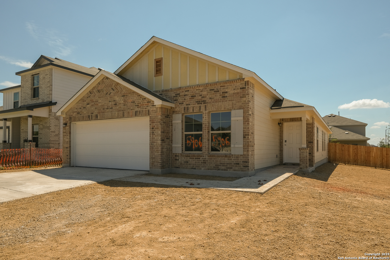
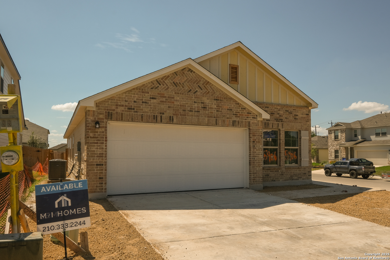
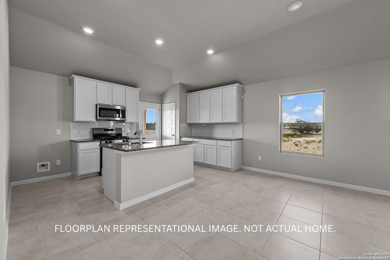
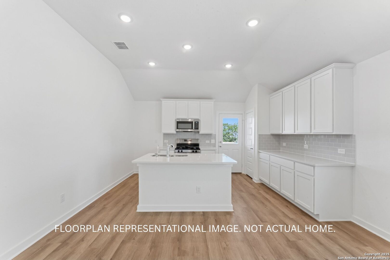
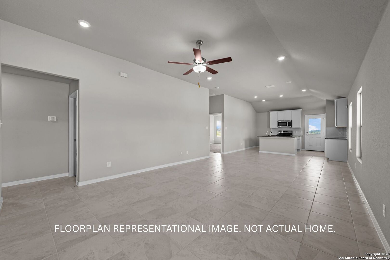
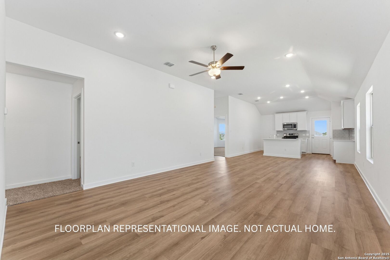
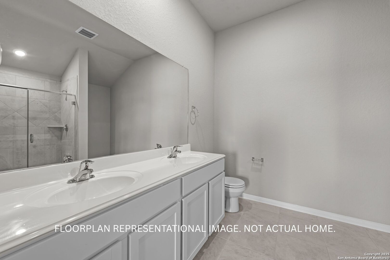
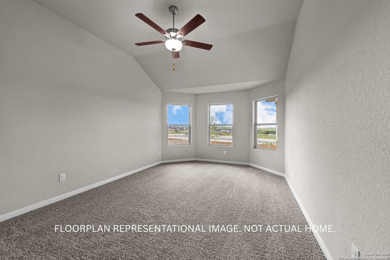
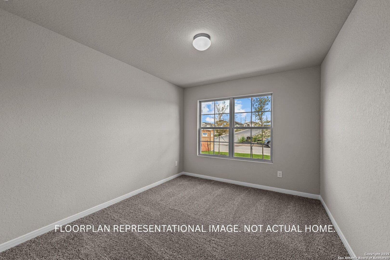
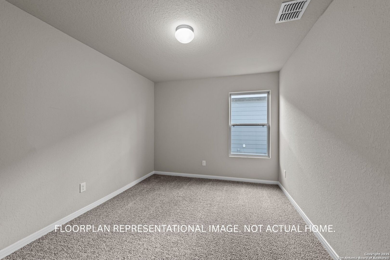
*ESTIMATED COMPLETION DATE SEPTEMBER 2025* Welcome to the Cameron floorplan, part of the brand new Smart Series of M/I Homes. This single-story plan features 4 bedrooms, 2 bathrooms, and 1,731 square feet of open living space. Upon entering, step directly into the bright, open common areas. The kitchen at the rear of the home offers a large center island, with the option to upgrade to an alternate island layout. This open space offers tall, sloped ceilings, natural light, and easy access to the back patio - perfect for entertaining. All bedrooms are situated on one side of the home, creating ideal separation and privacy. A full bathroom and three bedrooms are featured at the front of the home, one with its own walk-in closet! The owner's bedroom at the back of the home features tall, sloped ceilings, an optional bay window, and an oversized closet that is sure to impress! The owner's bath offers a spacious walk-in shower and vanity with optional second sink. Upgrade to a deluxe owner's bath with garden tub and shower for a relaxing owner's bath retreat.
Courtesy of Escape Realty
This real estate information comes in part from the Internet Data Exchange/Broker Reciprocity Program. Information is deemed reliable but is not guaranteed.
© 2017 San Antonio Board of Realtors. All rights reserved.
 Facebook login requires pop-ups to be enabled