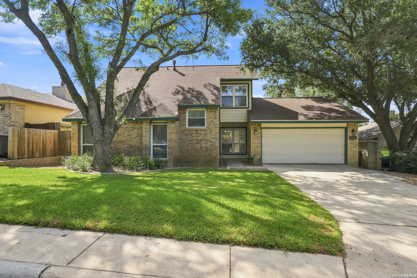
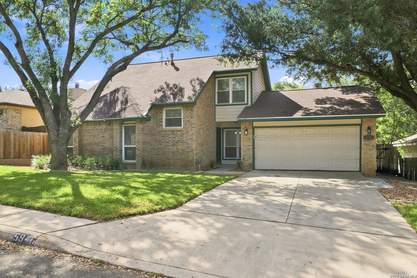
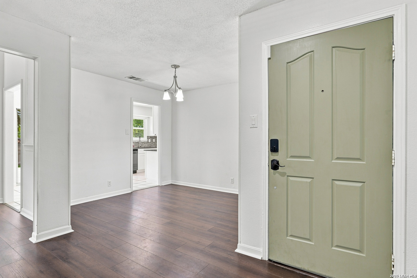
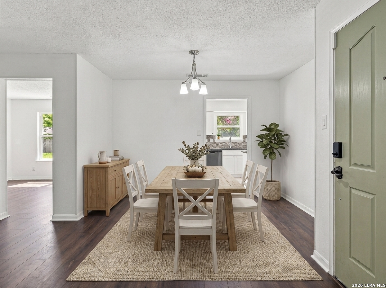
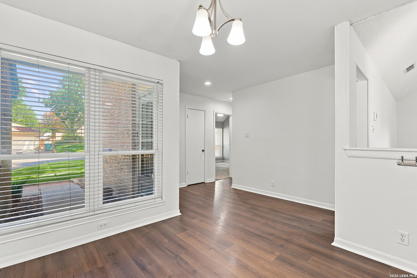
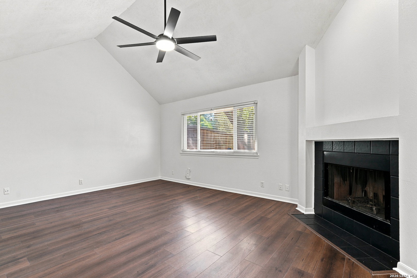
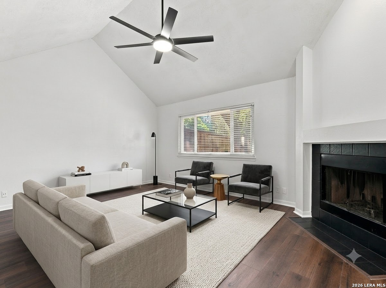
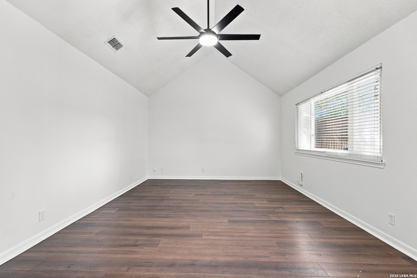
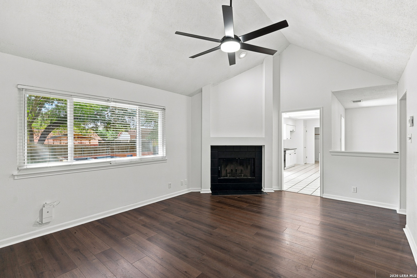
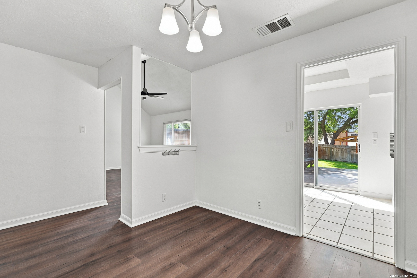
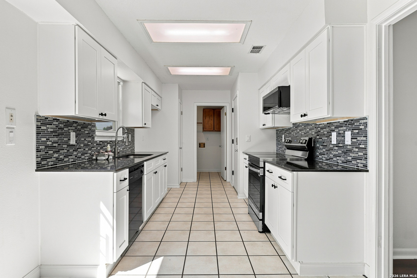
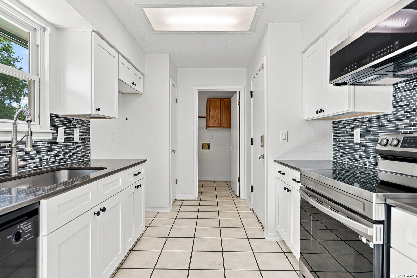
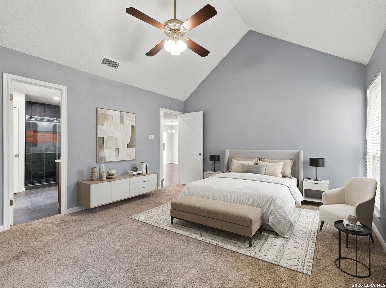
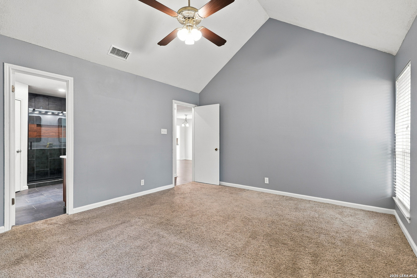
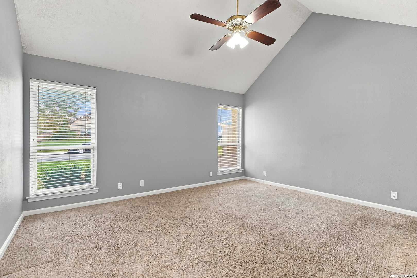
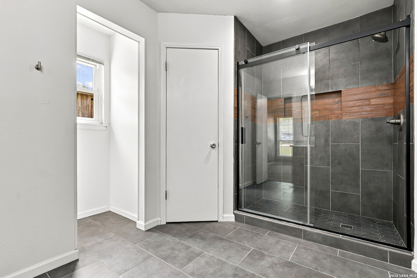
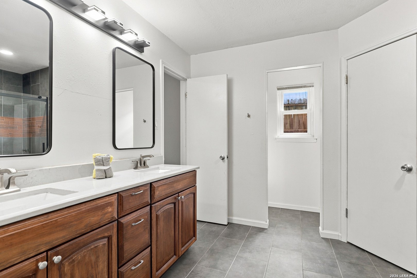
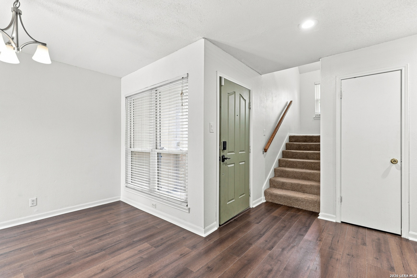
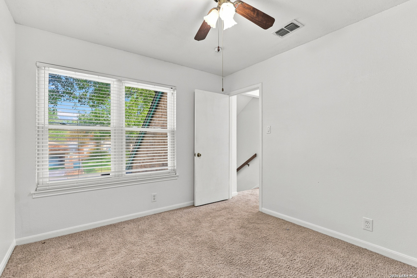
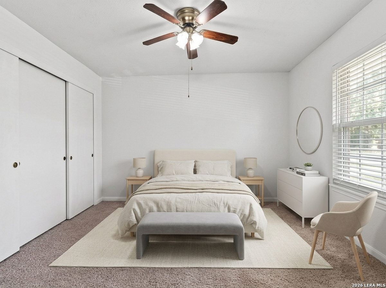
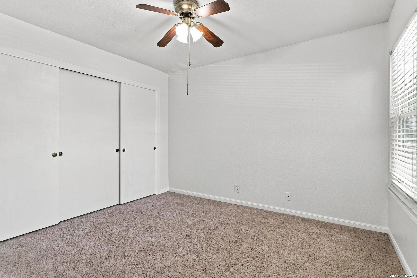
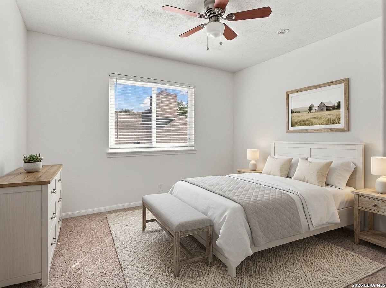
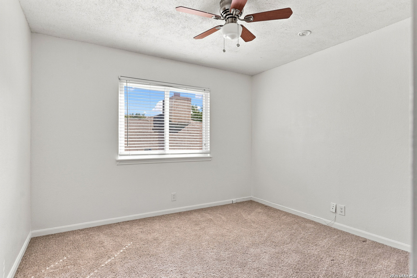
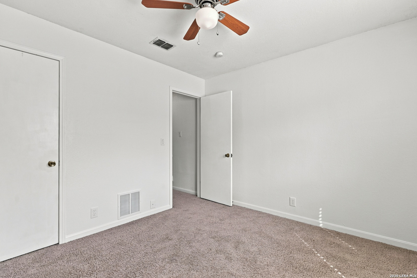
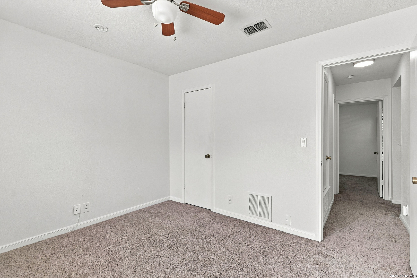
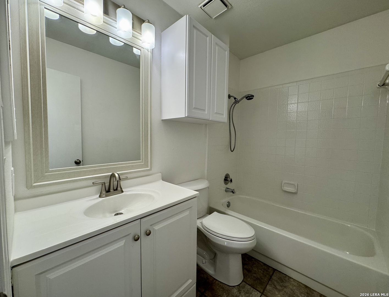
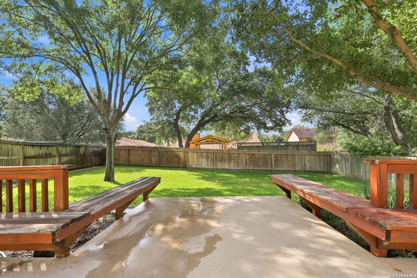
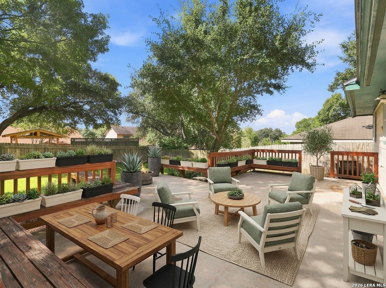
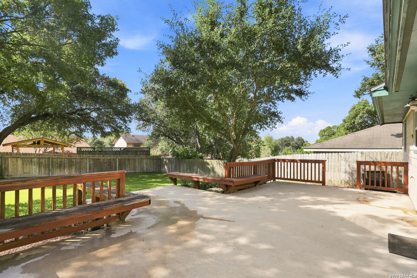
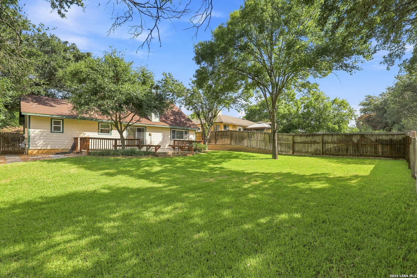
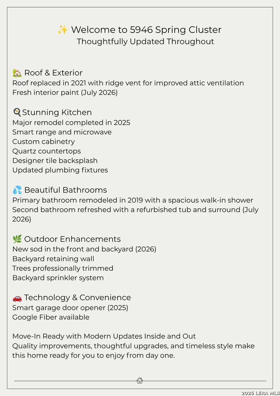
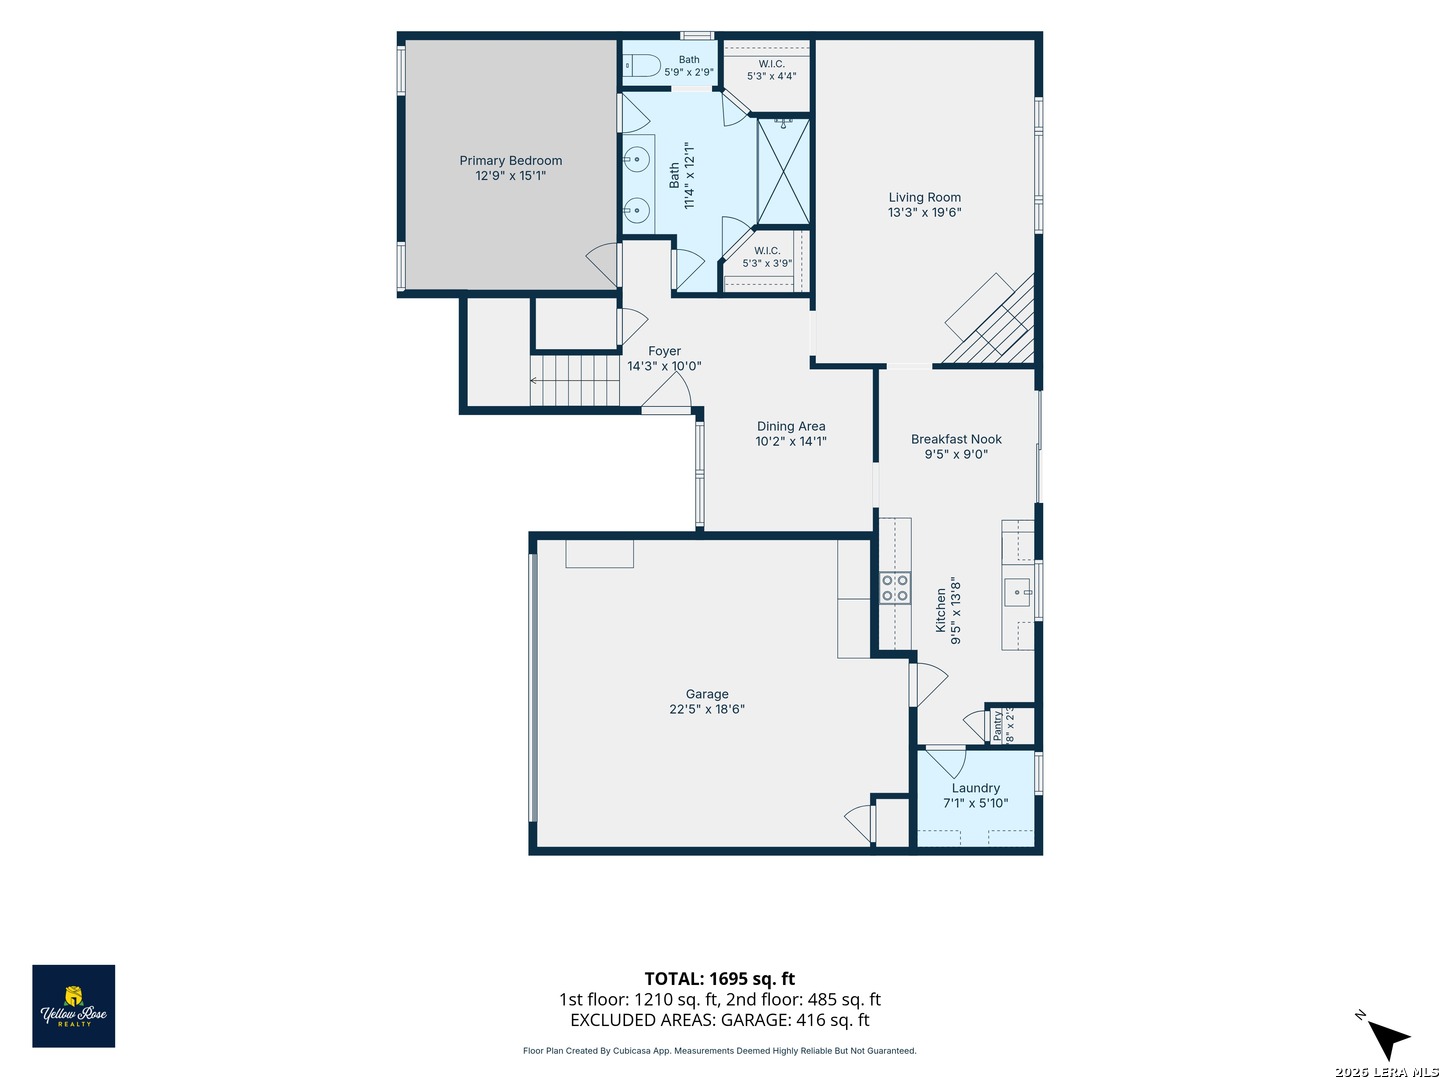
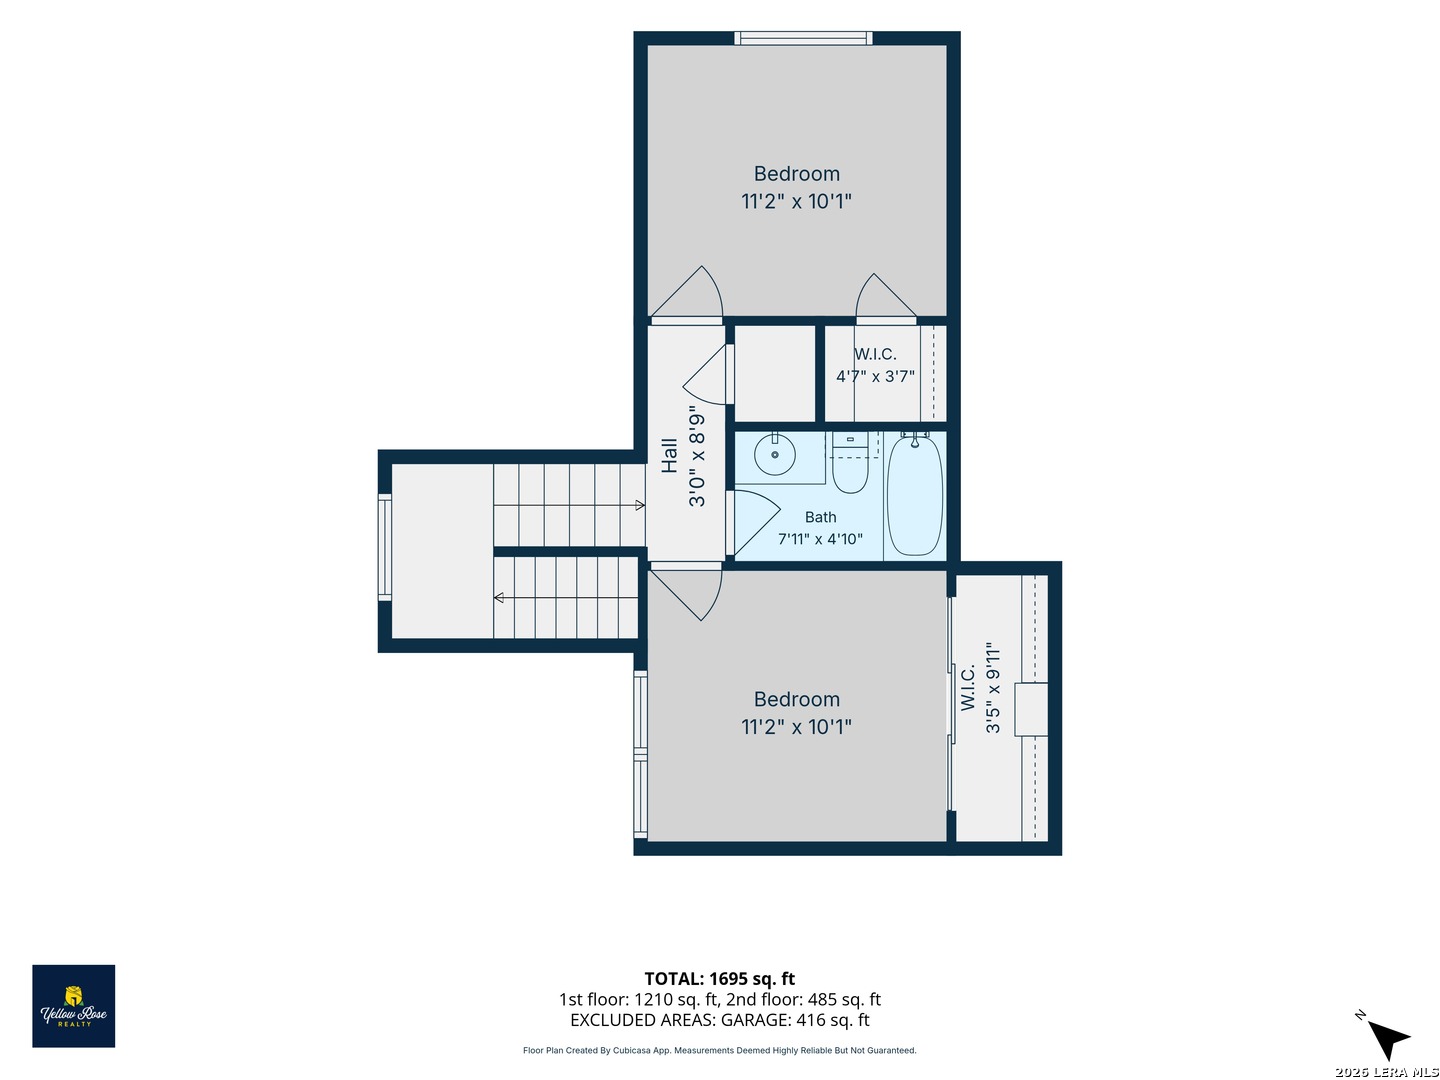
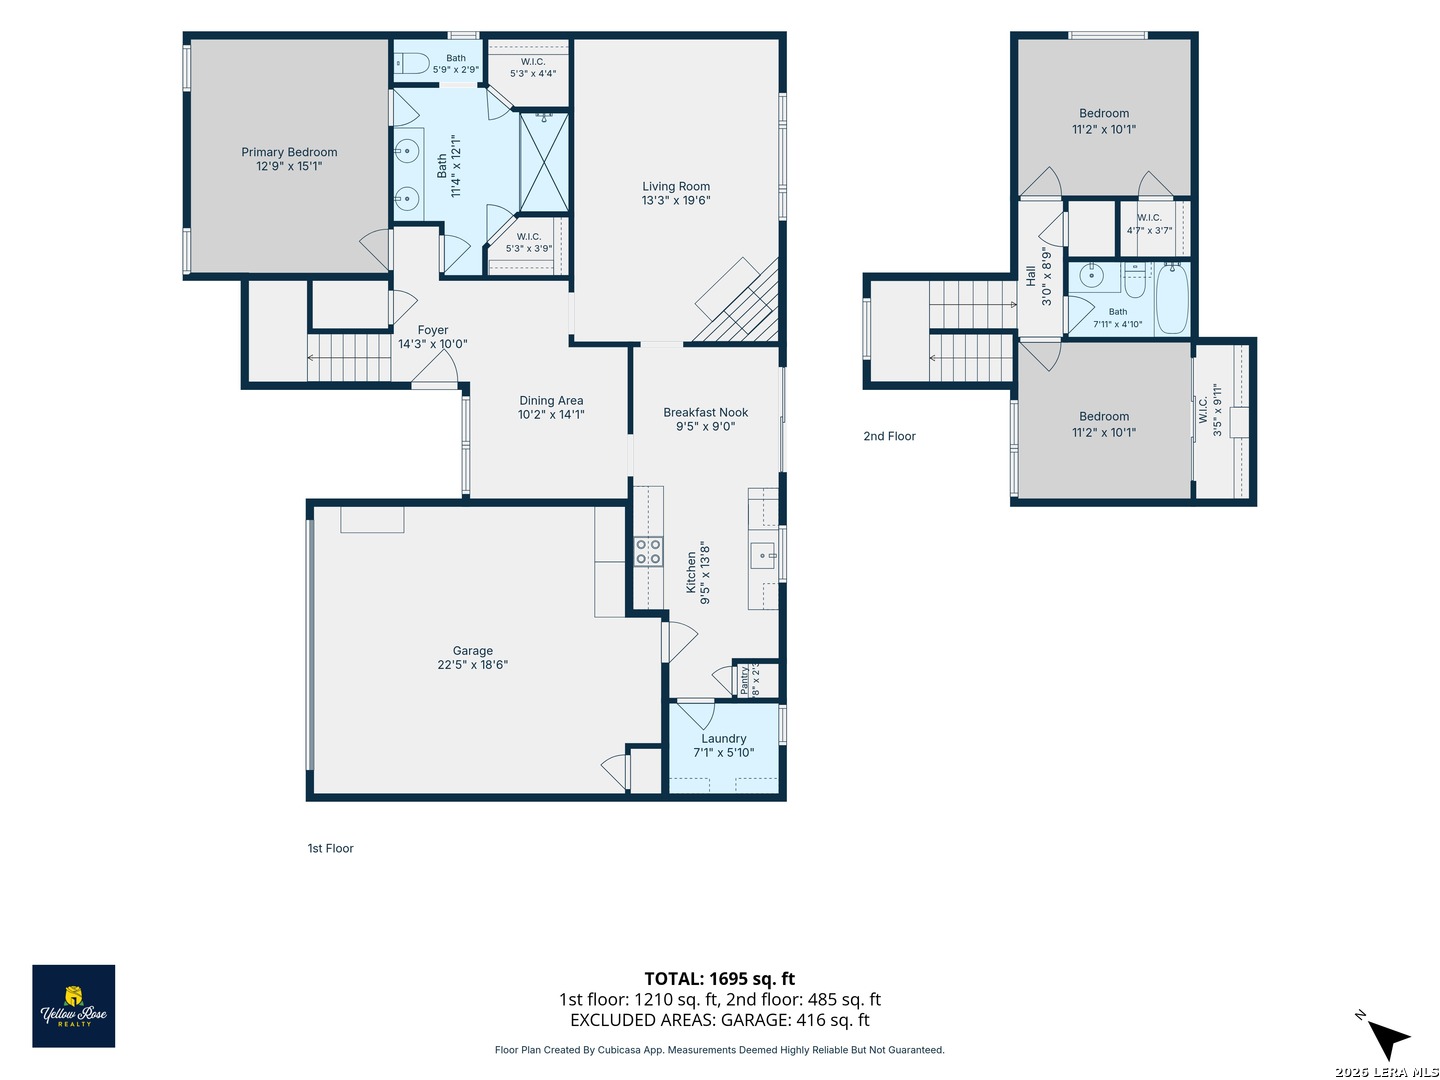
OPEN HOUSE AUGUST 1ST FROM 1 TO 4 PM. Nestled in a desirable, well-established neighborhood, this beautiful home offers an inviting open-concept floor plan with vaulted ceilings and abundant natural light. The thoughtfully designed layout features a spacious primary suite conveniently located on the first floor, while upstairs you'll find two additional bedrooms and a full bath, providing comfort and privacy for family or guests. The updated kitchen offers ample cabinet and counter space, making meal preparation both functional and enjoyable. A fresh coat of paint gives the interior a crisp, move-in-ready feel. Step outside to one of the home's most outstanding features: an exceptional backyard designed for relaxation, entertaining, and enjoying peaceful evenings in complete privacy. Whether you're hosting family/friends gatherings, weekend barbecues, or simply unwinding after a long day, this outdoor space is truly something special. Please note pictures reflect the true green color of the lawn..No photo shop but the real deal! Additional highlights include a generously sized garage with plenty of room for vehicles and storage. And perhaps one of the home's greatest assets can't be measured in square feet-the wonderful neighbors. Friendly, welcoming, and caring, they've helped make this an extraordinary place to call home. If you're looking for a home that combines comfort, warmth, privacy, and an unbeatable location, this one deserves a place at the top of your list.
Courtesy of Yellow Rose Realty
This real estate information comes in part from the Internet Data Exchange/Broker Reciprocity Program. Information is deemed reliable but is not guaranteed.
© 2017 San Antonio Board of Realtors. All rights reserved.
 Facebook login requires pop-ups to be enabled