| 4 | 2 | 1556 |
| Beds | Baths | Sq. Ft. |
|---|
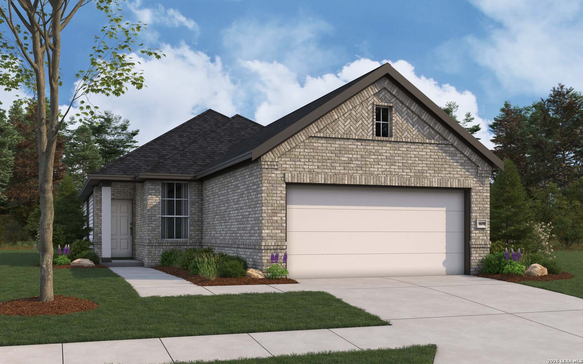
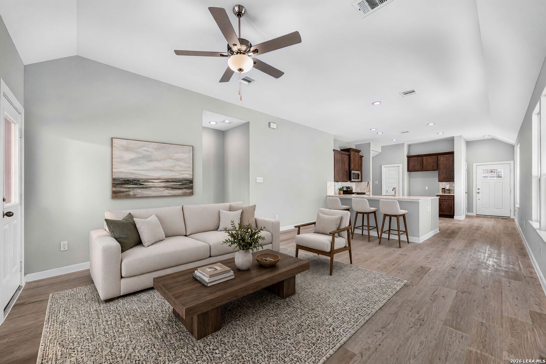
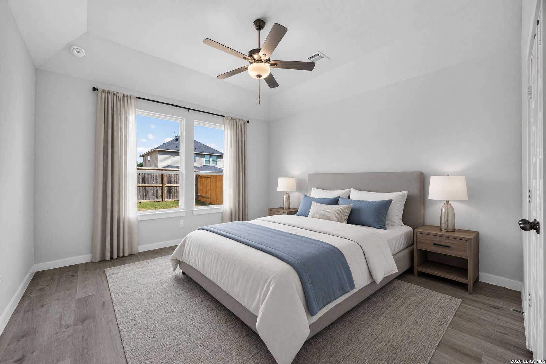
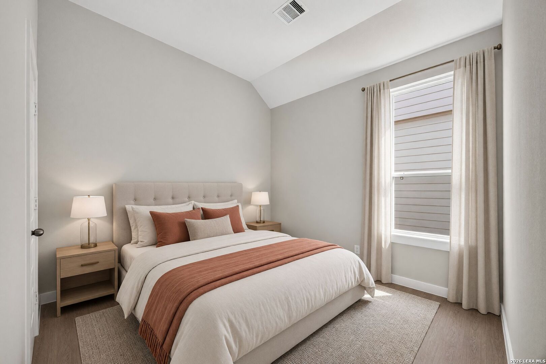
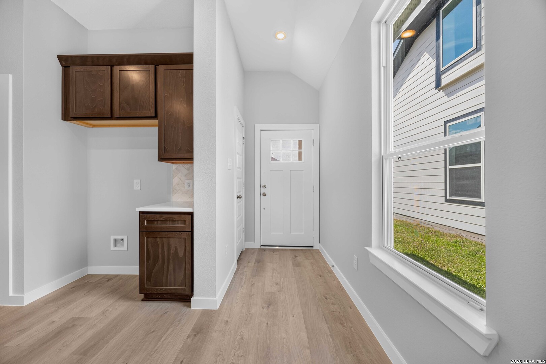
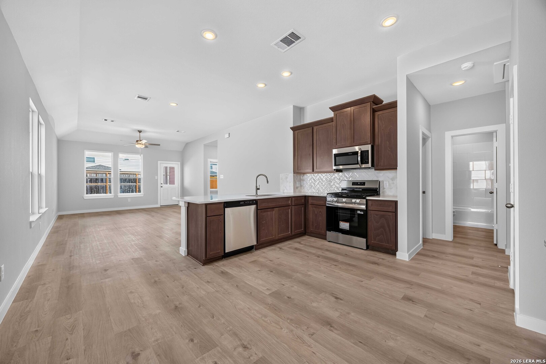
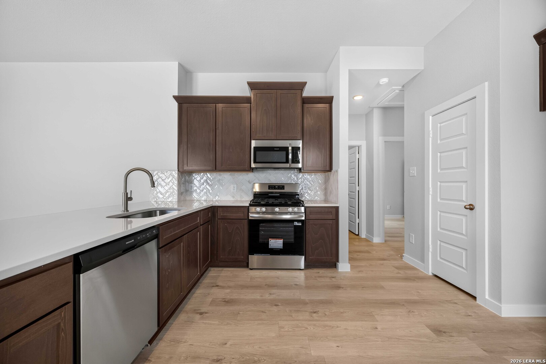
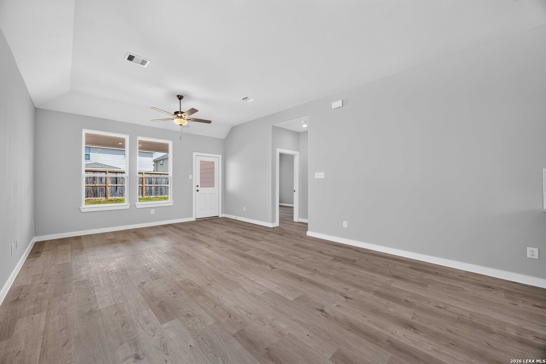
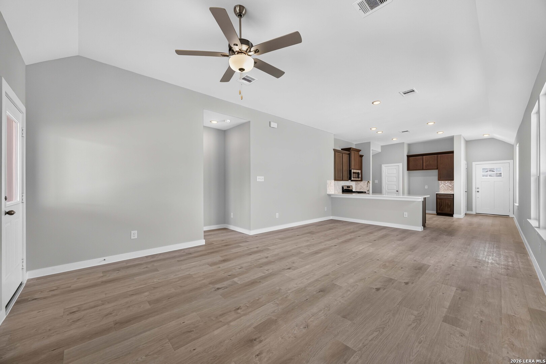
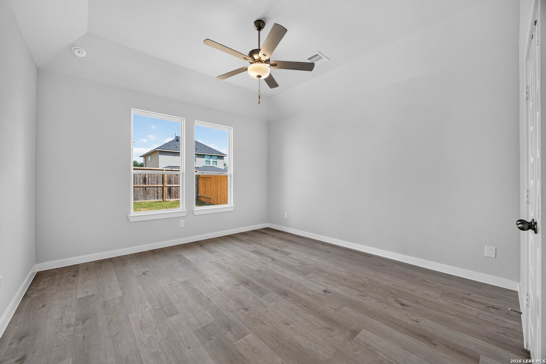
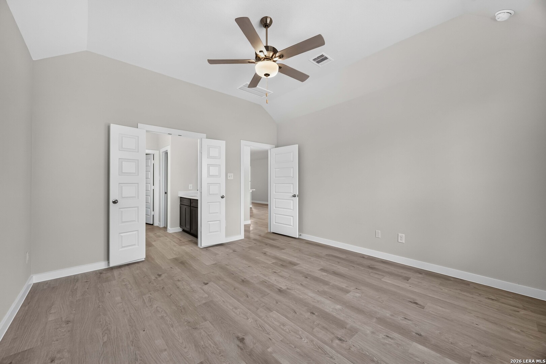
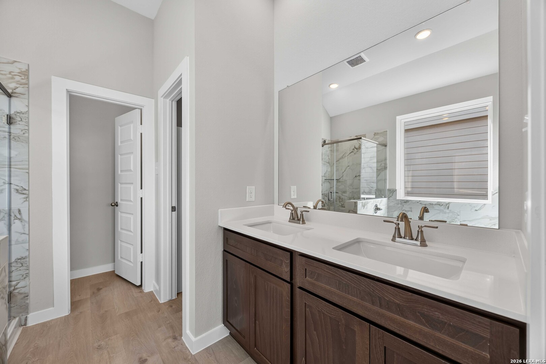
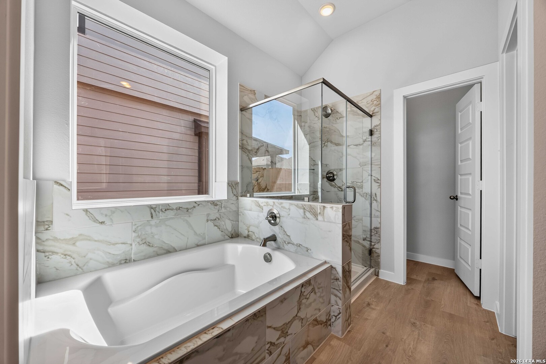
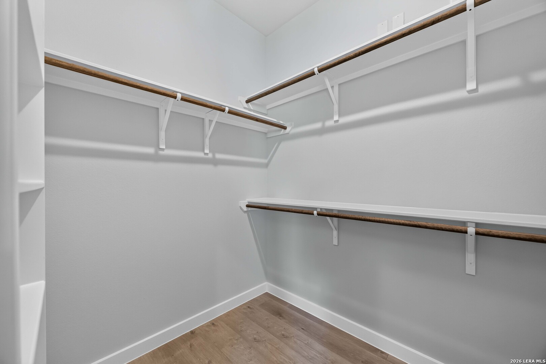
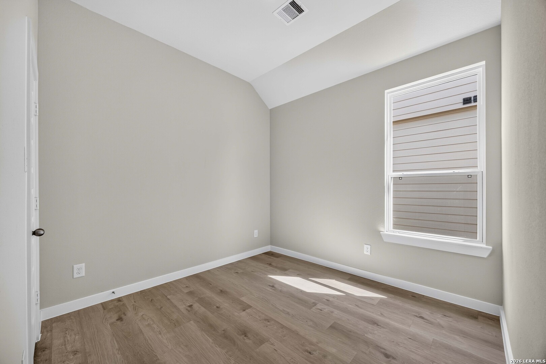
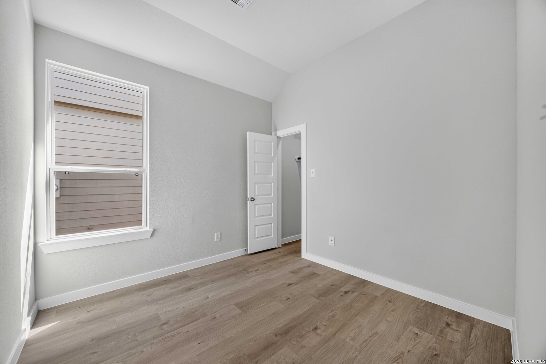
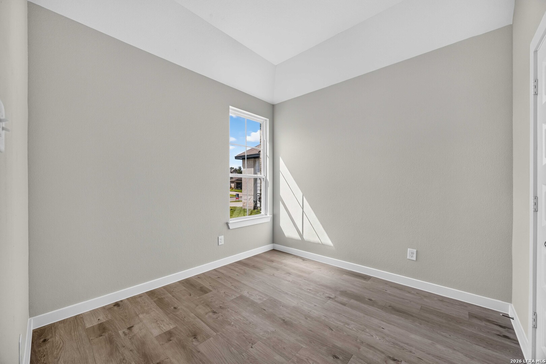
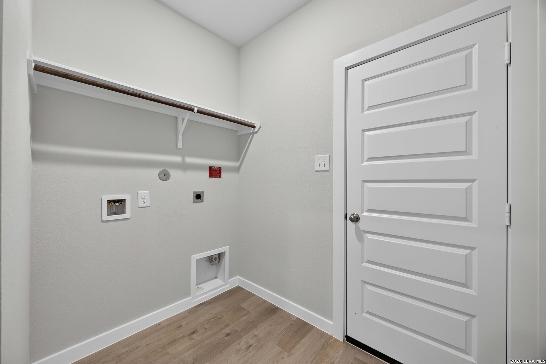
Discover the Hawthorne floor plan! This home features 3 bedrooms, 2 full bathrooms, two car garage, and an extended covered patio. The exterior is elegantly finished with a combination of stone, brick, and siding, giving it a spacious and sophisticated look. Inside, the 22-foot ceilings and open concept design create a bright and airy feel. This home is both stylish and functional.
Courtesy of The Signorelli Company
This real estate information comes in part from the Internet Data Exchange/Broker Reciprocity Program. Information is deemed reliable but is not guaranteed.
© 2017 San Antonio Board of Realtors. All rights reserved.