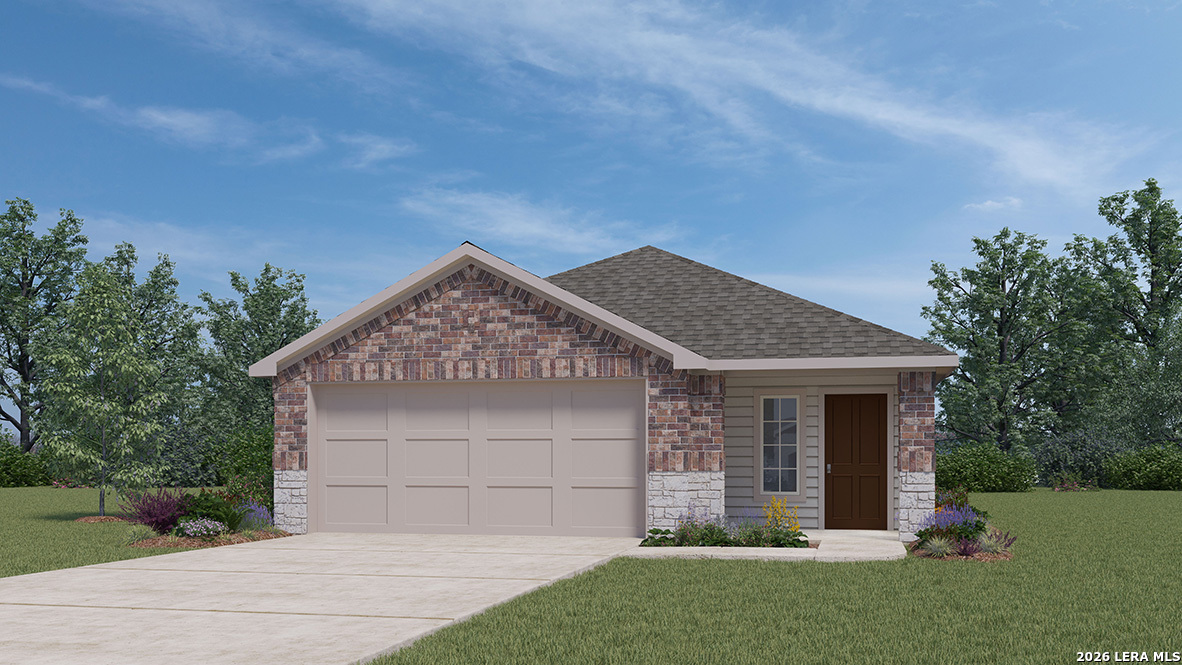
Introducing The Caroline plan, a beautiful one-story home featured in Seneca Trails in Leon Valley, TX. This home offers 3 bedrooms, 2 bathrooms, a 2-car garage, and classic exterior styles. An elongated foyer welcomes you into an open-concept kitchen, dining area, and living room, creating the perfect space for everyday living and entertaining. The kitchen features shaker-style cabinetry, quartz or granite countertops, stainless steel appliances, and a spacious island with a deep farmhouse-style single-basin sink. The private primary bedroom is located just off the living room and features a semi-vaulted ceiling and an attractive ensuite bathroom. Modern finishes include quartz countertops, shaker-style cabinetry, a tiled walk-in shower, a separate water closet, and a spacious walk-in closet. Each secondary bedroom includes quality carpet flooring, a closet, and large windows that provide plenty of natural light. These flexible spaces can serve as bedrooms, offices, playrooms, or hobby rooms. Additional features include a tankless water heater, sheet vinyl flooring in the entry, living room, and wet areas, quartz countertops in all bathrooms, and the HOME IS CONNECTED smart home package. Using one central hub connected to your home's devices, you can control the lights, thermostat, and locks from your cellular device.
Courtesy of Keller Williams Heritage
This real estate information comes in part from the Internet Data Exchange/Broker Reciprocity Program. Information is deemed reliable but is not guaranteed.
© 2017 San Antonio Board of Realtors. All rights reserved.
 Facebook login requires pop-ups to be enabled