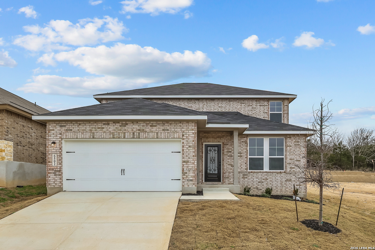
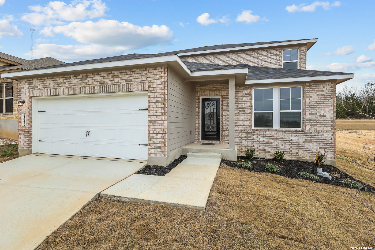
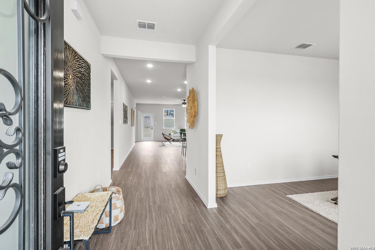

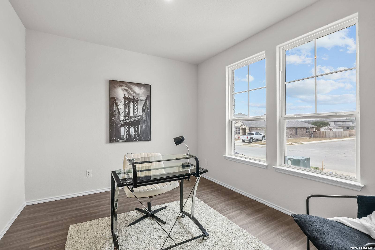
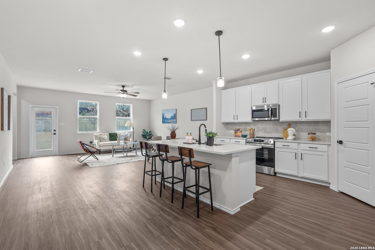
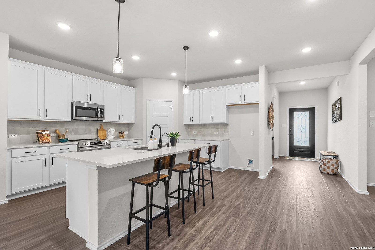
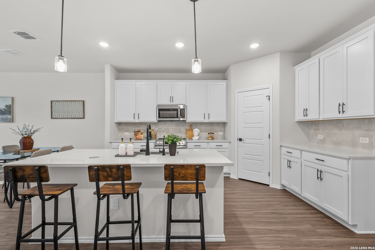
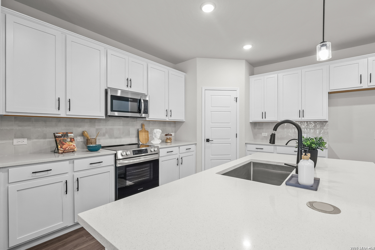
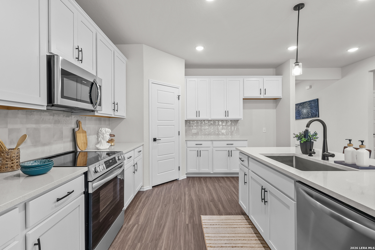
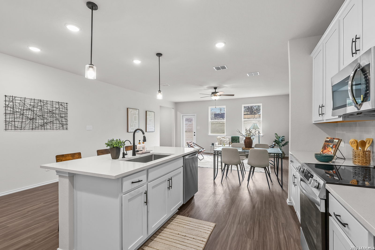
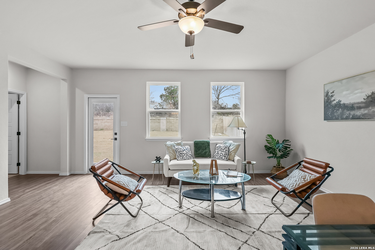
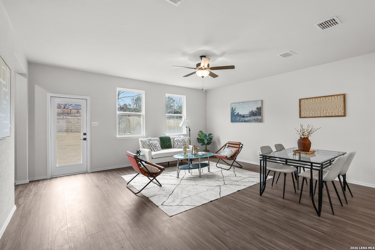
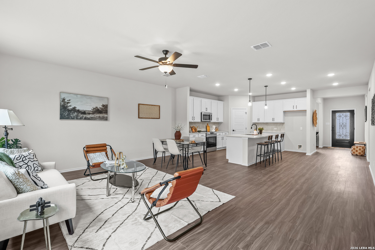
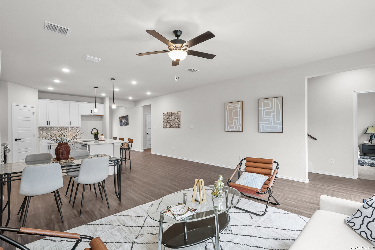
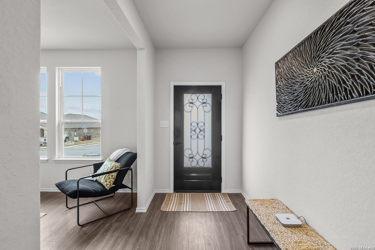
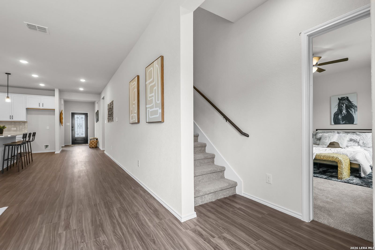
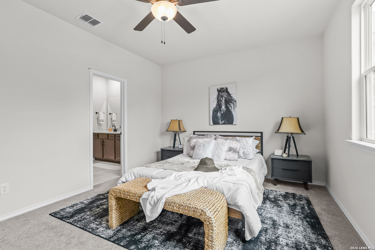
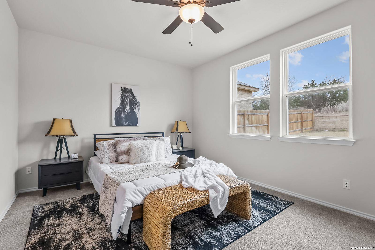
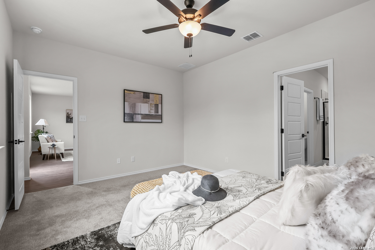
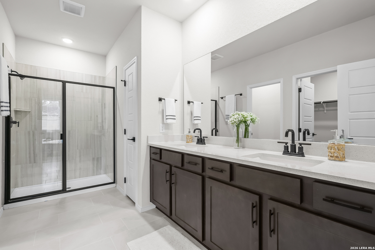
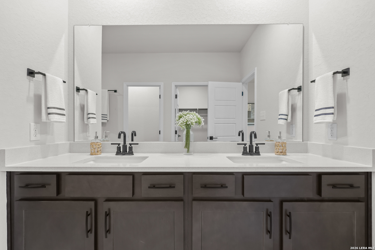
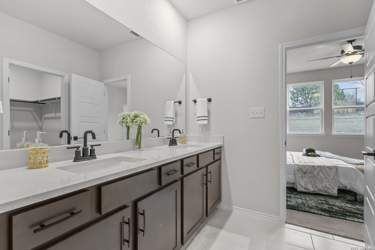
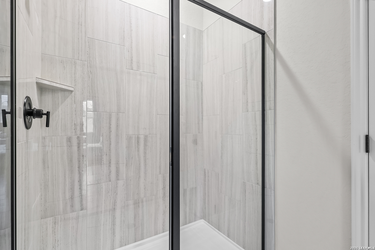
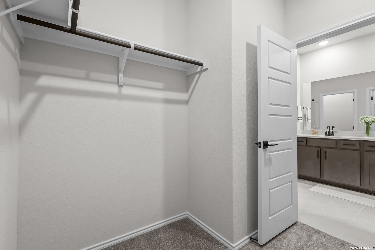
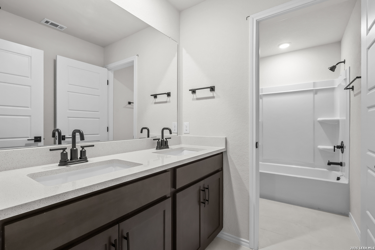
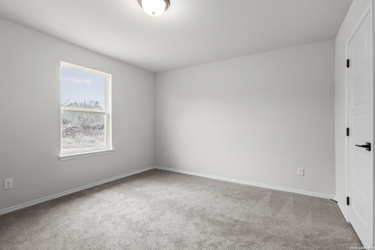
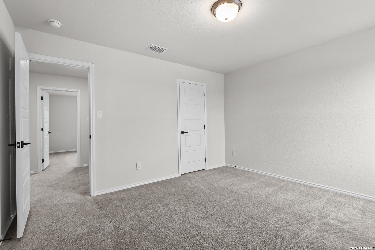
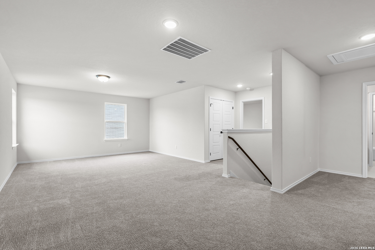
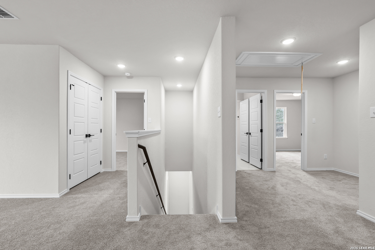
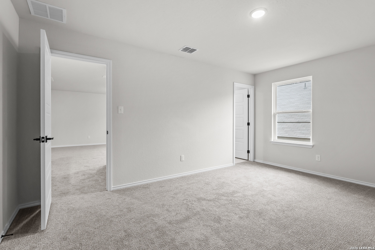
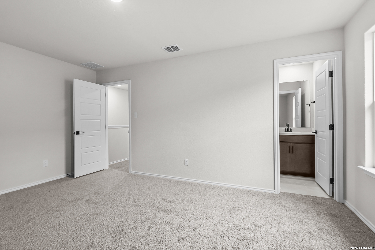
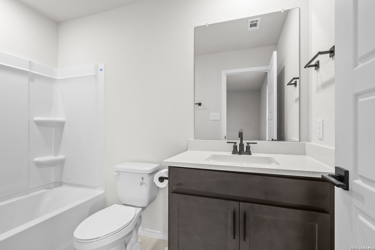
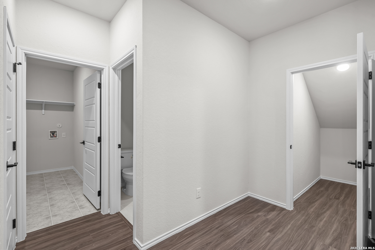
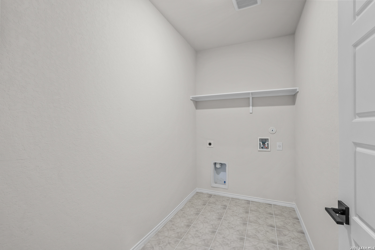
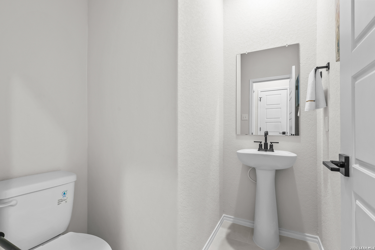
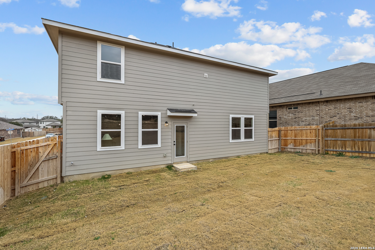
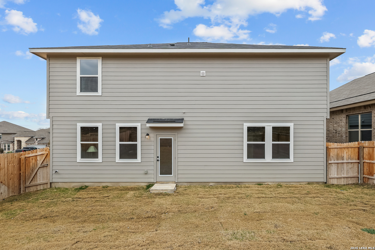
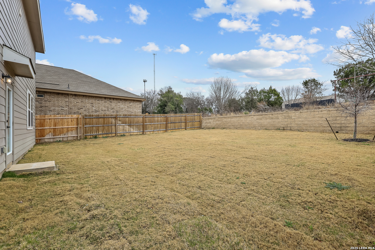
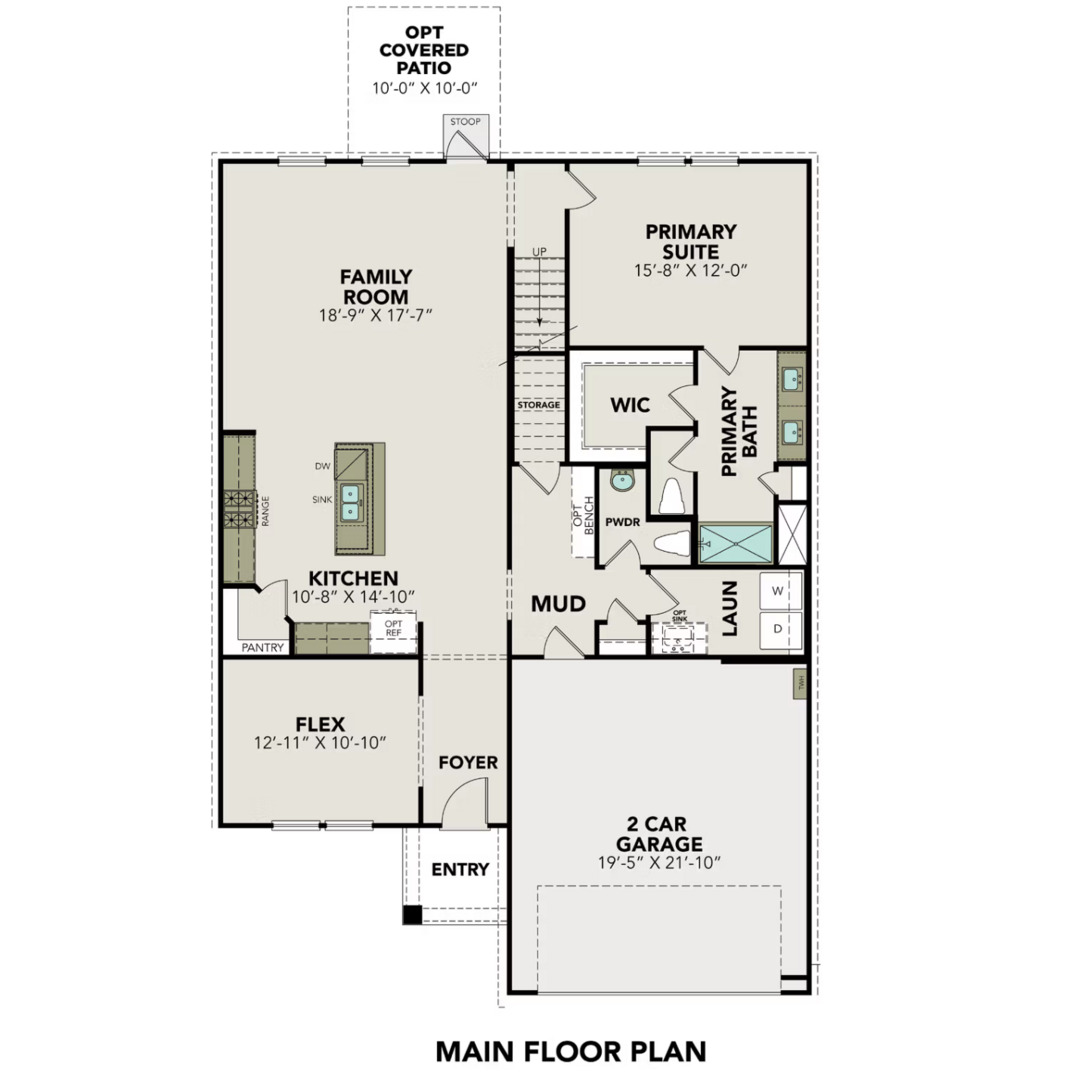
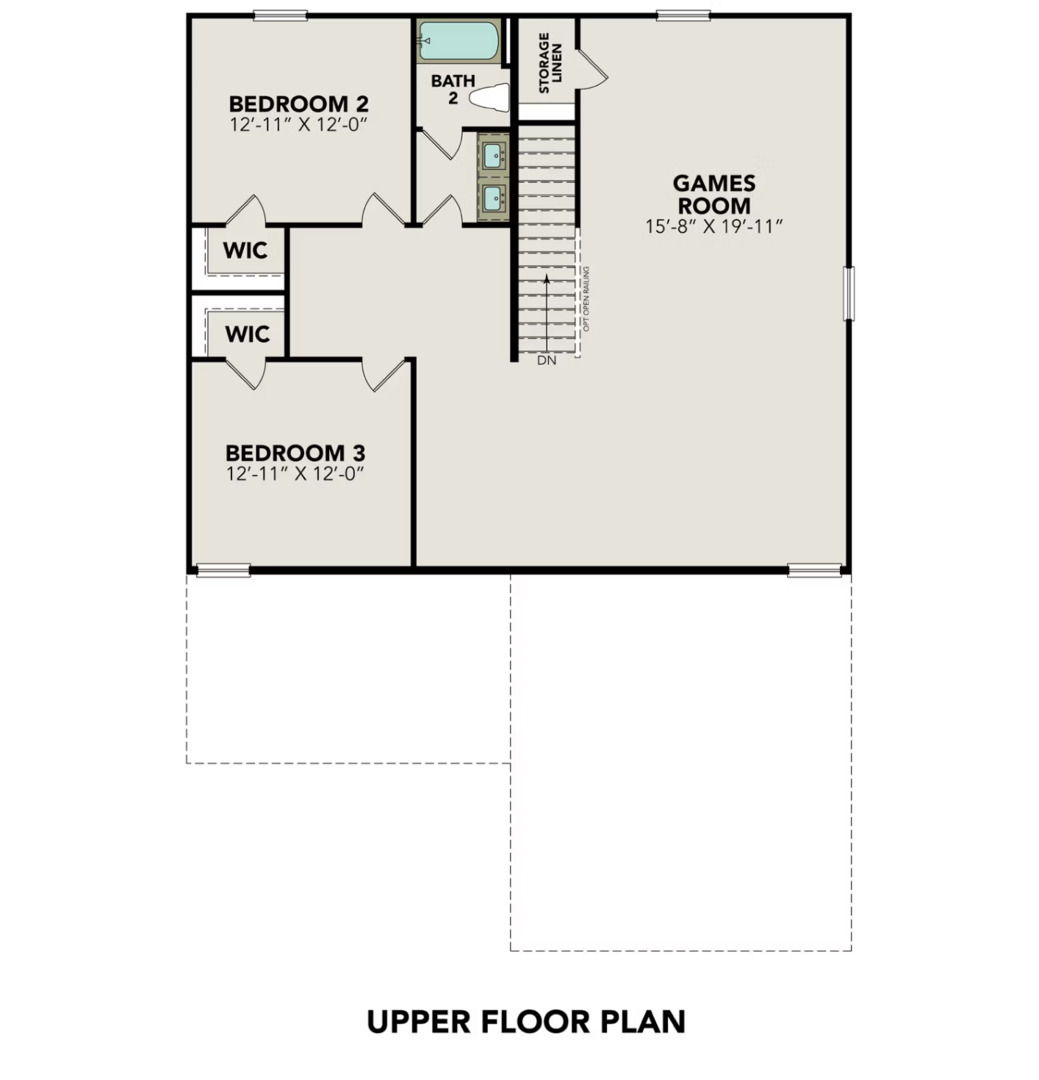
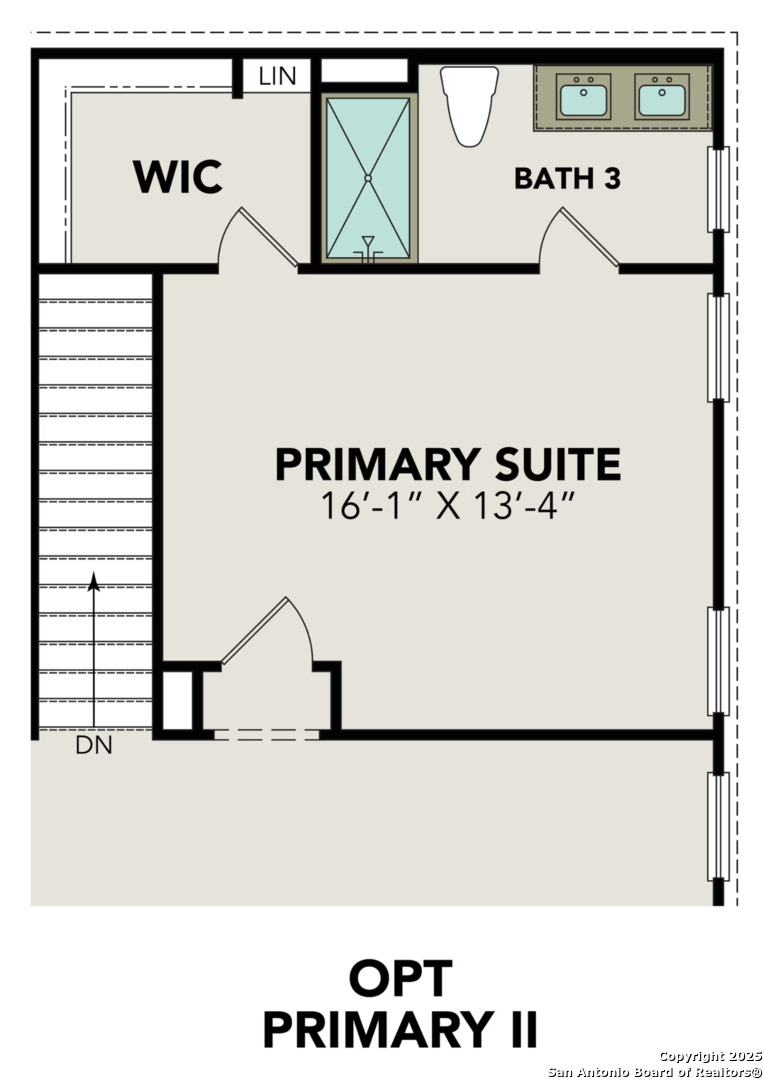
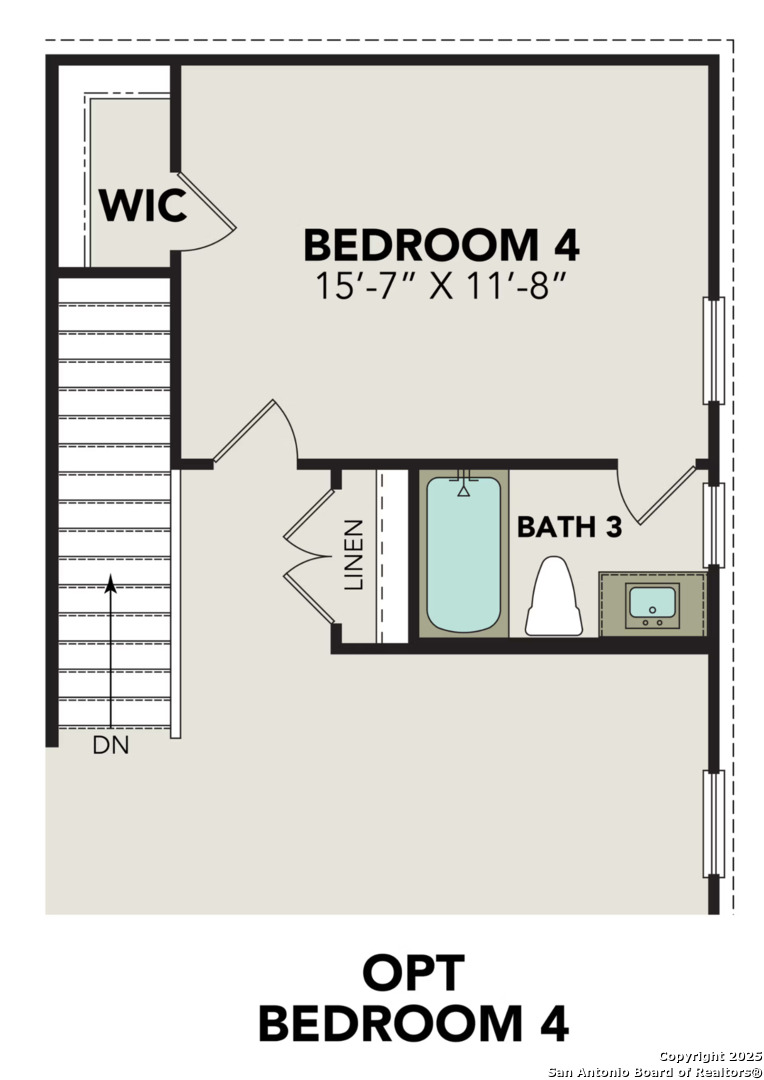
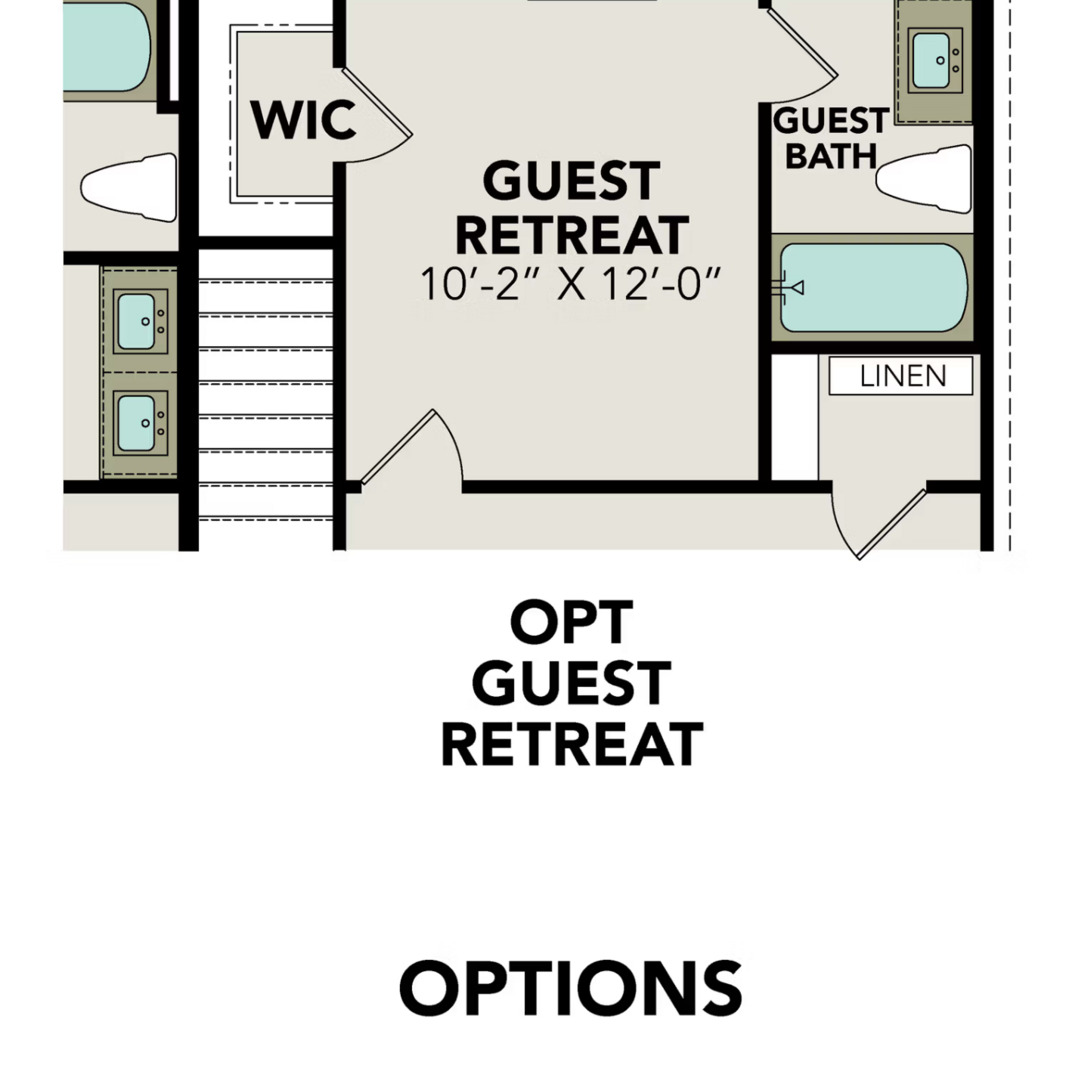
Experience effortless modern living in this move-in ready Douglas floor plan, located in the highly sought-after Royal Crest community. Spanning 2,738 square feet, this two-story gem balances sophisticated design with practical living spaces. The main level is highlighted by a secluded primary suite, offering a private retreat away from the secondary bedrooms. The heart of the home features a life-tested open concept kitchen that flows seamlessly to the dining and living areas, creating an ideal layout for entertaining and everyday comfort. Upstairs, you will find two additional well-sized bedrooms and a versatile game room that serves as the perfect secondary living space. This home is strategically positioned for easy commuting, situated near Loop 1604 and IH-35. You are just minutes away from major employers including Randolph AFB, Ft. Sam Houston, and the San Antonio International Airport, as well as premier shopping and dining destinations. With a two-car garage and a modern architectural aesthetic, this home offers the space and convenience you have been searching for.
 Facebook login requires pop-ups to be enabled