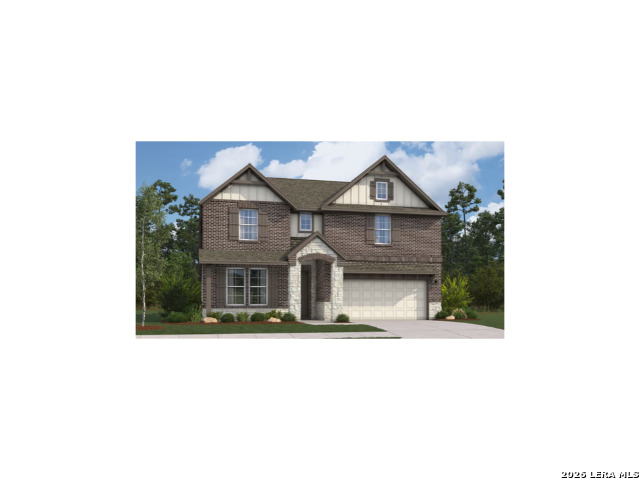
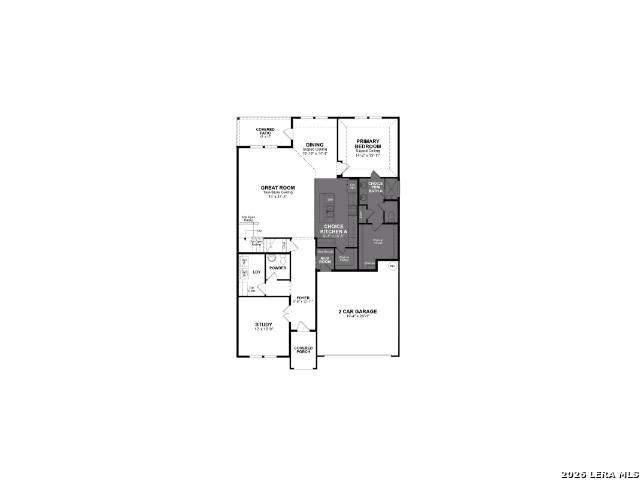
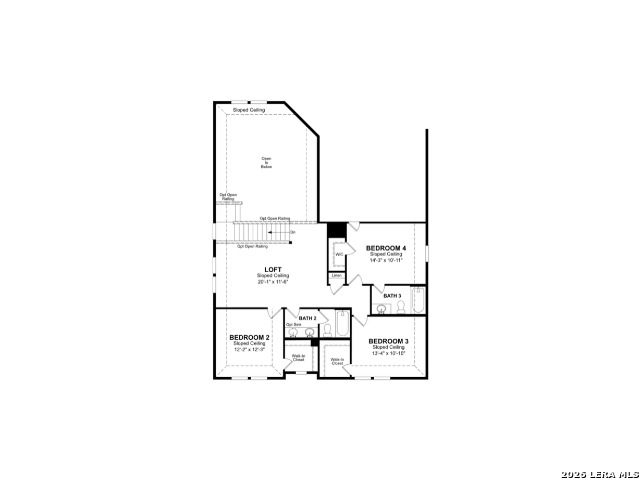
Welcome to the Rainier Plan, a 2-story residential home located in San Antonio. This stunning home features 5 beds and 4 baths, offering ample space for comfortable living. The 2,748 sq. ft. layout includes a spacious living room, a modern kitchen with quartz countertops, gas range, and large kitchen island, and a cozy dining area. The primary suite boasts spacious vaulted ceilings and a large walk-in closet, while the additional bedrooms provide plenty of room for family or guests. Step outside to enjoy the large extended covered patio, perfect for entertaining or relaxing. Additional highlights include 2/6 framing and foam insulation. Located in the desirable Comanche Ridge neighborhood, this home is close to shopping, dining, and Randolph Air Force Base, making it an ideal choice for those seeking convenience and comfort. Explore available incentives and special financing opportunities that could help you get into your dream home sooner. Reach out to our sales team for the latest details and eligibility requirements. Home is available in February.
 Facebook login requires pop-ups to be enabled