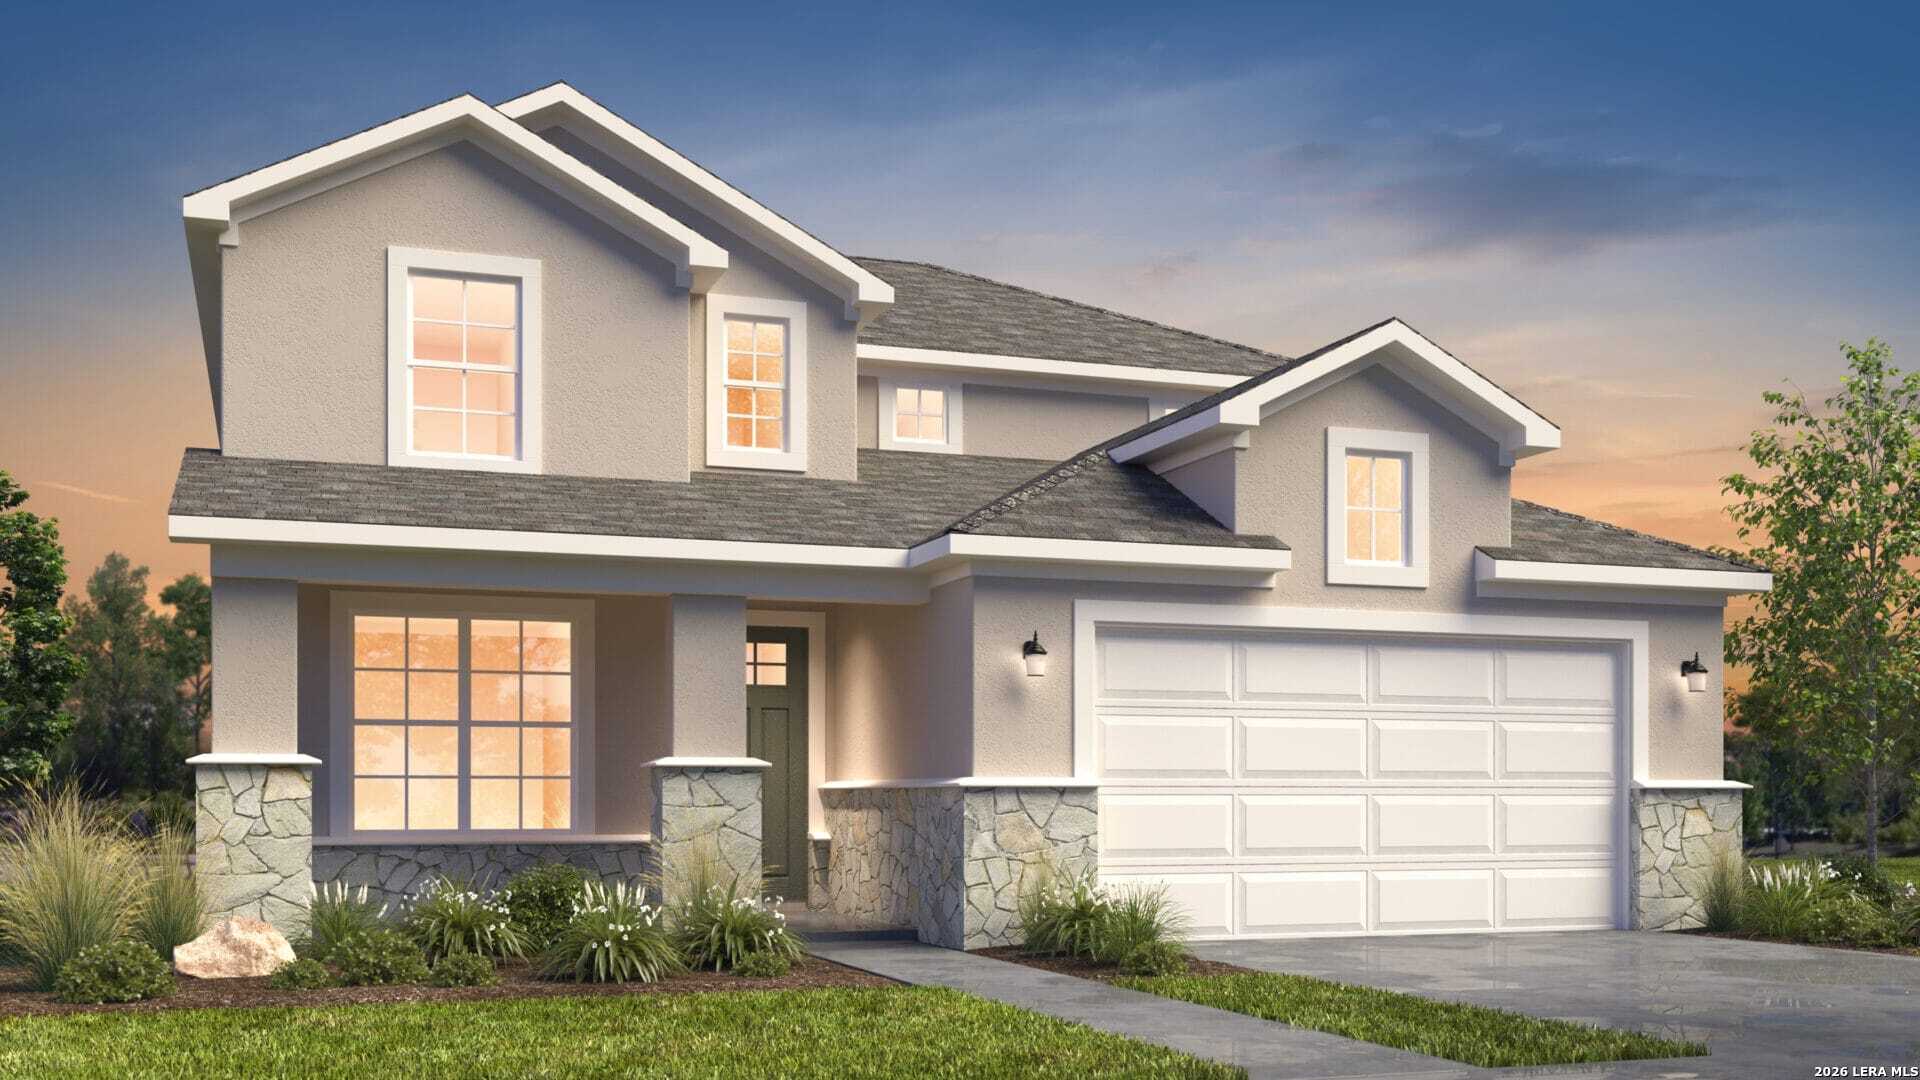
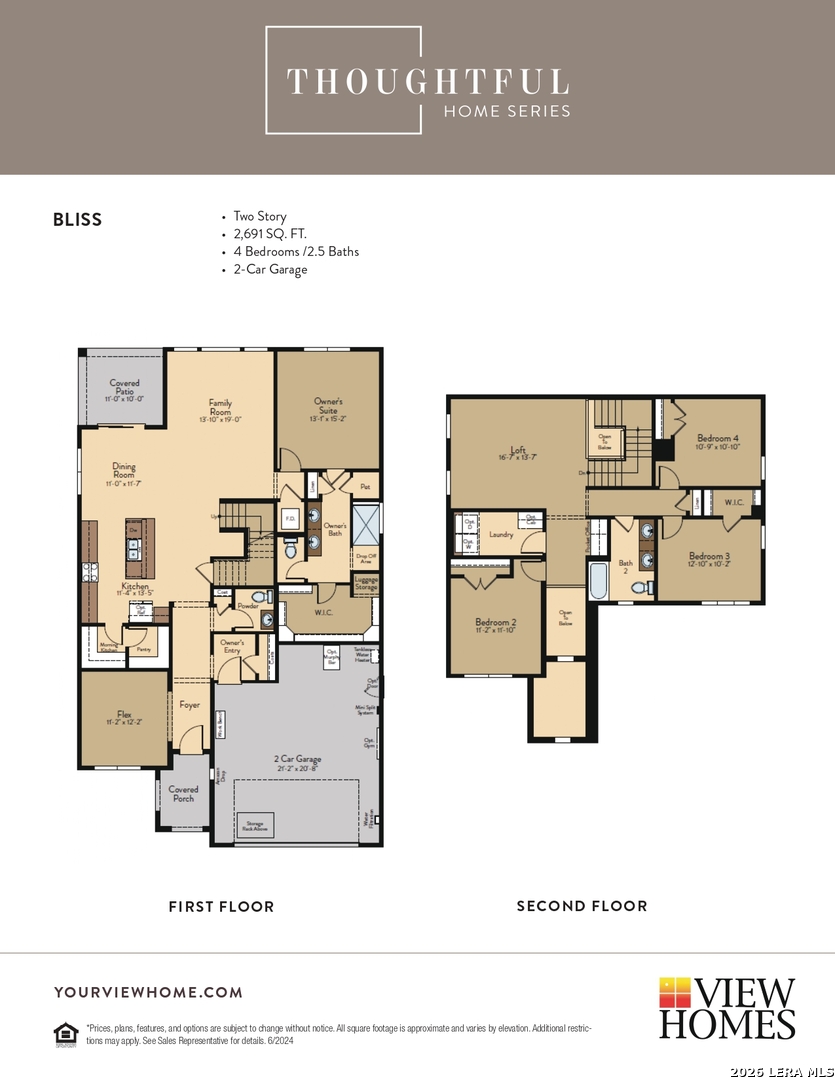
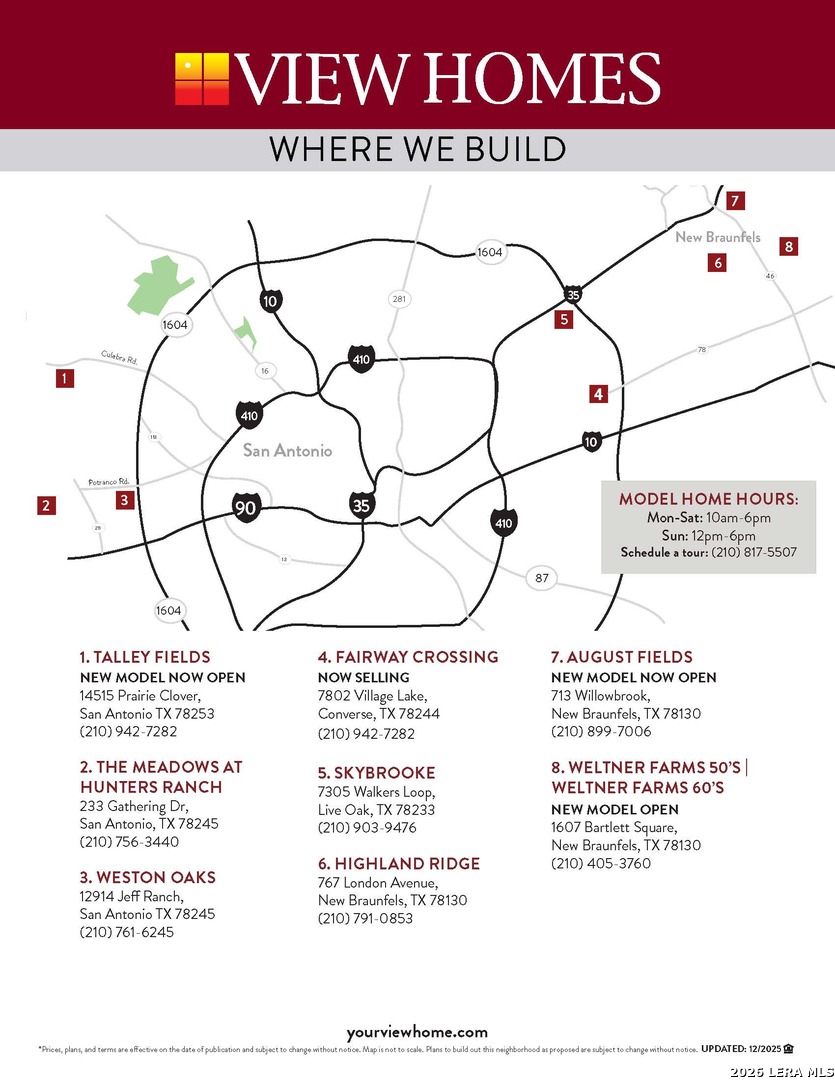
Welcome to this spacious new construction home in the Skybrooke community! Offering 2,691 sq. ft., this two-story floor plan features 4 bedrooms, 2.5 baths, and a 2-car garage. The main level includes a versatile flex room-ideal for a home office, formal dining area, playroom, or additional living space. Upstairs, enjoy a generous loft with room for entertaining, relaxing, or a game/media area. The primary suite includes a walk-in closet and private bath. Outdoor living is made easy with a covered front porch and covered back patio. Conveniently located at 7018 Walkers Loop, this home offers flexible living spaces and room to grow in Skybrooke. Buyer to verify all information, including square footage, schools, taxes, HOA information, room dimensions, features, and availability. Home details, pricing, incentives, and specifications are subject to change without notice.
Courtesy of Move Up America
This real estate information comes in part from the Internet Data Exchange/Broker Reciprocity Program. Information is deemed reliable but is not guaranteed.
© 2017 San Antonio Board of Realtors. All rights reserved.
 Facebook login requires pop-ups to be enabled